New construction with a 2-car garage in one of Raleigh's most desirable locations! Designed with both functionality and character in mind, this home features a private office with pocket doors, double rear porches, and a spacious front porch. The oversized primary suite offers its own private porch, fireplace, soaking tub, separate vanities, and dual walk-in closets. The kitchen is built for entertaining with a wine and coffee bar plus a hidden Murphy door leading to extra storage. A walk-up attic provides even more storage. Combining space, charm, and modern design, this home is a rare opportunity in one of Raleigh's fastest-growing neighborhoods before new construction opportunities become more limited.
New construction
Price cut: $50K (6/25)
$1,249,000
712 Van Buren Rd, Raleigh, NC 27604
6beds
3,606sqft
:
Get pre-qualified$7,188/mo
Single Family Residence, Residential
Built in 2025
8,712 Square Feet Lot
$-- Zestimate®
$346/sqft
$-- HOA
What's special
Spacious front porchWine and coffee barOversized primary suiteDual walk-in closetsSeparate vanitiesSoaking tubDouble rear porches
- 88 days |
- 708 |
- 46 |
Zillow last checked:
Listing updated:
Listed by:
Vance Josey,
The Acorn Agency, LLC
Source: Doorify MLS,MLS#: 10164238
Facts & features
Interior
Bedrooms & bathrooms
- Bedrooms: 6
- Bathrooms: 4
- Full bathrooms: 4
Heating
- Baseboard, Fireplace Insert, Fireplace(s), Heat Pump, Hot Water, Natural Gas, Radiant, Zoned
Cooling
- Ceiling Fan(s), Central Air, Zoned
Appliances
- Included: Dishwasher, ENERGY STAR Qualified Appliances, ENERGY STAR Qualified Dishwasher, ENERGY STAR Qualified Freezer, ENERGY STAR Qualified Refrigerator, Exhaust Fan, Free-Standing Electric Range, Free-Standing Gas Oven, Free-Standing Gas Range, Free-Standing Refrigerator, Gas Range, Microwave, Oven, Range, Range Hood, Refrigerator, Tankless Water Heater, Wine Cooler
- Laundry: Electric Dryer Hookup, Inside, Laundry Room, Upper Level, Washer Hookup
Features
- Bar, Bathtub/Shower Combination, Breakfast Bar, Pantry, Ceiling Fan(s), Chandelier, Double Vanity, Eat-in Kitchen, Entrance Foyer, High Ceilings, Kitchen Island, Low Flow Plumbing Fixtures, Open Floorplan, Quartz Counters, Recessed Lighting, Separate Shower, Soaking Tub, Stone Counters, Tile Counters, Tray Ceiling(s), Walk-In Closet(s), Walk-In Shower, Wet Bar
- Flooring: Hardwood, Tile, Vinyl, Wood
- Doors: French Doors
- Windows: Double Pane Windows, Screens
- Number of fireplaces: 2
- Fireplace features: Electric, Insert, Living Room, Outside
- Common walls with other units/homes: No Common Walls
Interior area
- Total structure area: 3,606
- Total interior livable area: 3,606 sqft
- Finished area above ground: 3,606
- Finished area below ground: 0
Property
Parking
- Total spaces: 2
- Parking features: Attached, Driveway, Garage, Garage Door Opener, Garage Faces Side, On Street
- Attached garage spaces: 2
Features
- Levels: Three Or More
- Stories: 3
- Patio & porch: Covered, Deck, Enclosed, Front Porch, Patio, Porch, Rear Porch, Screened, Terrace
- Exterior features: Balcony, Fenced Yard, Lighting, Private Entrance, Rain Gutters
- Fencing: Back Yard, Chain Link, Privacy, Wood
- Has view: Yes
Lot
- Size: 8,712 Square Feet
- Features: Back Yard, Front Yard, Landscaped
Details
- Parcel number: 171417221281000 0065606
- Zoning: R-10
- Special conditions: Seller Licensed Real Estate Professional
Construction
Type & style
- Home type: SingleFamily
- Architectural style: Contemporary, Traditional
- Property subtype: Single Family Residence, Residential
Materials
- Batts Insulation, Board & Batten Siding, Brick, Fiber Cement, Lap Siding, Shake Siding, Vertical Siding
- Foundation: Brick/Mortar, Concrete Perimeter, Permanent, Raised
- Roof: Asphalt, Shingle
Condition
- New construction: Yes
- Year built: 2025
- Major remodel year: 2025
Utilities & green energy
- Sewer: Public Sewer
- Water: Public
- Utilities for property: Electricity Connected, Natural Gas Connected, Sewer Connected, Water Connected, Underground Utilities
Community & HOA
Community
- Features: Historical Area, Park, Playground, Restaurant, Street Lights
- Subdivision: Capitol Heights
HOA
- Has HOA: No
Location
- Region: Raleigh
Financial & listing details
- Price per square foot: $346/sqft
- Tax assessed value: $470,600
- Annual tax amount: $4,104
- Date on market: 5/1/2026
- Road surface type: Asphalt
Estimated market value
Not available
Estimated sales range
Not available
$3,393/mo
Price history
| Date | Event | Price |
|---|---|---|
| 6/25/2026 | Price change | $1,249,000-3.8%$346/sqft |
Source:  Doorify MLS #10164238 Report a problem Doorify MLS #10164238 Report a problem | ||
| 6/12/2026 | Price change | $1,299,000-2.3%$360/sqft |
Source: Doorify MLS #10164238 Report a problem | ||
| 5/22/2026 | Price change | $1,329,000-0.7%$369/sqft |
Source: Doorify MLS #10164238 Report a problem | ||
| 5/1/2026 | Listed for sale | $1,339,000$371/sqft |
Source: Doorify MLS #10164238 Report a problem | ||
| 5/1/2026 | Listing removed | $1,339,000$371/sqft |
Source: Doorify MLS #10117764 Report a problem | ||
| 4/7/2026 | Price change | $1,339,000-2.4%$371/sqft |
Source: Doorify MLS #10117764 Report a problem | ||
| 3/7/2026 | Price change | $1,372,500-1.8%$381/sqft |
Source: Doorify MLS #10117764 Report a problem | ||
| 1/3/2026 | Price change | $1,397,500-5.3%$388/sqft |
Source: Doorify MLS #10117764 Report a problem | ||
| 10/21/2025 | Price change | $1,475,000-3.3%$409/sqft |
Source: Doorify MLS #10117764 Report a problem | ||
| 9/18/2025 | Listed for sale | $1,525,000+303.4%$423/sqft |
Source: Doorify MLS #10117764 Report a problem | ||
| 6/1/2023 | Sold | $378,000-3.1%$105/sqft |
Source: Doorify MLS #2506467 Report a problem | ||
| 5/2/2023 | Pending sale | $389,900$108/sqft |
Source: Doorify MLS #2506467 Report a problem | ||
| 4/21/2023 | Listed for sale | $389,900-2.5%$108/sqft |
Source: Doorify MLS #2506467 Report a problem | ||
| 3/17/2023 | Listing removed | -- |
Source: Doorify MLS #2488428 Report a problem | ||
| 3/9/2023 | Price change | $399,8900%$111/sqft |
Source: Doorify MLS #2488428 Report a problem | ||
| 2/9/2023 | Price change | $399,900-3.6%$111/sqft |
Source: Doorify MLS #2488428 Report a problem | ||
| 1/18/2023 | Price change | $415,000-2.4%$115/sqft |
Source: Doorify MLS #2488428 Report a problem | ||
| 12/30/2022 | Listed for sale | $425,000+84.8%$118/sqft |
Source: Doorify MLS #2488428 Report a problem | ||
| 9/28/2022 | Sold | $230,000$64/sqft |
Source: Public Record Report a problem | ||
Public tax history
| Year | Property taxes | Tax assessment |
|---|---|---|
| 2025 | $4,104 +57.5% | $470,600 +56.9% |
| 2024 | $2,606 -13.8% | $300,000 +8.9% |
| 2023 | $3,022 +7.6% | $275,458 |
| 2022 | $2,809 +4% | $275,458 |
| 2021 | $2,700 +1.8% | $275,458 |
| 2020 | $2,651 +34.2% | $275,458 +63.3% |
| 2019 | $1,975 | $168,718 |
| 2018 | $1,975 +11.3% | $168,718 |
| 2017 | $1,775 +2.1% | $168,718 |
| 2016 | $1,739 +13.3% | $168,718 +15.3% |
| 2015 | $1,535 +5.4% | $146,300 |
| 2014 | $1,456 | $146,300 |
| 2013 | -- | $146,300 |
| 2012 | -- | $146,300 |
| 2011 | -- | $146,300 |
| 2010 | -- | $146,300 |
| 2009 | -- | $146,300 |
| 2008 | -- | -- |
| 2007 | -- | -- |
| 2006 | -- | -- |
| 2005 | -- | -- |
| 2004 | -- | -- |
| 2003 | -- | -- |
| 2002 | -- | -- |
| 2001 | -- | -- |
Find assessor info on the county website
Monthly payment
Est. payment
Payment breakdown
Explore the cost of this home by adjusting the details. Changes won't be saved.Climate risks
Neighborhood: North Central
Nearby schools
GreatSchools rating
- 5/10Conn ElementaryGrades: PK-5Distance: 0.5 mi
- 7/10Ligon MiddleGrades: 6-8Distance: 1.2 mi
- 7/10William G Enloe HighGrades: 9-12Distance: 1.1 mi
Schools provided by the listing agent
- Elementary: Wake - Conn Elementary
- Middle: Wake - Ligon Middle
- High: Wake - William G Enloe High
Source: Doorify MLS. This data may not be complete. We recommend contacting the local school district to confirm school assignments for this home.
- $387,3003 bd1 ba910 sqft710 Van Buren Rd, Raleigh, NC 27604Off Market
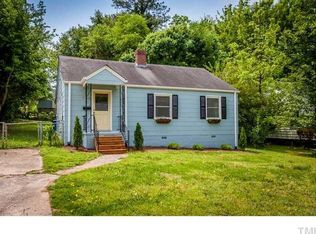
- $370,0002 bd1 ba845 sqft714 Van Buren Rd, Raleigh, NC 27604Sold
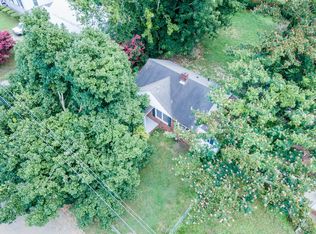
- $358,200-- bd1 ba910 sqft708 Van Buren Rd, Raleigh, NC 27604Off Market
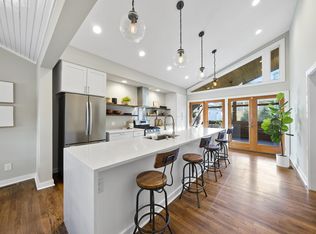
- $775,0003 bd2 ba1.6k sqft716 Van Buren Rd, Raleigh, NC 27604Sold
- $387,200-- bd1 ba1.2k sqft713 Penn Rd, Raleigh, NC 27604Off Market
- $1,187,3002 bd1 ba876 sqft715 Penn Rd, Raleigh, NC 27604Off Market
- $444,200-- bd2 ba1.4k sqft711 Penn Rd, Raleigh, NC 27604Off Market
- $1,6002 bd1 ba842 sqft706 Van Buren Rd, Raleigh, NC 27604For Rent
A local agent can set up tours, give advice and negotiate with sellers.
Similar homes
- $1,200,0005 bd5 ba3.8k sqft813 E Hargett St, Raleigh, NC 27601New Construction

 MLS ID #10177955, John Anton. Doorify MLS
 - $1,199,0004 bd4 ba3.4k sqft304 Inwood Forest Dr, Raleigh, NC 27603For Sale
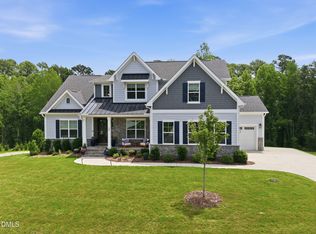 MLS ID #10182125, Ganna Fisher. Doorify MLS
 - $895,0004 bd3 ba2.2k sqft1307 Wake Forest Rd, Raleigh, NC 27604For Sale
 MLS ID #10154543, Abbie Davis. Doorify MLS
 - $1,248,0005 bd6 ba4.8k sqft5145 Landguard Dr, Raleigh, NC 27613For Sale
 MLS ID #10162256, Shawn Britt. Doorify MLS
 - $1,249,9954 bd4 ba3.5k sqft8012 Penny Rd, Raleigh, NC 27606New ConstructionMLS ID #10098582, Keith Bliss. Doorify MLS
- $925,0006 bd5 ba3.6k sqft8404 Secreto Dr, Raleigh, NC 27606For SaleMLS ID #10181959, Hannah Chan. Doorify MLS
- $1,125,0005 bd4 ba3.6k sqft205 Congleton Way, Holly Springs, NC 27540For SaleMLS ID #10182108, Shaun Smith. Doorify MLS
- $1,795,0005 bd4 ba4.3k sqft504 Tilden St, Raleigh, NC 27605For SaleMLS ID #10167171, Kerrie Bornkessel. Doorify MLS
- $993,0005 bd4 ba2.6k sqft1016 Addison Pl, Raleigh, NC 27610New ConstructionDoorify MLS
- $875,0004 bd3 ba2.3k sqft509 Colleton Rd, Raleigh, NC 27610New ConstructionMLS ID #10171723, Marti Hampton. Doorify MLS
- $1,099,0005 bd4 ba3.9k sqft199 Wilmington Island Dr, Clayton, NC 27527For SaleMLS ID #10182333, Steve Wall. Doorify MLS
- $1,274,0004 bd4 ba3.4k sqft104 Flying Hills Cir, Cary, NC 27513For SaleMLS ID #10169799, Leigh Mullins. Doorify MLS
- $1,399,0004 bd3 ba4.5k sqft5205 Quail Meadow Dr, Raleigh, NC 27609New ConstructionMLS ID #10134180, Wendy Dyer. Doorify MLS
- $999,5004 bd4 ba2.7k sqft521 Coleman St, Raleigh, NC 27610New ConstructionMLS ID #10165700, Matt Bennett. Doorify MLS
- $1,149,9005 bd6 ba4.9k sqft3320 Bryant Falls Ct, Raleigh, NC 27613For SaleMLS ID #10170298, Tina Caul. Doorify MLS
- $1,775,0005 bd5 ba3.9k sqft3516 Ranlo Dr, Raleigh, NC 27612For SaleMLS ID #10176574, Bobbie Callahan. Doorify MLS
- $1,695,0004 bd5 ba3.5k sqft1433 Nottingham Rd, Raleigh, NC 27607For SaleMLS ID #10179732, Gretchen Coley. Doorify MLS
- $1,500,0004 bd4 ba4.4k sqft5200 Milner Dr, Raleigh, NC 27606For SaleMLS ID #10150196, Tony Yao. Doorify MLS
- $1,500,0004 bd5 ba3.6k sqft1304 Sanctuary Pond Dr, Raleigh, NC 27603New ConstructionMLS ID #10152562, Jim Allen. Doorify MLS
- $1,299,9994 bd4 ba3.8k sqft7108 Mallard Crossing Way, Wake Forest, NC 27587For SaleMLS ID #10163267, Michael Ulrich. Doorify MLS
