NO HOA
This 3 bedroom 2 bathroom home is perfectly located and accessible to everything Wilmington has to offer. This home features an open floor plan layout and living room featuring vaulted ceilings and casual dining space right off the side porch perfect for grilling and entertaining. The primary ensuite features a spacious bathroom and private access to a backyard with a covered porch and patio. Washer, dryer and refrigerator convey. Welcome home.
Sold for $245,000
$245,000
712 Varsity Drive, Wilmington, NC 28403
3beds
1,080sqft
Single Family Residence
Built in 1994
3,049 Square Feet Lot
$283,000 Zestimate®
$227/sqft
$1,739 Estimated rent
Home value
$283,000
$269,000 - $297,000
$1,739/mo
Zestimate® history
Owner options
List your home for rent
$1,739/mo
Rent Zestimate®
Find your next renter with Zillow Rental Manager. Plus, with online applications, you can quickly screen prospective tenants – for free.
$1,739/mo
Rent Zestimate®
Refinance and save
$1,528/mo
Est. payment
Refinancing to a lower rate could help reduce your monthly payments and save thousands over the life of the loan.
$1,528/mo
Est. payment
Explore your selling options
Work with a Zillow partner agent
Leverage their expertise and Zillow's premium Showcase listings to get your home seen by more buyers.
Get startedList with your own agent
Get your home in front of millions of buyers by listing it on Zillow.
Learn how to do itSell it yourself
Take full control of how buyers see your home on Zillow by listing For Sale by Owner (FSBO).
List your homeWhat's special
Covered porchVaulted ceilingsSide porchSpacious bathroomCasual dining space
Zillow last checked:
Listing updated:
Listed by:
Riley S Davenport 910-232-1810,
Costello Real Estate & Investments
Bought with:
Meghan Foster, 328087
Berkshire Hathaway HomeServices Carolina Premier Properties
Source: Hive MLS,MLS#: 100399248 Originating MLS: Rocky Mount Area Association of Realtors
Originating MLS: Rocky Mount Area Association of RealtorsFacts & features
Interior
Bedrooms & bathrooms
- Bedrooms: 3
- Bathrooms: 2
- Full bathrooms: 2
Rooms
- Room types: Master Bedroom, Bedroom 2, Bedroom 3, Dining Room, Living Room
Primary bedroom
- Level: First
- Dimensions: 15 x 10
Bedroom 2
- Level: First
- Dimensions: 13 x 9
Bedroom 3
- Level: First
- Dimensions: 11 x 10
Dining room
- Level: First
- Dimensions: 8 x 8
Living room
- Level: First
- Dimensions: 16 x 15
Heating
- Heat Pump, Electric
Cooling
- Central Air
Appliances
- Included: Electric Oven, Washer, Refrigerator, Dryer
Features
- Walk-in Closet(s), Vaulted Ceiling(s), High Ceilings, Ceiling Fan(s), Blinds/Shades, Walk-In Closet(s)
- Flooring: Wood
- Basement: Exterior Entry
- Attic: Pull Down Stairs
- Has fireplace: No
- Fireplace features: None
Interior area
- Total structure area: 1,080
- Total interior livable area: 1,080 sqft
Property
Parking
- Total spaces: 2
- Parking features: Paved
- Uncovered spaces: 2
Features
- Levels: One
- Stories: 1
- Patio & porch: Covered, Patio
- Fencing: Back Yard,Wood
- Waterfront features: None
Lot
- Size: 3,049 Square Feet
- Dimensions: 82.1 x 38 x 82.1 x 38
Details
- Additional structures: Shed(s)
- Parcel number: R05515001012074
- Zoning: MF-M
- Special conditions: Standard
Construction
Type & style
- Home type: SingleFamily
- Property subtype: Single Family Residence
Materials
- Vinyl Siding
- Foundation: Crawl Space
- Roof: Shingle
Condition
- New construction: No
- Year built: 1994
Utilities & green energy
- Sewer: Public Sewer
- Water: Public
- Utilities for property: Sewer Available, Water Available
Community & HOA
Community
- Security: Smoke Detector(s)
- Subdivision: Twinwood
HOA
- Has HOA: No
- Amenities included: See Remarks
Location
- Region: Wilmington
Financial & listing details
- Price per square foot: $227/sqft
- Tax assessed value: $144,200
- Annual tax amount: $1,225
- Date on market: 10/10/2025
- Cumulative days on market: 8 days
- Listing agreement: Exclusive Right To Sell
- Listing terms: Cash,Conventional,FHA,VA Loan
Price history
| Date | Event | Price |
|---|---|---|
| 1/19/2026 | Listing removed | $249,900+2%$231/sqft |
Source:  Hive MLS #100398649 Report a problem Hive MLS #100398649 Report a problem | ||
| 9/15/2023 | Sold | $245,000-2%$227/sqft |
Source: Hive MLS #100399248 Report a problem | ||
| 8/17/2023 | Pending sale | $249,900$231/sqft |
Source: Hive MLS #100399248 Report a problem | ||
| 8/11/2023 | Listed for sale | $249,900$231/sqft |
Source: Hive MLS #100399248 Report a problem | ||
| 8/8/2023 | Listing removed | -- |
Source: Hive MLS #100398649 Report a problem | ||
| 8/8/2023 | Listed for sale | $249,900+7.7%$231/sqft |
Source: Hive MLS #100398649 Report a problem | ||
| 4/20/2022 | Sold | $232,000+3.2%$215/sqft |
Source: Hive MLS #100317630 Report a problem | ||
| 3/20/2022 | Pending sale | $224,900$208/sqft |
Source: Hive MLS #100317630 Report a problem | ||
| 3/18/2022 | Listed for sale | $224,900+44.6%$208/sqft |
Source: Hive MLS #100317630 Report a problem | ||
| 2/8/2021 | Listing removed | -- |
Source: Owner Report a problem | ||
| 11/28/2019 | Listing removed | $1,350$1/sqft |
Source: Owner Report a problem | ||
| 10/29/2019 | Listed for rent | $1,350$1/sqft |
Source: Owner Report a problem | ||
| 10/7/2019 | Sold | $155,500+0.4%$144/sqft |
Source: Public Record Report a problem | ||
| 8/20/2019 | Pending sale | $154,900$143/sqft |
Source: Coldwell Banker Sea Coast Advantage #100181034 Report a problem | ||
| 8/20/2019 | Listed for sale | $154,900$143/sqft |
Source: Coldwell Banker Sea Coast Advantage #100181034 Report a problem | ||
Public tax history
| Year | Property taxes | Tax assessment |
|---|---|---|
| 2025 | $1,475 +17.6% | $250,600 +73.8% |
| 2024 | $1,255 +3% | $144,200 |
| 2023 | $1,218 -0.6% | $144,200 |
| 2022 | $1,226 -0.7% | $144,200 |
| 2021 | $1,234 +14.3% | $144,200 +40.7% |
| 2020 | $1,080 | $102,500 |
| 2019 | $1,080 | $102,500 |
| 2018 | $1,080 | $102,500 |
| 2017 | $1,080 +2.7% | $102,500 +8% |
| 2016 | $1,052 +4.6% | $94,900 |
| 2015 | $1,005 +4.4% | $94,900 |
| 2014 | $962 | $94,900 |
| 2013 | -- | $94,900 |
| 2012 | -- | $94,900 -18.6% |
| 2011 | -- | $116,531 |
| 2010 | -- | $116,531 |
| 2009 | -- | -- |
| 2008 | -- | -- |
| 2007 | -- | -- |
| 2005 | -- | $82,575 |
| 2004 | -- | $82,575 |
| 2003 | -- | $82,575 |
| 2002 | -- | $82,575 |
| 2001 | -- | $82,575 |
| 2000 | -- | $82,575 |
Find assessor info on the county website
Neighborhood: Audobon/Devon Park
Nearby homes
- $274,9003 bd2 ba1k sqft710 Varsity Dr, Wilmington, NC 28403Off Market
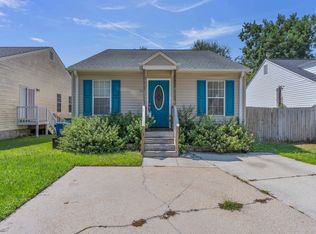
- $199,0003 bd2 ba1k sqft714 Varsity Dr, Wilmington, NC 28403Sold

- $248,6002 bd2 ba884 sqft4102 Morton Ct, Wilmington, NC 28403Off Market

- $235,8002 bd2 ba879 sqft708 Varsity Dr, Wilmington, NC 28403Off Market
- $259,5003 bd2 ba1k sqft716 Varsity Dr, Wilmington, NC 28403Sold
- $217,4002 bd2 ba890 sqft4101 Winterberry Ct, Wilmington, NC 28403Off Market
- $243,5002 bd2 ba884 sqft4104 Morton Ct, Wilmington, NC 28403Off Market
- $238,6002 bd2 ba884 sqft706 Varsity Dr, Wilmington, NC 28403Off Market
Nearby schools
GreatSchools rating
- 8/10Winter Park Model ElementaryGrades: K-5Distance: 0.8 mi
- 6/10Williston MiddleGrades: 6-8Distance: 2.8 mi
- 3/10New Hanover HighGrades: 9-12Distance: 2.8 mi
Get a cash offer in 3 minutes
Find out how much your home could sell for in as little as 3 minutes with a no-obligation cash offer.
Estimated market value
$283,000
Get a cash offer in 3 minutes
Find out how much your home could sell for in as little as 3 minutes with a no-obligation cash offer.
Estimated market value
$283,000
- North Carolina
- New Hanover County
- Wilmington
- 28403
- Audobon/Devon Park
- 712 Varsity Drive
Nearby cities
Nearby neighborhoods
Nearby zip codes
Other Wilmington Topics
