Welcome to this delightful home, built in 1982, offering a perfect blend of comfort and unique charm. With 1,499 sqft of living space, this property boasts 3 spacious bedrooms and 2 beautifully appointed bathrooms.
Step inside to discover a stunning bathroom featuring a hand painted sink from Morocco and a luxurious granite tile shower bath combo. The kitchen is a chef’s dream, complete with soft close hinges, a marble countertop, and backsplash, and modern appliances that are just one year old excluding the fridge.
The living area showcases beautifully refinished solid maple floors sourced from a middle school gym, adding a touch of history and warmth to your home. Double hung windows with a lifetime warranty allow for abundant natural light, enhancing the inviting atmosphere.
Outdoor enthusiasts will love the new above ground pool, perfect for summer relaxation and entertainment. The backyard features a double gate for easy access, a producing pecan tree, and a shed with an upper loft for additional storage or hobbies.
Additional highlights include a garage door opener with a camera on one side and a roof that is under warranty until May 2028. This amazing home also features a Paludarium upon entry. This home is not just a place to live; it’s a lifestyle waiting for you to embrace. Don’t miss out on this unique opportunity!
Sold
Price Unknown
712 Vaughn Dr, Burleson, TX 76028
3beds
1,499sqft
Single Family Residence
Built in 1982
7,971 Square Feet Lot
$300,200 Zestimate®
$--/sqft
$2,018 Estimated rent
Home value
$300,200
$270,000 - $333,000
$2,018/mo
Zestimate® history
Owner options
List your home for rent
$2,018/mo
Rent Zestimate®
Find your next renter with Zillow Rental Manager. Plus, with online applications, you can quickly screen prospective tenants – for free.
$2,018/mo
Rent Zestimate®
Refinance and save
Refinancing to a lower rate could help reduce your monthly payments and save thousands over the life of the loan.
Explore your selling options
Work with a Zillow partner agent
Leverage their expertise and Zillow's premium Showcase listings to get your home seen by more buyers.
Get startedList with your own agent
Get your home in front of millions of buyers by listing it on Zillow.
Learn how to do itSell it yourself
Take full control of how buyers see your home on Zillow by listing For Sale by Owner (FSBO).
List your homeWhat's special
Refinished solid maple floorsDouble hung windowsStunning bathroomSoft close hingesMarble countertopProducing pecan treeNew above ground pool
Zillow last checked:
Listing updated:
Listed by:
Louis Giddings 0733994 817-295-6161,
The Sales Team, REALTORS DFW 817-295-6161
Bought with:
Greg Clark
Real Broker, LLC
Source: NTREIS,MLS#: 21022720
Facts & features
Interior
Bedrooms & bathrooms
- Bedrooms: 3
- Bathrooms: 2
- Full bathrooms: 2
Primary bedroom
- Level: First
- Dimensions: 15 x 12
Bedroom
- Level: First
- Dimensions: 11 x 10
Bedroom
- Features: Walk-In Closet(s)
- Level: Second
- Dimensions: 19 x 18
Kitchen
- Features: Eat-in Kitchen, Granite Counters, Pot Filler
- Level: First
- Dimensions: 10 x 10
Living room
- Features: Ceiling Fan(s), Fireplace
- Level: First
- Dimensions: 16 x 15
Utility room
- Level: First
- Dimensions: 10 x 3
Heating
- Central, Electric
Cooling
- Central Air, Electric
Appliances
- Included: Dishwasher, Electric Cooktop, Electric Oven, Electric Water Heater
- Laundry: Washer Hookup, Dryer Hookup, ElectricDryer Hookup, In Garage
Features
- Decorative/Designer Lighting Fixtures, Eat-in Kitchen, Granite Counters, Open Floorplan, Pantry, Wired for Data, Natural Woodwork, Walk-In Closet(s)
- Flooring: Carpet, Ceramic Tile, Wood
- Has basement: No
- Number of fireplaces: 1
- Fireplace features: Electric, Living Room
Interior area
- Total interior livable area: 1,499 sqft
Property
Parking
- Total spaces: 2
- Parking features: Concrete, Door-Multi, Garage Faces Front, Garage, Garage Door Opener
- Attached garage spaces: 2
Features
- Levels: One and One Half
- Stories: 1.5
- Patio & porch: Covered
- Pool features: Above Ground, Pool
- Fencing: Back Yard,Wood
Lot
- Size: 7,971 Square Feet
Details
- Parcel number: 126275005575
Construction
Type & style
- Home type: SingleFamily
- Architectural style: Traditional,Detached
- Property subtype: Single Family Residence
Materials
- Brick, Wood Siding
- Foundation: Slab
- Roof: Composition,Shingle
Condition
- Year built: 1982
Utilities & green energy
- Sewer: Public Sewer
- Water: Public
- Utilities for property: Sewer Available, Water Available
Community & HOA
Community
- Security: Smoke Detector(s)
- Subdivision: Summercrest
HOA
- Has HOA: No
Location
- Region: Burleson
Financial & listing details
- Tax assessed value: $269,146
- Annual tax amount: $5,274
- Date on market: 8/5/2025
- Cumulative days on market: 7 days
- Listing terms: Cash,Conventional,FHA,VA Loan
- Exclusions: Fridge and personal items.
Price history
| Date | Event | Price |
|---|---|---|
| 9/16/2025 | Sold | -- |
Source: NTREIS #21022720 Report a problem | ||
| 8/17/2025 | Pending sale | $299,900$200/sqft |
Source: NTREIS #21022720 Report a problem | ||
| 8/12/2025 | Contingent | $299,900$200/sqft |
Source: NTREIS #21022720 Report a problem | ||
| 8/5/2025 | Listed for sale | $299,900$200/sqft |
Source: NTREIS #21022720 Report a problem | ||
| 8/4/2025 | Listing removed | -- |
Source: Owner Report a problem | ||
| 7/31/2025 | Price change | $299,900-1%$200/sqft |
Source: Owner Report a problem | ||
| 7/29/2025 | Price change | $303,000-1.6%$202/sqft |
Source: Owner Report a problem | ||
| 7/25/2025 | Listed for sale | $308,000+175%$205/sqft |
Source: Owner Report a problem | ||
| 12/9/2013 | Sold | -- |
Source: Agent Provided Report a problem | ||
| 11/1/2013 | Listed for sale | $112,000$75/sqft |
Source: Revolution Real Estate Service #12047835 Report a problem | ||
Public tax history
| Year | Property taxes | Tax assessment |
|---|---|---|
| 2025 | $4,076 +3.8% | $252,528 +10% |
| 2024 | $3,928 +14.4% | $229,571 +10% |
| 2023 | $3,433 -17.1% | $208,701 +10% |
| 2022 | $4,140 +1.2% | $189,728 +10% |
| 2021 | $4,089 +6.5% | $172,480 +10% |
| 2020 | $3,840 +11.2% | $156,800 +10% |
| 2019 | $3,453 -5.6% | $142,545 |
| 2018 | $3,659 +17.8% | $142,545 +12% |
| 2017 | $3,105 +16.9% | $127,220 +13.5% |
| 2016 | $2,656 +0.4% | $112,080 +8.6% |
| 2015 | $2,646 | $103,192 -3% |
| 2014 | $2,646 | $106,430 |
| 2012 | -- | -- |
| 2011 | -- | -- |
| 2010 | -- | -- |
| 2009 | -- | -- |
| 2008 | -- | -- |
| 2007 | -- | -- |
| 2006 | -- | -- |
| 2005 | -- | -- |
| 2004 | -- | -- |
| 2003 | -- | -- |
| 2002 | -- | -- |
| 2001 | -- | -- |
| 2000 | -- | -- |
Find assessor info on the county website
Neighborhood: Summercrest
Nearby homes
- $202,8002 bd2 ba984 sqft708 Vaughn Dr, Burleson, TX 76028Off Market

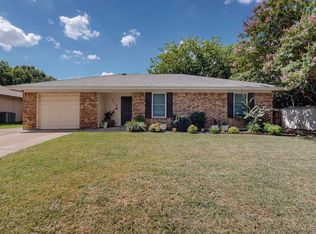
- $--3 bd2 ba1.3k sqft716 Vaughn Dr, Burleson, TX 76028Sold
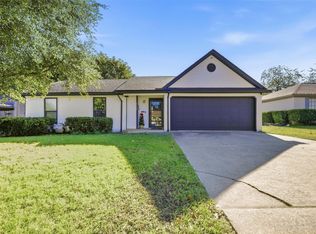
- $--3 bd2 ba1.1k sqft713 Crestview Dr, Burleson, TX 76028Sold
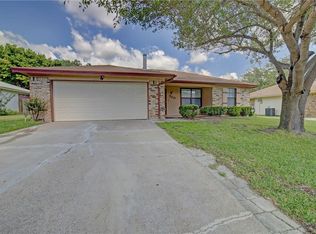
- $244,6003 bd2 ba1.1k sqft720 Vaughn Dr, Burleson, TX 76028Off Market
- $--4 bd2 ba1.7k sqft704 Vaughn Dr, Burleson, TX 76028Sold
- $239,4003 bd2 ba1.3k sqft709 Crestview Dr, Burleson, TX 76028Off Market
- $223,1003 bd2 ba1.1k sqft717 Crestview Dr, Burleson, TX 76028Off Market
- $--3 bd2 ba1.1k sqft713 Vaughn Dr, Burleson, TX 76028Sold
Nearby schools
GreatSchools rating
- 7/10Mound Elementary SchoolGrades: PK-5Distance: 0.7 mi
- 5/10Hughes Middle SchoolGrades: 6-8Distance: 0.5 mi
- 6/10Burleson High SchoolGrades: 9-12Distance: 0.8 mi
Schools provided by the listing agent
- Elementary: Frazier
- Middle: Hughes
- High: Burleson
- District: Burleson ISD
Source: NTREIS. This data may not be complete. We recommend contacting the local school district to confirm school assignments for this home.
Get a cash offer in 3 minutes
Find out how much your home could sell for in as little as 3 minutes with a no-obligation cash offer.
Estimated market value
$300,200
Get a cash offer in 3 minutes
Find out how much your home could sell for in as little as 3 minutes with a no-obligation cash offer.
Estimated market value
$300,200
- Texas
- Johnson County
- Burleson
- 76028
- Summercrest
- 712 Vaughn Dr
Nearby cities
Nearby neighborhoods
Nearby zip codes
Other Burleson Topics
