Welcome to your next home in the highly sought-after Gettysburg Commons of Wright City! Just minutes from Interstate 70, this charming ranch offers 3 spacious bedrooms and 2 full baths, designed for versatile living. You'll love the open floor plan featuring luxury vinyl plank flooring throughout, sleek granite countertops, and a cozy breakfast nook with a built-in desk and chalkboard wall—perfect for staying organized or working from home. The upgraded primary bathroom provides a relaxing retreat, offering a private escape from the day's hustle. Step outside to a fully fenced backyard, ideal for pets or outdoor entertaining, and take advantage of the walkout basement, ready for your personal touch. Move-in ready and full of thoughtful updates, this home combines comfort, style, and practicality in a welcoming community.
Closed
Listed by: Main St. Real Estate • Micheal Eskew • 636-359-7069
Bought with: Berkshire Hathaway HomeServices Select Properties
Price Unknown
712 Vicksburg Ln, Wright City, MO 63390
3beds
1,650sqft
Single Family Residence
Built in 2019
0.35 Acres Lot
$348,700 Zestimate®
$--/sqft
$2,264 Estimated rent
Home value
$348,700
$296,000 - $408,000
$2,264/mo
Zestimate® history
Owner options
List your home for rent
$2,264/mo
Rent Zestimate®
Find your next renter with Zillow Rental Manager. Plus, with online applications, you can quickly screen prospective tenants – for free.
$2,264/mo
Rent Zestimate®
Refinance and save
$150/mo
Est. payment
Refinancing to a lower rate could help reduce your monthly payments and save thousands over the life of the loan.
$150/mo
Est. payment
Explore your selling options
Work with a Zillow partner agent
Leverage their expertise and Zillow's premium Showcase listings to get your home seen by more buyers.
Get startedList with your own agent
Get your home in front of millions of buyers by listing it on Zillow.
Learn how to do itSell it yourself
Take full control of how buyers see your home on Zillow by listing For Sale by Owner (FSBO).
List your homeWhat's special
Zillow last checked:
Listing updated:
Listed by:
Micheal Eskew 636-359-7069,
Main St. Real Estate
Bought with:
Lizzy V Snider, 2014036483
Berkshire Hathaway HomeServices Select Properties
Source: MARIS,MLS#: 25033348 Originating MLS: St. Charles County Association of REALTORS
Originating MLS: St. Charles County Association of REALTORSFacts & features
Interior
Bedrooms & bathrooms
- Bedrooms: 3
- Bathrooms: 2
- Full bathrooms: 2
- Main level bathrooms: 2
- Main level bedrooms: 3
Primary bedroom
- Features: Floor Covering: Luxury Vinyl Plank
- Level: Main
- Area: 165
- Dimensions: 15x11
Bedroom 2
- Features: Floor Covering: Luxury Vinyl Plank
- Level: Main
- Area: 110
- Dimensions: 10x11
Bedroom 3
- Features: Floor Covering: Luxury Vinyl Plank
- Level: Main
- Area: 110
- Dimensions: 10x11
Breakfast room
- Features: Floor Covering: Luxury Vinyl Plank
- Level: Main
- Area: 90
- Dimensions: 9x10
Dining room
- Features: Floor Covering: Luxury Vinyl Plank
- Level: Main
- Area: 110
- Dimensions: 11x10
Family room
- Features: Floor Covering: Luxury Vinyl Plank
- Level: Main
- Area: 322
- Dimensions: 14x23
Kitchen
- Features: Floor Covering: Luxury Vinyl Plank
- Level: Main
- Area: 126
- Dimensions: 14x9
Laundry
- Features: Floor Covering: Luxury Vinyl Plank
- Level: Main
- Area: 66
- Dimensions: 11x6
Heating
- Electric, Forced Air
Cooling
- Central Air
Appliances
- Included: Dishwasher, Disposal, Microwave, Water Heater, Water Softener
- Laundry: Laundry Room, Main Level
Features
- Breakfast Bar, Breakfast Room, Ceiling Fan(s), Dining/Living Room Combo, Double Vanity, Granite Counters, Kitchen/Dining Room Combo, Open Floorplan, Shower, Smart Thermostat, Vaulted Ceiling(s), Walk-In Closet(s)
- Flooring: Vinyl
- Basement: Sump Pump,Unfinished,Walk-Out Access
- Has fireplace: No
Interior area
- Total structure area: 1,650
- Total interior livable area: 1,650 sqft
- Finished area above ground: 1,650
Property
Parking
- Total spaces: 2
- Parking features: Garage - Attached
- Attached garage spaces: 2
Features
- Levels: One
- Fencing: Back Yard,Vinyl
Lot
- Size: 0.35 Acres
- Features: Back Yard, Cul-De-Sac, Front Yard, Landscaped
Details
- Parcel number: 0417.0000012.086.000
Construction
Type & style
- Home type: SingleFamily
- Architectural style: Ranch
- Property subtype: Single Family Residence
Materials
- Stone Veneer, Vinyl Siding
Condition
- Year built: 2019
Details
- Builder name: Cannon Builders
Utilities & green energy
- Sewer: Public Sewer
- Water: Public
Community & HOA
Community
- Features: Sidewalks
- Security: Carbon Monoxide Detector(s), Smoke Detector(s)
- Subdivision: Gettyburg Commons
HOA
- Has HOA: Yes
- HOA fee: $150 annually
- HOA name: Gettysburg Commons
Location
- Region: Wright City
Financial & listing details
- Tax assessed value: $227,030
- Annual tax amount: $2,668
- Date on market: 5/17/2025
- Cumulative days on market: 37 days
- Listing terms: Cash,Conventional,FHA,USDA Loan
Price history
| Date | Event | Price |
|---|---|---|
| 7/11/2025 | Sold | -- |
Source:  MARIS #25033348 Report a problem MARIS #25033348 Report a problem | ||
| 6/24/2025 | Pending sale | $350,000$212/sqft |
Source: MARIS #25033348 Report a problem | ||
| 6/13/2025 | Price change | $350,000-2.8%$212/sqft |
Source: MARIS #25033348 Report a problem | ||
| 5/18/2025 | Listed for sale | $360,000$218/sqft |
Source: MARIS #25033348 Report a problem | ||
Public tax history
| Year | Property taxes | Tax assessment |
|---|---|---|
| 2025 | $3,071 +15.1% | $43,136 +13% |
| 2024 | $2,668 -0.4% | $38,174 |
| 2023 | $2,679 +7.6% | $38,174 +8% |
| 2022 | $2,489 | $35,346 |
| 2021 | -- | $35,346 +0.1% |
| 2020 | -- | $35,294 |
| 2019 | -- | $35,294 |
Find assessor info on the county website
Neighborhood: 63390
Nearby homes
- $303,700-- bd3 ba1.2k sqft710 Vicksburg Ln, Wright City, MO 63390Off Market
- $--3 bd3 ba2.6k sqft713 Vicksburg Ln, Wright City, MO 63390Sold
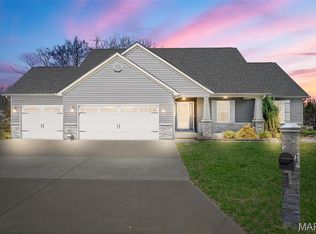
- $--3 bd2 ba1.3k sqft708 Vicksburg Ln, Wright City, MO 63390Sold

- $304,2003 bd2 ba1.3k sqft437 Fredricksburg Way, Wright City, MO 63390Off Market

- $290,100-- bd2 ba1.3k sqft435 Fredricksburg Way, Wright City, MO 63390Off Market
- $397,1003 bd4 ba1.8k sqft711 Vicksburg Ln, Wright City, MO 63390Off Market
- $315,400-- bd2 ba1.3k sqft3 Carolina Ct, Wright City, MO 63390Off Market
- $--3 bd2 ba-- sqft3 Carolina Ct UNIT 1, Wright City, MO 63390Off Market
Nearby schools
GreatSchools rating
- 6/10Wright City Middle SchoolGrades: 5-8Distance: 0.6 mi
- 6/10Wright City High SchoolGrades: 9-12Distance: 1.6 mi
- 6/10Wright City West Elementary SchoolGrades: 2-4Distance: 0.7 mi
Schools provided by the listing agent
- Elementary: Wright City East/West
- Middle: Wright City Middle
- High: Wright City High
Source: MARIS. This data may not be complete. We recommend contacting the local school district to confirm school assignments for this home.
Get a cash offer in 3 minutes
Find out how much your home could sell for in as little as 3 minutes with a no-obligation cash offer.
Estimated market value
$348,700
Get a cash offer in 3 minutes
Find out how much your home could sell for in as little as 3 minutes with a no-obligation cash offer.
Estimated market value
$348,700
- Missouri
- Warren County
- Wright City
- 63390
- 712 Vicksburg Ln
Nearby cities
Nearby zip codes
Other Wright City Topics
