Skip main navigation
Off market
Street View
  • $385,300

    712 Villa Dr, Chester, PA 19013

    3beds
    3baths
    1,800sqft
    SingleFamily
    Built in 2006
    6,969 Square Feet Lot
    $385,300 Zestimate®
    $214/sqft
    $2,332 Estimated rent

    Home value

    $385,300

    $366,000 - $405,000

    $2,332/mo

    Zestimate® history
    Loading
    Loading...

    Owner options

    List your home for rent

    $2,332/mo

    Rent Zestimate®

    Find your next renter with Zillow Rental Manager. Plus, with online applications, you can quickly screen prospective tenants – for free.

    Learn more

    $2,332/mo

    Rent Zestimate®

    Refinance and save

    $2,683/mo

    Est. payment

    Refinancing to a lower rate could help reduce your monthly payments and save thousands over the life of the loan.

    See today's rates

    $2,683/mo

    Est. payment

    Explore your selling options

    Work with a Zillow partner agent

    Leverage their expertise and Zillow's premium Showcase listings to get your home seen by more buyers.

    Get started

    List with your own agent

    Get your home in front of millions of buyers by listing it on Zillow.

    Learn how to do it

    Sell it yourself

    Take full control of how buyers see your home on Zillow by listing For Sale by Owner (FSBO).

    List your home

    What's special

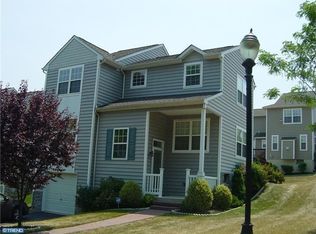
    This beautiful 3 bedroom / 2.5 bath colonial home is located in one of the area's most sought after secluded and private communities known as Crozer Hills. This home has it all, location is within minutes to school, shopping, public transportation and the interstate I-95. It is just 20 minutes from the Philadelphia International Airport and 15 minutes from the State of Delaware Line. As you drive up the hill into this subdivision you may pleasantly surprised to see this style of home in the city limits. It has the feel of a suburban setting, with single detached homes with lush green lawns, a park outside your front door and lots of room to stretch your arms without touching your neighbor~s home. The maintenance free vinyl sided exterior has a wonderful covered front porch, private driveway to a 1-car attached garage with a remote opener and a stone walkway. The charming porch leads you into the foyer entrance with vaulted ceilings. The main floor has an elegant dining room, relaxing living room, powder room, eat-in kitchen, and additional family room with gas fireplace, that opens to a secluded deck. The kitchen features a 4-burner gas stove, plenty of counter space, custom tiled backsplash, an extended breakfast bar with overhead hanging pendant lighting, warm hardwood flooring and an additional pantry closet. The upper level features the three bright, nice sized bedrooms and a full hall bath. The master has its own full bath tastefully updated along with adjoining closets, ceiling fan and wall mounted television. In addition, the basement is fully finished and bright with lots of windows and carpeting throughout. The office has a meeting area with large conference table and whiteboard. Separate from the office is quiet media room perfect for unwinding and relaxing. Finishing off the basement is the laundry room with lots of storage for holiday boxes or whatever. This immaculate home is exceptional in every respect. The home backs to Crozier Park which offers amazing views of the evening sunsets you can enjoy from your deck and you'll often find deer grazing in the gorgeous open space. All lawns and the common area in the cul-de-sac are maintained by the HOA! Don't wait! Make your appointment today. 2019-05-08

    This property is off market, which means it's not currently listed for sale or rent on Zillow. This may be different from what's available on other websites or public sources.

    Facts & features

    Interior

    Bedrooms & bathrooms
    • Bedrooms: 3
    • Bathrooms: 3
    Heating
    • Forced air, Gas
    Cooling
    • Central
    Appliances
    • Included: Dishwasher, Dryer, Garbage disposal, Microwave, Refrigerator, Washer
    Features
    • Upgraded Countertops, Window Treatments, Master Bath(s), Crown Moldings, Recessed Lighting, Chair Railings, CeilngFan(s), Kitchen - Eat-In, Family Room Off Kitchen, Breakfast Area, Store/Office, Carpet
    • Has fireplace: Yes
    Interior area
    • Total interior livable area: 1,800 sqft

    Property

    Parking
    • Total spaces: 1
    • Parking features: Garage - Attached
    Features
    • Exterior features: Other
    Lot
    • Size: 6,969 sqft
    Details
    • Parcel number: 49070177500

    Construction

    Type & style
    • Home type: SingleFamily
    • Architectural style: Conventional
    Condition
    • Year built: 2006

    Community & neighborhood

    Location
    • Region: Chester

    HOA & financial

    HOA
    • Has HOA: Yes
    • HOA fee: $40 monthly

    Other

    Other facts
    • Appliances: Water Heater, Oven - Self Cleaning
    • Heating YN: Y
    • Interior Features: Upgraded Countertops, Window Treatments, Master Bath(s), Crown Moldings, Recessed Lighting, Chair Railings, CeilngFan(s), Kitchen - Eat-In, Family Room Off Kitchen, Breakfast Area, Store/Office, Carpet
    • Property Type: Residential
    • Bathrooms Half: 1
    • Ownership Interest: Fee Simple
    • Structure Type: Detached
    • Construction Materials: Aluminum Siding, Vinyl Siding
    • Bathrooms Full: 2
    • HOA Fee Freq: Monthly
    • Parking Features: Asphalt Driveway
    • Below Grade Fin SQFT: 0
    • Below Grade Unfin SQFT: 0
    • Above Grade Fin SQFT: 1800
    • Tax Annual Amount: 608.0
    • Tax Lot: 046-006
    • Standard Status: Active
    • Type of Parking: Driveway, On Street
    • Pool: No Pool
    • Garage Features: Garage Door Opener, Garage - Front Entry, Inside Access, Built In
    • Total SQFT Source: Assessor
    • Tax Total Finished SQFT: 1800
    • County Tax Pymnt Freq: Annually
    • City/Town Tax Pymnt Freq: Annually
    • City/Town Tax: 0.00
    • County Tax: 624.00

    Price history

    DateEventPrice
    6/10/2019Sold$225,000+9.8%$125/sqft
    Source: Public Record Report a problem
    4/3/2019Pending sale$205,000$114/sqft
    Source: BHHS Fox & Roach Media Home Marketing Center #PADE439672 Report a problem
    3/19/2019Listed for sale$205,000+25.9%$114/sqft
    Source: BHHS Fox & Roach-Media #PADE439672 Report a problem
    4/21/2006Sold$162,840+8166%$90/sqft
    Source: Public Record Report a problem
    8/19/2002Sold$1,970$1/sqft
    Source: Public Record Report a problem

    Public tax history

    YearProperty taxesTax assessment
    2025$5,904 +2.7%$210,950
    2024$5,752 -2.7%$210,950
    2023$5,912 $210,950
    2022$5,912 +118.9%$210,950
    2021$2,701 +344.2%$210,950 +89.4%
    2020$608 -91.4%$111,360
    2019$7,094 -9%$111,360
    2018$7,793 +1175.2%$111,360
    2017$611 $111,360
    2016$611 $111,360
    2015$611 $111,360
    2014$611 $111,360
    2013-- $111,360
    2012-- $111,360
    2011-- $111,360
    2010-- $111,360
    2009-- $111,360
    2008-- $111,360
    2007-- $111,360

    Find assessor info on the county website

    Neighborhood: 19013

    Nearby schools

    GreatSchools rating
    Schools provided by the listing agent
    • District: Chester-Upland

    Source: The MLS. This data may not be complete. We recommend contacting the local school district to confirm school assignments for this home.

    Get a cash offer in 3 minutes
    Find out how much your home could sell for in as little as 3 minutes with a no-obligation cash offer.
    Estimated market value
    $385,300
    Get a cash offer in 3 minutes
    Find out how much your home could sell for in as little as 3 minutes with a no-obligation cash offer.
    Estimated market value
    $385,300