Skip main navigation
Sold
  • Price Unknown

    712 W 10th St, Idalou, TX 79329

    3beds
    3,008sqft
    Single Family Residence, Residential
    Built in 1972
    1 Acres Lot
    $483,300 Zestimate®
    $--/sqft
    $2,376 Estimated rent

    Home value

    $483,300

    $449,000 - $522,000

    $2,376/mo

    Zestimate® history
    Loading
    Loading...

    Owner options

    List your home for rent

    $2,376/mo

    Rent Zestimate®

    Find your next renter with Zillow Rental Manager. Plus, with online applications, you can quickly screen prospective tenants – for free.

    Learn more

    $2,376/mo

    Rent Zestimate®

    Refinance and save

    Refinancing to a lower rate could help reduce your monthly payments and save thousands over the life of the loan.

    See today's rates

    Explore your selling options

    Work with a Zillow partner agent

    Leverage their expertise and Zillow's premium Showcase listings to get your home seen by more buyers.

    Get started

    List with your own agent

    Get your home in front of millions of buyers by listing it on Zillow.

    Learn how to do it

    Sell it yourself

    Take full control of how buyers see your home on Zillow by listing For Sale by Owner (FSBO).

    List your home

    What's special

    Privacy fenceFresh paintNewer appliancesCozy officeBeautiful flooringFlexible living spaceQuartz countertops
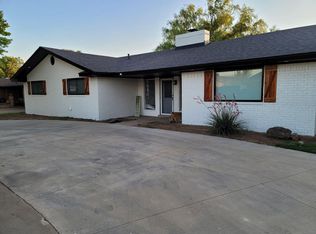
    Welcome to your new home! This immaculate home is nestled in at the end of of town on 4 LOTS! Did I say 4 LOTS! Beautifully decorated and a perfect blend of family comfort and sophistication. Fresh paint, beautiful flooring and newer appliances, including a double oven, Quartz countertops and a stunning pantry, all waiting for a new family. This home boasts several living areas: There is a cozy office off the entry hall, extra flexible living space in the sunroom, playroom or just second living, dining area. Additionally you have a basement for any inclement weather or to send kiddos to. After a full day, retreat to your master suite complete with luxurious soaking tub and walk in shower. You will be thrilled with the master walk in closet that includes custom built built in cabinets. Two of the bedrooms share a Jack n Jill bathroom with each having their own granite vanity & toilet, sharing only the tub shower combo. Outside you can enjoy a large back yard with privacy fence, insulated shop as well as the convenience of having a RV carport.

    Zillow last checked:

    Listing updated:

    Listed by:

    Karla Boyd-Clanton TREC #0508482 806-543-2116,

    Aycock Realty Group, LLC

    Bought with:

    Hailey Nave, TREC #0728684

    eXp Realty LLC

    Source: LBMLS,MLS#: 202560432MLS Logo

    Facts & features

    Interior

    Bedrooms & bathrooms
    • Bedrooms: 3
    • Bathrooms: 3
    • Full bathrooms: 2
    • 1/2 bathrooms: 1
    Heating
    • Central, Natural Gas
    Cooling
    • Ceiling Fan(s), Central Air, Electric, Wall/Window Unit(s)
    Appliances
    • Included: Double Oven, Electric Cooktop, Electric Oven
    • Laundry: Laundry Room
    Features
    • Bar, Ceiling Fan(s), Double Vanity, Entrance Foyer, Granite Counters, Pantry, Storage, Walk-In Closet(s)
    • Flooring: Plank, Vinyl
    • Basement: Block,Concrete
    • Number of fireplaces: 1
    • Fireplace features: Electric
    Interior area
    • Total structure area: 3,008
    • Total interior livable area: 3,008 sqft
    • Finished area above ground: 2,784
    • Finished area below ground: 224

    Property

    Parking
    • Total spaces: 2
    • Parking features: Additional Parking, Attached, Circular Driveway, Garage, RV Access/Parking, RV Carport
    • Attached garage spaces: 2
    • Has uncovered spaces: Yes
    Features
    • Patio & porch: Covered, Front Porch
    • Exterior features: Private Yard
    • Fencing: Back Yard
    Lot
    • Size: 1 Acres
    • Features: Back Yard, Landscaped
    Details
    • Additional structures: Workshop
    • Additional parcels included: Lots 20-24
    • Parcel number: R33040
    • Special conditions: Standard

    Construction

    Type & style
    • Home type: SingleFamily
    • Architectural style: Traditional
    • Property subtype: Single Family Residence, Residential
    Materials
    • Brick
    • Foundation: Slab
    • Roof: Metal
    Condition
    • Updated/Remodeled
    • New construction: No
    • Year built: 1972

    Utilities & green energy

    • Sewer: Public Sewer
    • Water: Public
    • Utilities for property: Cable Available, Electricity Available, Electricity Connected, Natural Gas Available, Natural Gas Connected, Sewer Connected, Water Connected

    Community & HOA

    Community
    • Security: Security System Leased, None
    HOA
    • Has HOA: No
    Location
    • Region: Idalou

    Financial & listing details

    • Annual tax amount: $1,950
    • Date on market: 9/16/2025
    • Cumulative days on market: 6 days
    • Listing terms: Cash,Conventional,FHA,VA Loan
    • Electric utility on property: Yes
    • Road surface type: Paved

    Price history

    DateEventPrice
    10/21/2025Sold--
    Source: LBMLS #202560432 Report a problem
    9/23/2025Pending sale$485,000$161/sqft
    Source: LBMLS #202560432 Report a problem
    9/16/2025Listed for sale$485,000+115.6%$161/sqft
    Source: LBMLS #202560432 Report a problem
    7/18/2024Sold--
    Source: LBMLS #202407589 Report a problem
    6/1/2024Pending sale$225,000$75/sqft
    Source: LBMLS #202407589 Report a problem
    5/30/2024Listed for sale$225,000$75/sqft
    Source: LBMLS #202407589 Report a problem

    Public tax history

    Tax history is unavailable.

    Neighborhood: 79329

    Nearby schools

    GreatSchools rating
    Schools provided by the listing agent
    • Elementary: Idalou
    • Middle: Idalou
    • High: Idalou

    Source: LBMLS. This data may not be complete. We recommend contacting the local school district to confirm school assignments for this home.