Welcome home! Experience modern elegance in this stunning new construction, perfectly situated in a quiet cul-de-sac. This 3-bedroom, 2-bath home features a sophisticated interior with a spacious, functional open-concept layout designed for effortless entertaining. Highlights include high ceilings with decorative beams, a designer kitchen with a built-in microwave and pantry, luxurious spa-style showers, a master suite with a double vanity and dual closets, an indoor laundry room, and tile flooring throughout. Built with efficiency in mind, the home includes foam insulation in the walls and attic. Outside, a charming farmhouse-style porch provides exceptional curb appeal. Nestled in a low-traffic, family-friendly neighborhood close to schools, dining, and shops—don't miss this opportunity for stylish, comfortable living! Owner financing available.
Sold
Price Unknown
712 W 25th St, Mission, TX 78572
3beds
1,356sqft
Single Family Residence, Residential
Built in 2025
3,497 Square Feet Lot
$234,100 Zestimate®
$--/sqft
$1,742 Estimated rent
Home value
$234,100
Estimated sales range
Not available
$1,742/mo
Zestimate® history
Owner options
List your home for rent
$1,742/mo
Rent Zestimate®
Find your next renter with Zillow Rental Manager. Plus, with online applications, you can quickly screen prospective tenants – for free.
$1,742/mo
Rent Zestimate®
Refinance and save
$300/mo
Est. payment
Refinancing to a lower rate could help reduce your monthly payments and save thousands over the life of the loan.
$300/mo
Est. payment
Explore your selling options
Work with a Zillow partner agent
Leverage their expertise and Zillow's premium Showcase listings to get your home seen by more buyers.
Get startedList with your own agent
Get your home in front of millions of buyers by listing it on Zillow.
Learn how to do itSell it yourself
Take full control of how buyers see your home on Zillow by listing For Sale by Owner (FSBO).
List your homeWhat's special
Sophisticated interiorCharming farmhouse-style porchBuilt-in microwaveTile flooring throughoutIndoor laundry roomExceptional curb appealQuiet cul-de-sac
Zillow last checked:
Listing updated:
Listed by:
Ana Richards 956-681-9195,
Re/Max Platinum
Source: Greater McAllen AOR,MLS#: 497265
Facts & features
Interior
Bedrooms & bathrooms
- Bedrooms: 3
- Bathrooms: 2
- Full bathrooms: 2
Dining room
- Description: Living Area(s): 1
Living room
- Description: Living Area(s): 1
Heating
- Has Heating (Unspecified Type)
Cooling
- Central Air, Electric
Appliances
- Included: Electric Water Heater, Microwave
- Laundry: Laundry Room, Washer/Dryer Connection
Features
- Countertops (Quartz), High Ceilings, Split Bedrooms, Walk-In Closet(s)
- Flooring: Tile
- Windows: Double Pane Windows, No Window Coverings
Interior area
- Total structure area: 1,356
- Total interior livable area: 1,356 sqft
Property
Parking
- Total spaces: 1
- Parking features: Attached, Garage Faces Front
- Attached garage spaces: 1
Features
- Patio & porch: Covered Patio
- Fencing: Wood
Lot
- Size: 3,497 Square Feet
- Features: Cul-De-Sac, Curb & Gutters, Sidewalks
Details
- Parcel number: H398000000003400
Construction
Type & style
- Home type: SingleFamily
- Property subtype: Single Family Residence, Residential
Materials
- Other
- Foundation: Slab
- Roof: Composition
Condition
- New Construction
- New construction: Yes
- Year built: 2025
Utilities & green energy
- Sewer: Public Sewer
- Utilities for property: Internet Access
Community & HOA
Community
- Features: Sidewalks, Street Lights
- Security: Smoke Detector(s)
- Subdivision: Holland Terrace
HOA
- Has HOA: Yes
- HOA fee: $300 annually
- HOA name: HOLLAND TERRACE
Location
- Region: Mission
Financial & listing details
- Annual tax amount: $1
- Date on market: 3/5/2026
- Road surface type: Paved
Price history
| Date | Event | Price |
|---|---|---|
| 6/26/2026 | Sold | -- |
Source: Greater McAllen AOR #497265 Report a problem | ||
| 6/18/2026 | Pending sale | $235,000$173/sqft |
Source: Greater McAllen AOR #497265 Report a problem | ||
| 3/5/2026 | Listed for sale | $235,000$173/sqft |
Source: Greater McAllen AOR #497265 Report a problem | ||
Public tax history
Tax history is unavailable.
Neighborhood: 78572
Nearby homes
- $101,8002 bd1 ba878 sqft712 S 25th St, McAllen, TX 78501Off Market
- $165,0003 bd2 ba1.8k sqft708 S 25th St, McAllen, TX 78501Off Market
- $93,4002 bd1 ba920 sqft716 S 25th St, McAllen, TX 78501Off Market
- $114,5003 bd1 ba1.1k sqft704 S 25th St, McAllen, TX 78501Off Market
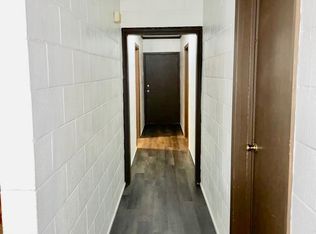
- $237,7003 bd2 ba1.3k sqft704 W 25th St, Mission, TX 78572Off Market
- $145,1003 bd2 ba1.3k sqft720 S 25th St, McAllen, TX 78501Off Market
- $--4,543 sqft713 S 25 1/2 St E, McAllen, TX 78501Sold
- $162,1004 bd2 ba1.8k sqft713 S 25th St, McAllen, TX 78501Off Market
- $80,6001 bd1 ba572 sqft700 S 25th St, McAllen, TX 78501Off Market
Nearby schools
GreatSchools rating
- 9/10Thigpen-Zavala Elementary SchoolGrades: PK-5Distance: 0.1 mi
- 6/10Travis Middle SchoolGrades: 6-8Distance: 1.3 mi
- 6/10Mcallen High SchoolGrades: 9-12Distance: 2 mi
Schools provided by the listing agent
- Elementary: O'Grady
- Middle: White Junior High
- High: Mission H.S.
- District: Mission ISD
Source: Greater McAllen AOR. This data may not be complete. We recommend contacting the local school district to confirm school assignments for this home.
- Texas
- Hidalgo County
- McAllen
- 78572
- 712 W 25th St
