Welcome to the lifestyle you've been waiting for in the prestigious Oak Pointe subdivision! This executive 5,224 sq ft home on a beautifully wooded 1-acre lot blends elegance, comfort, and endless space to spread out and enjoy. Step inside to stunning hardwood floors that flow throughout the main level, setting the tone for a warm and sophisticated atmosphere. The updated kitchen shines with granite countertops and plenty of room to cook, gather, and entertain. A spacious laundry room makes everyday living a breeze, while the main-floor primary suite is your personal retreat with a gorgeous updated bathroom and a walk-in closet that's nothing short of massive. The home features 5 bedrooms, including a dreamy library with custom built-in bookshelves that doubles as a 5th bedroom. Upstairs, two bedrooms each feature en suites and are connected by a loft that overlooks the grand living room, where a wood-burning fireplace takes center stage. The walkout basement is designed for fun and relaxation, offering a huge family room with French doors leading to a patio, plus an additional bedroom, bathroom, and hobby room perfect for your passions. Add in the 3-car garage and a sprinkler system to keep your lush lawn and roof replaced in 2025 - this property checks every box. This Oak Pointe gem is more than a home; it's a lifestyle. Spacious, stylish, and ready for you to make it your own!
Closed
Price Unknown
712 W 42nd Street, Joplin, MO 64804
5beds
5,224sqft
Single Family Residence
Built in 1988
0.99 Acres Lot
$508,800 Zestimate®
$--/sqft
$4,260 Estimated rent
Home value
$508,800
$407,000 - $636,000
$4,260/mo
Zestimate® history
Owner options
List your home for rent
$4,260/mo
Rent Zestimate®
Find your next renter with Zillow Rental Manager. Plus, with online applications, you can quickly screen prospective tenants – for free.
$4,260/mo
Rent Zestimate®
Refinance and save
$250/mo
Est. payment
Refinancing to a lower rate could help reduce your monthly payments and save thousands over the life of the loan.
$250/mo
Est. payment
Explore your selling options
Work with a Zillow partner agent
Leverage their expertise and Zillow's premium Showcase listings to get your home seen by more buyers.
Get startedList with your own agent
Get your home in front of millions of buyers by listing it on Zillow.
Learn how to do itSell it yourself
Take full control of how buyers see your home on Zillow by listing For Sale by Owner (FSBO).
List your homeWhat's special
Zillow last checked:
Listing updated:
Listed by:
Michael D. Heifner 417-540-6122,
NextHome SoMo Life
Bought with:
Non-MLSMember Non-MLSMember, 111
Default Non Member Office
Source: SOMOMLS as distributed by MLS GRID,MLS#: 60313263
Facts & features
Interior
Bedrooms & bathrooms
- Bedrooms: 5
- Bathrooms: 5
- Full bathrooms: 4
- 1/2 bathrooms: 1
Rooms
- Room types: Bedroom, Foyer, Hobby Room, Family Room, Master Bedroom
Primary bedroom
- Area: 373.8
- Dimensions: 21 x 17.8
Bedroom 2
- Area: 190.26
- Dimensions: 15.1 x 12.6
Bedroom 3
- Area: 191.97
- Dimensions: 18.11 x 10.6
Bedroom 4
- Area: 170.77
- Dimensions: 16.11 x 10.6
Bedroom 5
- Area: 351.52
- Dimensions: 20.8 x 16.9
Breakfast room
- Area: 213.15
- Dimensions: 10.5 x 20.3
Dining room
- Area: 191.59
- Dimensions: 11.9 x 16.1
Entry hall
- Area: 131.1
- Dimensions: 11.5 x 11.4
Garage
- Area: 687.7
- Dimensions: 23 x 29.9
Great room
- Area: 620.46
- Dimensions: 38.3 x 16.2
Kitchen
- Area: 201.72
- Dimensions: 12.3 x 16.4
Laundry
- Area: 92.88
- Dimensions: 10.8 x 8.6
Heating
- Zoned, Central, Natural Gas
Cooling
- Attic Fan, Zoned
Appliances
- Included: Electric Cooktop, Gas Water Heater, Built-In Electric Oven, Disposal, Dishwasher
- Laundry: In Basement, W/D Hookup
Features
- High Speed Internet, Granite Counters, Beamed Ceilings, Vaulted Ceiling(s), Walk-In Closet(s), Walk-in Shower
- Flooring: Carpet, Stone, Wood, Vinyl
- Windows: Double Pane Windows
- Basement: Walk-Out Access,Finished,Interior Entry,Full
- Attic: Access Only:No Stairs
- Has fireplace: Yes
- Fireplace features: Wood Burning
Interior area
- Total structure area: 5,224
- Total interior livable area: 5,224 sqft
- Finished area above ground: 3,694
- Finished area below ground: 1,530
Property
Parking
- Total spaces: 3
- Parking features: Driveway, Garage Faces Side, Garage Door Opener
- Attached garage spaces: 3
- Has uncovered spaces: Yes
Features
- Levels: Two
- Stories: 2
- Patio & porch: Patio, Covered, Front Porch
- Exterior features: Rain Gutters
- Has view: Yes
- View description: City
Lot
- Size: 0.99 Acres
- Dimensions: Irr 160 x 216 x 154 x 260 x 64
- Features: Easements, Rolling Slope, Paved, Mature Trees, Landscaped
Details
- Additional structures: Gazebo
- Parcel number: 055.022000000009.009
Construction
Type & style
- Home type: SingleFamily
- Architectural style: Traditional
- Property subtype: Single Family Residence
Materials
- HardiPlank Type, Brick
- Foundation: Poured Concrete
- Roof: Composition,Asphalt
Condition
- Year built: 1988
Utilities & green energy
- Sewer: Public Sewer
- Water: Public
Community & HOA
Community
- Subdivision: Oak Pointe
HOA
- HOA fee: $250 annually
Location
- Region: Joplin
Financial & listing details
- Tax assessed value: $347,500
- Annual tax amount: $2,972
- Date on market: 1/13/2026
- Listing terms: Cash,VA Loan,Conventional
- Road surface type: Asphalt
Price history
| Date | Event | Price |
|---|---|---|
| 3/5/2026 | Sold | -- |
Source:  SOMOMLS as distributed by MLS GRID #60313263 Report a problem SOMOMLS as distributed by MLS GRID #60313263 Report a problem | ||
| 2/4/2026 | Pending sale | $509,900$98/sqft |
Source:  Ozark Gateway AOR #260142 Report a problem Ozark Gateway AOR #260142 Report a problem | ||
| 1/9/2026 | Listed for sale | $509,900-2.9%$98/sqft |
Source: Ozark Gateway AOR #260142 Report a problem | ||
| 1/5/2026 | Listing removed | $524,900$100/sqft |
Source: Ozark Gateway AOR #255264 Report a problem | ||
| 12/17/2025 | Listed for sale | $524,900$100/sqft |
Source: Ozark Gateway AOR #255264 Report a problem | ||
| 12/4/2025 | Pending sale | $524,900$100/sqft |
Source: Ozark Gateway AOR #255264 Report a problem | ||
| 11/7/2025 | Price change | $524,900-4.4%$100/sqft |
Source: Ozark Gateway AOR #255264 Report a problem | ||
| 10/10/2025 | Price change | $549,000-0.9%$105/sqft |
Source: Ozark Gateway AOR #255264 Report a problem | ||
| 9/22/2025 | Listed for sale | $554,000$106/sqft |
Source: Ozark Gateway AOR #255264 Report a problem | ||
Public tax history
| Year | Property taxes | Tax assessment |
|---|---|---|
| 2025 | $2,987 +0.5% | $66,030 +0.8% |
| 2024 | $2,972 +0.1% | $65,530 |
| 2023 | $2,969 +1% | $65,530 +1% |
| 2021 | $2,940 -0.5% | $64,890 +827.8% |
| 2020 | $2,955 +21% | $6,994 -86.8% |
| 2018 | $2,443 | $53,160 |
| 2017 | -- | $53,160 +0.5% |
| 2016 | -- | $52,880 |
| 2015 | -- | $52,880 +0.6% |
| 2014 | -- | $52,580 -0.1% |
| 2013 | -- | $52,610 +0.5% |
| 2012 | -- | $52,330 |
Find assessor info on the county website
Neighborhood: 64804
Nearby homes
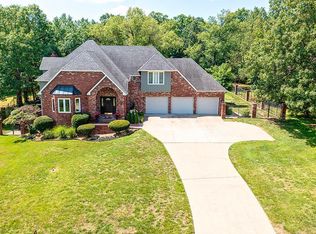
- $--5 bd5 ba4.3k sqft702 W 42nd St, Joplin, MO 64804Sold
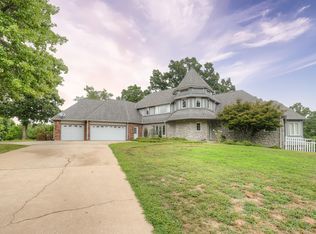
- $554,4006 bd6 ba4.7k sqft4119 Woodcrest Ct, Joplin, MO 64804Off Market
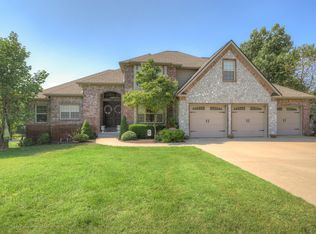
- $626,6005 bd5 ba4.3k sqft802 Rustic Rdg, Joplin, MO 64804Off Market
- $445,9004 bd3 ba2.9k sqft620 W 42nd St, Joplin, MO 64804Off Market

- $335,4005 bd5 ba5k sqft801 Rustic Rdg, Joplin, MO 64804Off Market
- $608,0005 bd5 ba5.6k sqft612 Seville Cir, Joplin, MO 64804Off Market
- $486,0003 bd-- ba4.4k sqft810 Rustic Rdg, Joplin, MO 64804Off Market
- $467,2003 bd-- ba3.6k sqft822 Oakmont Dr, Joplin, MO 64804Off Market
Nearby schools
GreatSchools rating
- 8/10Irving ElementaryGrades: PK-5Distance: 1.1 mi
- 6/10South Middle SchoolGrades: 6-8Distance: 1.3 mi
- 5/10Joplin High SchoolGrades: 9-12Distance: 2 mi
Schools provided by the listing agent
- Elementary: Irving
- Middle: South
- High: Joplin
Source: SOMOMLS as distributed by MLS GRID. This data may not be complete. We recommend contacting the local school district to confirm school assignments for this home.
- Missouri
- Newton County
- Joplin
- 64804
- 712 W 42nd Street
Nearby cities
Nearby neighborhoods
Nearby zip codes
Other Joplin Topics
