Skip main navigation
Closed
  • $220,000

    712 W 5th Hwy, Roopville, GA 30170

    4beds
    1,704sqft
    Single Family Residence, Residential
    Built in 1985
    1 Acres Lot
    $220,900 Zestimate®
    $129/sqft
    $1,877 Estimated rent

    Home value

    $220,900

    $199,000 - $247,000

    $1,877/mo

    Zestimate® history
    Loading
    Loading...

    Owner options

    List your home for rent

    $1,877/mo

    Rent Zestimate®

    Find your next renter with Zillow Rental Manager. Plus, with online applications, you can quickly screen prospective tenants – for free.

    Learn more

    $1,877/mo

    Rent Zestimate®

    Refinance and save

    $1,392/mo

    Est. payment

    Refinancing to a lower rate could help reduce your monthly payments and save thousands over the life of the loan.

    See today's rates

    $1,392/mo

    Est. payment

    Explore your selling options

    Work with a Zillow partner agent

    Leverage their expertise and Zillow's premium Showcase listings to get your home seen by more buyers.

    Get started

    List with your own agent

    Get your home in front of millions of buyers by listing it on Zillow.

    Learn how to do it

    Sell it yourself

    Take full control of how buyers see your home on Zillow by listing For Sale by Owner (FSBO).

    List your home

    What's special

    Extra storage buildingLarge islandLarge covered front porchButcher block countertopsEat-in kitchenTwo pantriesUpdated flooring and paint
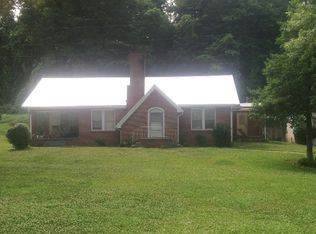
    Back on the market at no fault to seller! Up to $7700 in down payment assistance available to qualified homebuyers from Preferred Lender! Set in a peaceful country setting, this spacious home offers privacy, comfort, and convenience with easy access to Carrollton’s shopping, restaurants, medical facilities, and everyday necessities. Surrounded by open surroundings and a generous yard, the property provides room to relax, grow, and create the lifestyle you envision. The home welcomes you with a large covered front porch, perfect for enjoying quiet mornings or evening downtime. Inside, you’ll find a generously sized living room that offers plenty of space for gathering or unwinding. The eat-in kitchen is a standout feature, recently updated with new soft-close cabinets, butcher block countertops, a large island, and two pantries—a setup that truly feels like a chef’s dream. Whether cooking daily meals or preparing for special occasions, this kitchen offers both style and functionality. With 4 bedrooms and 2 bathrooms, the floor plan supports comfortable living with flexibility for guests, hobbies, office needs, or extra storage. Several major improvements have already been completed in recent years, including a new HVAC system, new septic system, updated flooring and paint, and new siding and windows. Additional flooring is on hand to complete the remaining unfinished areas, giving the next owner an opportunity to add personal finishing touches. Outdoors, the large backyard offers room for recreation, gardening, or simply enjoying the natural surroundings. An extra storage building provides even more space for tools, equipment, or outdoor supplies. The setting combines the best of peaceful rural living with convenient proximity to town. This home is perfectly livable as it stands, and with a little TLC, it has the potential to become truly magnificent. Whether you're seeking a smart investment, a property with room to personalize, or a spacious home in a quiet location, this one delivers charm, updates, and opportunity all in one. Come see the potential for yourself.

    Zillow last checked:

    Listing updated:

    Listed by:

    Jennifer Davidson,

    Key to your home Realty LLC 706-802-2343

    Bought with:

    SUELLEN COFIELD, 279090

    Southern Real Estate Properties

    Source: FMLS GA,MLS#: 7685723MLS Logo

    Facts & features

    Interior

    Bedrooms & bathrooms
    • Bedrooms: 4
    • Bathrooms: 2
    • Full bathrooms: 2
    • Main level bathrooms: 1
    • Main level bedrooms: 2
    Rooms
    • Room types: Office, Other
    Primary bedroom
    • Features: Other
    • Level: Other
    Bedroom
    • Features: Other
    Primary bathroom
    • Features: Tub/Shower Combo
    Dining room
    • Features: Other
    Kitchen
    • Features: Cabinets White, Eat-in Kitchen, Kitchen Island, Pantry, View to Family Room
    Heating
    • Central, Electric
    Cooling
    • Central Air, Electric
    Appliances
    • Included: Electric Range
    • Laundry: Main Level
    Features
    • Other
    • Flooring: Hardwood, Tile
    • Windows: None
    • Basement: Other
    • Has fireplace: No
    • Fireplace features: None
    • Common walls with other units/homes: No Common Walls
    Interior area
    • Total structure area: 1,704
    • Total interior livable area: 1,704 sqft
    • Finished area above ground: 1,704

    Property

    Parking
    • Parking features: None
    Accessibility
    • Accessibility features: None
    Features
    • Levels: Two
    • Stories: 2
    • Patio & porch: Deck, Front Porch
    • Exterior features: Storage
    • Pool features: None
    • Spa features: None
    • Fencing: None
    • Has view: Yes
    • View description: Other
    • Waterfront features: None
    • Body of water: None
    Lot
    • Size: 1 Acres
    • Features: Back Yard
    Details
    • Additional structures: Outbuilding
    • Parcel number: 082 0174
    • Other equipment: None
    • Horse amenities: None

    Construction

    Type & style
    • Home type: SingleFamily
    • Architectural style: Traditional
    • Property subtype: Single Family Residence, Residential
    Materials
    • Other
    • Foundation: See Remarks
    • Roof: Other
    Condition
    • Resale
    • New construction: No
    • Year built: 1985

    Utilities & green energy

    • Electric: None
    • Sewer: Septic Tank
    • Water: Public
    • Utilities for property: Underground Utilities
    Green energy
    • Energy efficient items: None
    • Energy generation: None

    Community & HOA

    Community
    • Features: None
    • Security: None
    • Subdivision: None
    HOA
    • Has HOA: No
    Location
    • Region: Roopville

    Financial & listing details

    • Price per square foot: $129/sqft
    • Annual tax amount: $1,852
    • Date on market: 12/4/2025
    • Cumulative days on market: 125 days
    • Road surface type: Other

    Price history

    DateEventPrice
    5/26/2026Sold$220,000$129/sqft
    Source: FMLS GA #7685723 Report a problem
    4/20/2026Pending sale$220,000$129/sqft
    Source: GAMLS #10653567 Report a problem
    12/18/2025Price change$220,000-4.3%$129/sqft
    Source: GAMLS #10653567 Report a problem
    12/5/2025Listed for sale$230,000$135/sqft
    Source: FMLS GA #7685723 Report a problem

    Public tax history

    Tax history is unavailable.

    Neighborhood: 30170

    Nearby schools

    GreatSchools rating
    Schools provided by the listing agent
    • Elementary: Roopville
    • Middle: Central - Carroll
    • High: Central - Carroll

    Source: FMLS GA. This data may not be complete. We recommend contacting the local school district to confirm school assignments for this home.

    Get a cash offer in 3 minutes
    Find out how much your home could sell for in as little as 3 minutes with a no-obligation cash offer.
    Estimated market value
    $220,900
    Get a cash offer in 3 minutes
    Find out how much your home could sell for in as little as 3 minutes with a no-obligation cash offer.
    Estimated market value
    $220,900