Skip main navigation
Sold for $350,000
  • $350,000

    712 W Beaver Ave APT D, State College, PA 16801

    3beds
    1,744sqft
    Townhouse
    Built in 1966
    -- sqft lot
    $349,500 Zestimate®
    $201/sqft
    $2,339 Estimated rent

    Home value

    $349,500

    $332,000 - $367,000

    $2,339/mo

    Zestimate® history
    Loading
    Loading...

    Owner options

    List your home for rent

    $2,339/mo

    Rent Zestimate®

    Find your next renter with Zillow Rental Manager. Plus, with online applications, you can quickly screen prospective tenants – for free.

    Learn more

    $2,339/mo

    Rent Zestimate®

    Refinance and save

    $2,190/mo

    Est. payment

    Refinancing to a lower rate could help reduce your monthly payments and save thousands over the life of the loan.

    See today's rates

    $2,190/mo

    Est. payment

    Explore your selling options

    Work with a Zillow partner agent

    Leverage their expertise and Zillow's premium Showcase listings to get your home seen by more buyers.

    Get started

    List with your own agent

    Get your home in front of millions of buyers by listing it on Zillow.

    Learn how to do it

    Sell it yourself

    Take full control of how buyers see your home on Zillow by listing For Sale by Owner (FSBO).

    List your home

    What's special

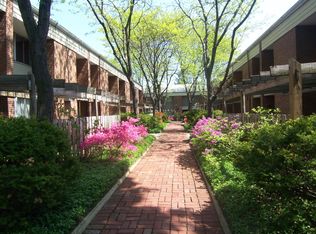
    Private patioFinished lower levelEnclosed courtyardFresh paint throughoutEnergy efficient replacement windowsHardwood floorsThree-bedroom gem
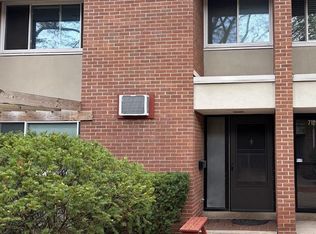
    Looking for a solid student rental investment opportunity or weekend getaway that has location, convenience and potential all wrapped up into one? This three-bedroom gem with 1.5 baths and designated parking space is worth checking out. Conveniently located within a short walk to town and campus, this well-maintained condominium has a lot to offer including a finished lower level, hardwood floors, energy efficient replacement windows and fresh paint throughout. The enclosed courtyard and private patio create a peaceful outdoor space great for relaxation, morning coffee and conversations with friends. Enjoy the many benefits of exterior maintenance provided by the Highland Townhouse Association. Whether you're an investor seeking reliable rental income provided by the steady stream of university students or someone looking for a low maintenance lifestyle near campus, this property has a lot to offer. Don't miss out. Schedule your private tour today

    Zillow last checked:

    Listing updated:

    Listed by:

    Hans Huber 814-574-3910,

    Keller Williams Advantage Realty

    Bought with:

    Phil Williams, RS349100

    RE/MAX Centre Realty

    Source: Bright MLS,MLS#: PACE2517632MLS Logo

    Facts & features

    Interior

    Bedrooms & bathrooms
    • Bedrooms: 3
    • Bathrooms: 2
    • Full bathrooms: 1
    • 1/2 bathrooms: 1
    Rooms
    • Room types: Living Room, Dining Room, Bedroom 2, Bedroom 3, Kitchen, Family Room, Foyer, Bedroom 1, Full Bath, Half Bath
    Bedroom 1
    • Features: Flooring - HardWood
    • Level: Upper
    • Area: 130 Square Feet
    • Dimensions: 10 X 13
    Bedroom 2
    • Features: Flooring - HardWood
    • Level: Upper
    • Area: 100 Square Feet
    • Dimensions: 10 X 10
    Bedroom 3
    • Features: Flooring - HardWood
    • Level: Upper
    • Area: 90 Square Feet
    • Dimensions: 9 X 10
    Dining room
    • Features: Flooring - HardWood
    • Level: Main
    • Area: 130 Square Feet
    • Dimensions: 10 X 13
    Family room
    • Features: Flooring - Vinyl
    • Level: Lower
    • Area: 442 Square Feet
    • Dimensions: 17 X 26
    Foyer
    • Features: Flooring - HardWood
    • Level: Main
    • Area: 20 Square Feet
    • Dimensions: 4 X 5
    Other
    • Features: Flooring - Vinyl
    • Level: Upper
    • Area: 40 Square Feet
    • Dimensions: 5 X 8
    Half bath
    • Level: Lower
    • Area: 15 Square Feet
    • Dimensions: 3 X 5
    Kitchen
    • Features: Flooring - Vinyl
    • Level: Main
    • Area: 100 Square Feet
    • Dimensions: 10 X 10
    Living room
    • Features: Flooring - HardWood
    • Level: Main
    • Area: 204 Square Feet
    • Dimensions: 12 X 17
    Heating
    • Baseboard, Electric
    Cooling
    • Wall Unit(s), Electric
    Appliances
    • Included: Dishwasher, Dryer, Oven/Range - Electric, Refrigerator, Washer, Electric Water Heater
    • Laundry: Lower Level
    Features
    • Flooring: Hardwood, Vinyl, Wood
    • Windows: Energy Efficient, Replacement
    • Basement: Full,Heated,Interior Entry,Windows
    • Has fireplace: No
    Interior area
    • Total structure area: 1,744
    • Total interior livable area: 1,744 sqft
    • Finished area above ground: 1,244
    • Finished area below ground: 500

    Property

    Parking
    • Total spaces: 1
    • Parking features: Parking Space Conveys, Parking Lot
    Accessibility
    • Accessibility features: None
    Features
    • Levels: Two
    • Stories: 2
    • Patio & porch: Patio
    • Exterior features: Sidewalks
    • Pool features: None
    Details
    • Additional structures: Above Grade, Below Grade
    • Parcel number: 36011,238,0712D
    • Zoning: R3H
    • Zoning description: Residence 3H mixed use district
    • Special conditions: Standard

    Construction

    Type & style
    • Home type: Townhouse
    • Architectural style: Traditional
    • Property subtype: Townhouse
    Materials
    • Brick
    • Foundation: Block
    • Roof: Asphalt,Shingle
    Condition
    • New construction: No
    • Year built: 1966

    Utilities & green energy

    • Sewer: Public Sewer
    • Water: Public

    Community & HOA

    Community
    • Condo and coop fee: $240 monthly
    • Subdivision: State College Boro
    HOA
    • Has HOA: No
    • Amenities included: None
    • Services included: Common Area Maintenance, Maintenance Structure, Insurance, Maintenance Grounds, Pest Control, Snow Removal, Trash
    • HOA name: Highland Townhouse Association
    Location
    • Region: State College
    • Municipality: STATE COLLEGE BORO

    Financial & listing details

    • Price per square foot: $201/sqft
    • Tax assessed value: $35,265
    • Annual tax amount: $2,950
    • Date on market: 2/12/2026
    • Listing agreement: Exclusive Right To Sell
    • Listing terms: Cash,Conventional
    • Inclusions: Range, Refrigerator, Dishwasher, Washer, Dryer
    • Ownership: Condominium

    Price history

    DateEventPrice
    5/1/2026Listing removed$2,450$1/sqft
    Source: Zillow Rentals Report a problem
    4/24/2026Sold$350,000-2.8%$201/sqft
    Source: Bright MLS #PACE2517632 Report a problem
    4/24/2026Listed for rent$2,450$1/sqft
    Source: Zillow Rentals Report a problem
    4/8/2026Pending sale$360,000$206/sqft
    Source: Bright MLS #PACE2517632 Report a problem
    2/12/2026Listed for sale$360,000$206/sqft
    Source: Bright MLS #PACE2517632 Report a problem

    Public tax history

    YearProperty taxesTax assessment
    2024$2,773 +1.7%$35,265
    2023$2,727 +7.1%$35,265
    2022$2,546 $35,265
    2021$2,546 +12.2%--
    2020$2,269 +2.4%$35,265
    2019$2,216 +39%$35,265
    2018$1,594 $35,265
    2017-- $35,265
    2016-- $35,265
    2015-- $35,265
    2014-- $35,265
    2013-- $35,265
    2012-- $35,265
    2011-- $35,265
    2010-- $35,265
    2009-- $35,265
    2006-- $35,265
    2005-- $35,265
    2004-- $35,265
    2003-- $35,265
    2002-- $35,265
    2000-- $35,265
    Find assessor info on the county website

    Neighborhood: 16801

    Nearby schools

    GreatSchools rating
    Schools provided by the listing agent
    • District: State College Area

    Source: Bright MLS. This data may not be complete. We recommend contacting the local school district to confirm school assignments for this home.

    Get pre-qualified for a loan
    At Zillow Home Loans, we can pre-qualify you in as little as 5 minutes with no impact to your credit score.

    An equal housing lender. NMLS #10287.