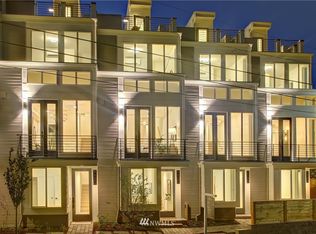
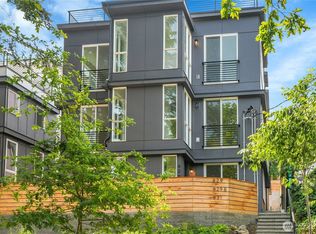
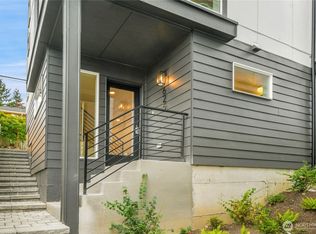
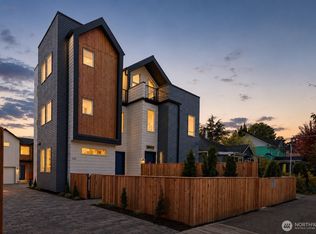
Perched on the north slope of Queen Anne, this townhome blends modern design, thoughtful functionality, and an exceptional Seattle location. Spanning multiple levels, the home offers flexible living spaces, contemporary finishes, and seamless indoor-outdoor living. The entry level features a private bedroom, full bath, and dedicated laundry—ideal for guests, a home office, or added flexibility. The main level is designed for gathering, with an open-concept living, dining, and kitchen area filled with natural light from expansive windows and French doors that open to two private patios. The kitchen features premium appliances, a gas cooktop, ample cabinetry, and a functional layout that anchors the living space. Mini-split A/C provides year-round comfort.The top floor is dedicated to the primary suite, offering dual closets, its own mini-split system, and an ensuite bath with a double vanity and spacious glass walk-in shower. Above it all, the private rooftop deck captures sweeping views of the Ship Canal, Fremont Bridge, and surrounding cityscape, complete with gas and water hookups for outdoor dining and entertaining. A designated off-street parking space adds convenience, while the prime Queen Anne location places you moments from the restaurants, cafés, boutiques, and parks of Fremont, Ballard, and downtown Seattle. Thoughtful design, modern finishes, and an exceptional location come together to create a home that balances comfort, style, and convenience.
Active
Listed by: COMPASS • Ali Samael
Price cut: $25K (8/20)
$685,000
712 W Bertona Street #a, Seattle, WA 98119
2beds
1,013sqft
Single Family Residence
Built in 2021
853 Square Feet Lot
$682,300 Zestimate®
$676/sqft
$-- HOA
What's special
Designated off-street parking spaceModern designModern finishesContemporary finishesDedicated laundryPrimary suiteDual closets
- 36 days
- 921
- 51
Zillow last checked:
Listing updated:
Listed by:
Ali Samael,
COMPASS,
Marcellus Beza,
COMPASS
Source: NWMLS as distributed by MLS GRID,MLS#: 2563201
Facts & features
Interior
Bedrooms & bathrooms
- Bedrooms: 2
- Bathrooms: 2
- Full bathrooms: 2
- Main level bathrooms: 1
- Main level bedrooms: 1
Primary bedroom
- Level: Third
Bedroom
- Level: Main
Bathroom full
- Level: Main
Bathroom full
- Level: Third
Other
- Level: Main
Dining room
- Level: Second
Entry hall
- Level: Main
Kitchen without eating space
- Level: Second
Living room
- Level: Second
Heating
- Ductless, Heat Pump, Electric
Cooling
- Ductless
Appliances
- Included: Dishwasher, Disposal, Dryer, Microwave, Refrigerator, See Remarks, Washer, Dishwasher(s), Dryer(s), Garbage Disposal, Microwave(s), Refrigerator(s), Washer(s)
Features
- Dining Room
- Flooring: Ceramic Tile, Engineered Hardwood
- Doors: French Doors
- Windows: Dbl Pane/Storm Window
- Basement: None
- Has fireplace: No
- Fireplace features: Electric
Interior area
- Total structure area: 1,013
- Total interior livable area: 1,013 sqft
Property
Parking
- Total spaces: 1
- Parking features: Driveway
- Uncovered spaces: 1
Features
- Levels: Three Or More
- Entry location: Main
- Patio & porch: Dbl Pane/Storm Window, Dining Room, French Doors
- Has view: Yes
- View description: Canal, City, Mountain(s), Territorial
- Has water view: Yes
- Water view: Canal
Lot
- Size: 853 Square Feet
- Features: Corner Lot, Cable TV, High Speed Internet, Patio, Rooftop Deck
Details
- Parcel number: 7443000610
- Special conditions: Standard
Construction
Type & style
- Home type: SingleFamily
- Architectural style: Tri-Level
- Property subtype: Single Family Residence
Materials
- Cement/Concrete
- Roof: Flat
Condition
- Good
- New construction: Yes
- Year built: 2021
Details
- Builder name: Gerry Homes
Utilities & green energy
- Sewer: Sewer Connected
- Water: Public
Community & HOA
Community
- Subdivision: Queen Anne
Location
- Region: Seattle
Financial & listing details
- Price per square foot: $676/sqft
- Annual tax amount: $3,893
- Date on market: 4/15/2026
- Cumulative days on market: 144 days
- Listing terms: Conventional,FHA
- Inclusions: Dishwasher(s), Dryer(s), Garbage Disposal, Microwave(s), Refrigerator(s), See Remarks, Washer(s)
Estimated market value
$682,300
$648,000 - $716,000
$3,459/mo
Price history
| Date | Event | Price |
|---|---|---|
| 8/20/2026 | Price change | $685,000-3.5%$676/sqft |
Source:  NWMLS as distributed by MLS GRID #2563201 Report a problem NWMLS as distributed by MLS GRID #2563201 Report a problem | ||
| 8/1/2026 | Listed for sale | $710,000-11.1%$701/sqft |
Source: NWMLS as distributed by MLS GRID #2563201 Report a problem | ||
| 12/29/2021 | Listing removed | -- |
Source: Realogics Sothebys International Realty Report a problem | ||
| 12/13/2021 | Pending sale | $799,000$789/sqft |
Source: Realogics Sothebys International Realty #1859634 Report a problem | ||
| 12/13/2021 | Listed for sale | $799,000$789/sqft |
Source: Realogics Sothebys International Realty #1859634 Report a problem | ||
| 12/7/2021 | Pending sale | $799,000$789/sqft |
Source: Realogics Sothebys International Realty #1859634 Report a problem | ||
| 11/1/2021 | Listed for sale | $799,000$789/sqft |
Source: Realogics Sothebys International Realty #1859634 Report a problem | ||
Public tax history
Tax history is unavailable.
Monthly payment
Est. payment
Payment breakdown
Explore the cost of this home by adjusting the details. Changes won't be saved.Climate risks
Neighborhood: North Queen Anne
Similar homes
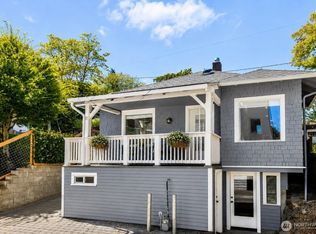
- $730,0003 bd2 ba1.2k sqft2423 3rd Ave W, Seattle, WA 98119Active
 MLS ID #2516290, Melanie Ghadamy. NWMLS as distributed by MLS GRID
 - $625,0002 bd2 ba1k sqft1109 NW 65th Street, Seattle, WA 98117Active
 MLS ID #2562361, Kayse Gundram. NWMLS as distributed by MLS GRID
 - $694,0002 bd4 ba1.2k sqft3110 Queen Anne Avenue N, Seattle, WA 98109Active
 MLS ID #2561914, Michael Espada. NWMLS as distributed by MLS GRID
 - $699,9952 bd3 ba1.2k sqft945 NW 56th Street, Seattle, WA 98107Active
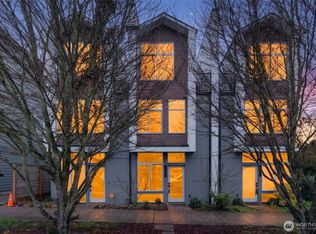 MLS ID #2553485, Gerardo R Alencastro. NWMLS as distributed by MLS GRID
