Skip main navigation
Closed
  • Zestimate®
    $499,800

    712 W Bittersweet Pl Unit 1W, Chicago, IL 60613

    3beds
    1,900sqft
    Condominium, Duplex, Single Family Residence
    Built in ----
    -- sqft lot
    $499,800 Zestimate®
    $263/sqft
    $4,268 Estimated rent

    Home value

    $499,800

    $425,000 - $585,000

    $4,268/mo

    Zestimate® history
    Loading
    Loading...

    Owner options

    List your home for rent

    $4,268/mo

    Rent Zestimate®

    Find your next renter with Zillow Rental Manager. Plus, with online applications, you can quickly screen prospective tenants – for free.

    Learn more

    $4,268/mo

    Rent Zestimate®

    Refinance and save

    $3,997/mo

    Est. payment

    Refinancing to a lower rate could help reduce your monthly payments and save thousands over the life of the loan.

    See today's rates

    $3,997/mo

    Est. payment

    Explore your selling options

    Work with a Zillow partner agent

    Leverage their expertise and Zillow's premium Showcase listings to get your home seen by more buyers.

    Get started

    List with your own agent

    Get your home in front of millions of buyers by listing it on Zillow.

    Learn how to do it

    Sell it yourself

    Take full control of how buyers see your home on Zillow by listing For Sale by Owner (FSBO).

    List your home

    What's special

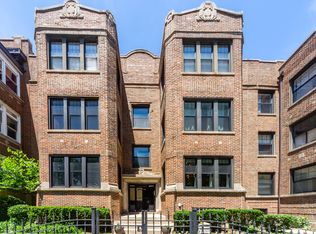
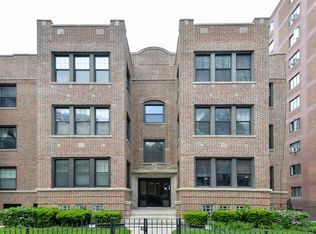
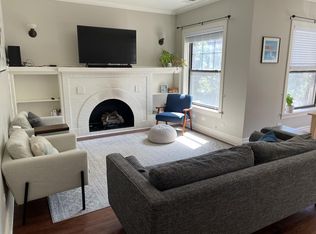
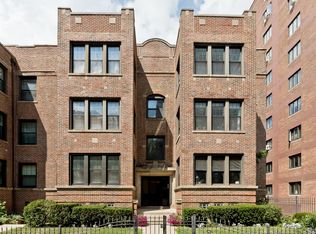
    Gorgeous DUPLEX DOWN on HIGHLY SOUGHT AFTER block in the heart of Buena Park, steps from the Lake. This BRIGHT & SPACIOUS turn-key corner unit features two complete levels of living space with 3 BEDROOMS + DEN + RECREATIONAL ROOM & 3 FULL BATHS. You'll be amazed by the natural flow of this beautiful unit. The formal living room space receives an abundance of NATURAL LIGHT with many windows facing south and a gas fireplace that adds a warm and inviting feel to the place. The eye-catching EXPOSED BRICK adds a modern touch to the space as you make your way down the hallway. Primary BEDROOM + ENSUITE bath are located on the main level along with a 2nd full bedroom, 2nd FULL bath, and SEPARATE laundry closet with a newer washer/dryer. Galley kitchen offers plenty of cabinet + counter space, stainless steel appliances and a breakfast bar. Separate dining area + additional den with french doors, and a large PRIVATE DECK right off the kitchen, perfect for entertaining this summer! Lower level features a carpeted RECREATIONAL ROOM/2nd LIVING ROOM space with a 3rd bedroom and 3rd full bath - rounding out the perfect guest suite. This unit has hardwood floors throughout the first level, carpet on the lower level, ample closet space in all of the rooms, plus a private ADDITIONAL 72 sq ft STORAGE ROOM. This home is ONE-OF-A-KIND and located on a quiet, one way street on one of the best blocks in Buena Park. Convenient location, within steps of the lakefront, Walt Disney Magnet School, large playground and dog park, public transit, Lakeshore Drive, Wrigley/Lakeview/Southport Corridor, shops, eateries, entertainment + more! Permit street parking; additional monthly parking options available nearby. Low monthly HOA in a very well-maintained building!

    This property is not currently displayed as for sale or rent on Zillow. This may be different from what's on other websites or public sources.

    Zillow last checked:

    Listing updated:

    Listed by:

    Danny Lewis 312-242-1000,

    Dream Town Real Estate,

    Gerardo Tapia-Quiroz,

    Dream Town Real Estate

    Bought with:

    Danny Lewis

    Dream Town Real Estate

    Source: MRED as distributed by MLS GRID,MLS#: 11379033MLS Logo

    Facts & features

    Interior

    Bedrooms & bathrooms
    • Bedrooms: 3
    • Bathrooms: 3
    • Full bathrooms: 3
    Rooms
    • Room types: Deck, Office
    Primary bedroom
    • Features: Flooring (Hardwood), Bathroom (Full)
    • Level: Main
    • Area: 195 Square Feet
    • Dimensions: 15X13
    Bedroom 2
    • Features: Flooring (Hardwood)
    • Level: Main
    • Area: 143 Square Feet
    • Dimensions: 13X11
    Bedroom 3
    • Features: Flooring (Carpet)
    • Level: Lower
    • Area: 100 Square Feet
    • Dimensions: 10X10
    Deck
    • Level: Main
    • Area: 126 Square Feet
    • Dimensions: 14X9
    Dining room
    • Features: Flooring (Hardwood)
    • Level: Main
    • Area: 110 Square Feet
    • Dimensions: 11X10
    Family room
    • Features: Flooring (Carpet)
    • Level: Lower
    • Area: 238 Square Feet
    • Dimensions: 17X14
    Kitchen
    • Features: Kitchen (Eating Area-Breakfast Bar), Flooring (Hardwood)
    • Level: Main
    • Area: 170 Square Feet
    • Dimensions: 17X10
    Living room
    • Features: Flooring (Hardwood)
    • Level: Main
    • Area: 238 Square Feet
    • Dimensions: 17X14
    Office
    • Features: Flooring (Hardwood)
    • Level: Main
    • Area: 99 Square Feet
    • Dimensions: 11X09
    Heating
    • Natural Gas, Forced Air
    Cooling
    • Central Air
    Appliances
    • Included: Range, Microwave, Dishwasher, Refrigerator, Washer, Dryer, Disposal
    • Laundry: Washer Hookup
    Features
    • Storage
    • Flooring: Hardwood
    • Basement: Finished,Full
    • Number of fireplaces: 1
    • Fireplace features: Gas Log, Gas Starter, Living Room
    Interior area
    • Total structure area: 0
    • Total interior livable area: 1,900 sqft

    Property

    Accessibility
    • Accessibility features: No Disability Access
    Features
    • Patio & porch: Deck
    Details
    • Parcel number: 14163040501004
    • Special conditions: None

    Construction

    Type & style
    • Home type: Condo
    • Property subtype: Condominium, Duplex, Single Family Residence
    Materials
    • Brick
    • Roof: Rubber
    Condition
    • New construction: No

    Utilities & green energy

    • Electric: Circuit Breakers
    • Sewer: Public Sewer
    • Water: Lake Michigan

    Community & HOA

    HOA
    • Has HOA: Yes
    • Amenities included: Bike Room/Bike Trails, Storage
    • Services included: Water, Insurance, Exterior Maintenance, Lawn Care, Scavenger, Snow Removal
    • HOA fee: $293 monthly
    Location
    • Region: Chicago

    Financial & listing details

    • Price per square foot: $263/sqft
    • Annual tax amount: $7,364
    • Date on market: 4/19/2022
    • Listing terms: Conventional
    • Ownership: Condo

    Price history

    DateEventPrice
    5/26/2022Sold$500,000-8.3%$263/sqft
    Source: MRED as distributed by MLS GRID #11379033 Report a problem
    4/28/2022Contingent$545,000$287/sqft
    Source: MRED as distributed by MLS GRID #11379033 Report a problem
    4/19/2022Listed for sale$545,000+30.5%$287/sqft
    Source: MRED as distributed by MLS GRID #11379033 Report a problem
    6/22/2015Sold$417,500$220/sqft
    Source: MRED as distributed by MLS GRID #08882719 Report a problem

    Public tax history

    Tax history is unavailable.

    Neighborhood: Uptown

    Nearby schools

    GreatSchools rating
    Schools provided by the listing agent
    • District: 299

    Source: MRED as distributed by MLS GRID. This data may not be complete. We recommend contacting the local school district to confirm school assignments for this home.

    Get a cash offer in 3 minutes
    Find out how much your home could sell for in as little as 3 minutes with a no-obligation cash offer.
    Estimated market value

    $499,800

    Get a cash offer in 3 minutes
    Find out how much your home could sell for in as little as 3 minutes with a no-obligation cash offer.
    Estimated market value

    $499,800