This beautiful 3-bedroom, 1.5-bathroom home blends modern convenience with classic charm. With soaring tall ceilings and an abundance of natural light, the spacious living room, featuring elegant bay windows, flows seamlessly into the formal dining area. The recently updated kitchen offers stylish butcher block countertops, custom white cabinetry, and stainless-steel appliances. On the main floor, you’ll also find a convenient half-bath and laundry area, ensuring ease and comfort for everyday living. The home retains its original character with stunning interior doors and hardware, adding a touch of vintage charm throughout. Ample storage space is available in both the partial basement and attic, while the fenced-in backyard provides privacy and a great space for outdoor activities. A detached two-car garage offers additional storage and parking options. For peace of mind, a whole-home generator ensures you’ll never be left in the dark. Don't miss out on this unique blend of old-world charm and modern amenities—schedule a showing today!
Closed
$205,000
712 W California Ave, South Bend, IN 46616
3beds
1,320sqft
Single Family Residence
Built in 1900
5,758 Square Feet Lot
$221,500 Zestimate®
$--/sqft
$1,698 Estimated rent
Home value
$221,500
$197,000 - $250,000
$1,698/mo
Zestimate® history
Owner options
List your home for rent
$1,698/mo
Rent Zestimate®
Find your next renter with Zillow Rental Manager. Plus, with online applications, you can quickly screen prospective tenants – for free.
$1,698/mo
Rent Zestimate®
Refinance and save
$1,024/mo
Est. payment
Refinancing to a lower rate could help reduce your monthly payments and save thousands over the life of the loan.
$1,024/mo
Est. payment
Explore your selling options
Work with a Zillow partner agent
Leverage their expertise and Zillow's premium Showcase listings to get your home seen by more buyers.
Get startedList with your own agent
Get your home in front of millions of buyers by listing it on Zillow.
Learn how to do itSell it yourself
Take full control of how buyers see your home on Zillow by listing For Sale by Owner (FSBO).
List your homeWhat's special
Laundry areaConvenient half-bathDetached two-car garageCustom white cabinetryFenced-in backyardStylish butcher block countertopsOriginal character
Zillow last checked:
Listing updated:
Listed by:
Rhonda Hurford rhurford@collinshomes.com,
Collins & Company Realtors, Koontz Lake
Bought with:
Carrie Smith, RB18001323
RE/MAX 100 Elkhart
Source: IRMLS,MLS#: 202510671
Facts & features
Interior
Bedrooms & bathrooms
- Bedrooms: 3
- Bathrooms: 2
- Full bathrooms: 1
- 1/2 bathrooms: 1
Bedroom 1
- Level: Upper
Bedroom 2
- Level: Upper
Dining room
- Level: Main
- Area: 121
- Dimensions: 11 x 11
Kitchen
- Level: Main
- Area: 187
- Dimensions: 11 x 17
Living room
- Level: Main
- Area: 280
- Dimensions: 10 x 28
Heating
- Natural Gas, Forced Air
Cooling
- Central Air
Appliances
- Included: Dishwasher, Microwave, Refrigerator, Washer, Dryer-Electric, Freezer, Gas Range
Features
- Bookcases, Ceiling-9+, Ceiling Fan(s), Natural Woodwork
- Flooring: Carpet, Laminate, Tile, Vinyl
- Basement: Partial,Block
- Has fireplace: No
Interior area
- Total structure area: 2,310
- Total interior livable area: 1,320 sqft
- Finished area above ground: 1,320
- Finished area below ground: 0
Property
Parking
- Total spaces: 2
- Parking features: Detached, Garage Door Opener
- Garage spaces: 2
Features
- Levels: Two
- Stories: 2
- Fencing: Full,Privacy,Wood
Lot
- Size: 5,758 Square Feet
- Dimensions: 48x120
- Features: 0-2.9999, City/Town/Suburb
Details
- Parcel number: 710802261009.000026
Construction
Type & style
- Home type: SingleFamily
- Property subtype: Single Family Residence
Materials
- Aluminum Siding
- Roof: Asphalt,Shingle
Condition
- New construction: No
- Year built: 1900
Utilities & green energy
- Sewer: City
- Water: City
Community & HOA
Community
- Subdivision: Shetterly Place
Location
- Region: South Bend
Financial & listing details
- Annual tax amount: $1,657
- Date on market: 4/1/2025
- Listing terms: Cash,Conventional,FHA,VA Loan
Price history
| Date | Event | Price |
|---|---|---|
| 5/5/2025 | Sold | $205,000+3% |
Source:  IRMLS #202510671 Report a problem IRMLS #202510671 Report a problem | ||
| 4/14/2025 | Pending sale | $199,000 |
Source: IRMLS #202510671 Report a problem | ||
| 4/1/2025 | Listed for sale | $199,000+34.5% |
Source: IRMLS #202510671 Report a problem | ||
| 10/16/2020 | Sold | $148,000-7.4%$112/sqft |
Source: Cressy Everett solds #202035203_46616 Report a problem | ||
| 9/2/2020 | Price change | $159,900-4.5%$121/sqft |
Source: Red Bow Realty #202035203 Report a problem | ||
| 8/6/2020 | Price change | $167,400-1.5%$127/sqft |
Source: Red Bow Realty #202035203 Report a problem | ||
| 7/16/2020 | Price change | $169,900-2.9%$129/sqft |
Source: Red Bow Realty #202035203 Report a problem | ||
| 7/3/2020 | Listed for sale | $174,900$133/sqft |
Source: Red Bow Realty #202025327 Report a problem | ||
Public tax history
Tax history is unavailable.
Neighborhood: Near Northwest
Nearby homes
- $243,4003 bd2 ba1.3k sqft712 California Ave, South Bend, IN 46616Off Market
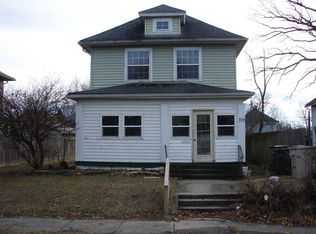
- $230,0003 bd3 ba1.3k sqft706 California Ave, South Bend, IN 46616Sold
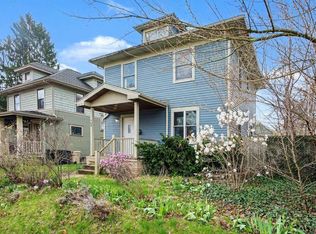
- $228,0005 bd2 ba1.6k sqft716 California Ave, South Bend, IN 46616Off Market
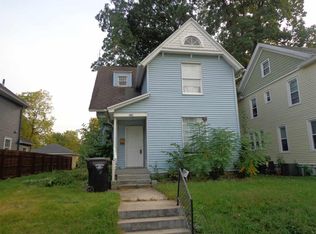
- $250,4004 bd2 ba2.2k sqft704 California Ave, South Bend, IN 46616Off Market
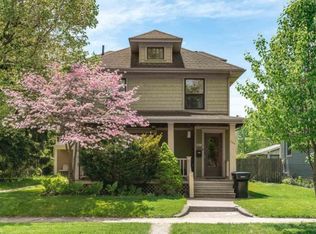
- $189,0005 bd2 ba1.8k sqft718 California Ave, South Bend, IN 46616Off Market
- $--3 bd1 ba900 sqft718 California Ave #1, South Bend, IN 46616Off Market
- $183,4004 bd1 ba1.5k sqft1005 Woodward Ave, South Bend, IN 46616Off Market
- $164,7002 bd2 ba1k sqft702 California Ave, South Bend, IN 46616Off Market
Nearby schools
GreatSchools rating
- 3/10Muessel Elementary SchoolGrades: PK-5Distance: 0.4 mi
- 9/10Lasalle Intermediate AcademyGrades: 6-8Distance: 1.5 mi
- 1/10Rise Up Academy At EgglestonGrades: 9-12Distance: 1.3 mi
Schools provided by the listing agent
- Elementary: Muessel
- Middle: Edison
- High: Clay
- District: South Bend Community School Corp.
Source: IRMLS. This data may not be complete. We recommend contacting the local school district to confirm school assignments for this home.


Get pre-qualified for a loan
At Zillow Home Loans, we can pre-qualify you in as little as 5 minutes with no impact to your credit score.An equal housing lender. NMLS #10287.
- Indiana
- Saint Joseph County
- South Bend
- 46616
- Near Northwest
- 712 W California Ave
Nearby cities
Nearby neighborhoods
Nearby zip codes
Other South Bend Topics
