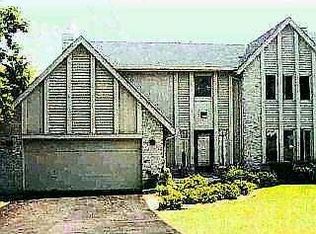
Lovely home on a private road, circular driveway. 2 story, features 4 bedrooms an 2.5 baths. Open 2 story foyer with over-the-post railings to 2nd floor. Den with judges paneling and built-ins. Formal living room plus a family room w gas fireplace and slider that opens to outside and deck. Eat-in kitchen boasts island, SS appliances quartz countertops. Sunroom overlooking rear, gorgeous yard w large deck built-in benches and firepit. Primary BR with walk-ins and full bath. Finished basement provides ample storage. Recent updates include roof 1.5 yrs, furnace /AC 2 yrs.
Sold for $510,000
$510,000
712 W Harrison St, Maumee, OH 43537
4beds
3,339sqft
Single Family Residence
Built in 1989
0.51 Acres Lot
$539,200 Zestimate®
$153/sqft
$3,067 Estimated rent
Home value
$539,200
$480,000 - $604,000
$3,067/mo
Zestimate® history
Owner options
List your home for rent
$3,067/mo
Rent Zestimate®
Find your next renter with Zillow Rental Manager. Plus, with online applications, you can quickly screen prospective tenants – for free.
$3,067/mo
Rent Zestimate®
Refinance and save
$3,452/mo
Est. payment
Refinancing to a lower rate could help reduce your monthly payments and save thousands over the life of the loan.
$3,452/mo
Est. payment
Explore your selling options
Work with a Zillow partner agent
Leverage their expertise and Zillow's premium Showcase listings to get your home seen by more buyers.
Get startedList with your own agent
Get your home in front of millions of buyers by listing it on Zillow.
Learn how to do itSell it yourself
Take full control of how buyers see your home on Zillow by listing For Sale by Owner (FSBO).
List your homeWhat's special
Zillow last checked:
Listing updated:
Listed by:
Ann Banas-Rizzo 419-376-3502,
The Danberry Co.
Bought with:
Victoria D. Valle, 0000440385
The Danberry Co.
Source: NORIS,MLS#: 10000443
Facts & features
Interior
Bedrooms & bathrooms
- Bedrooms: 4
- Bathrooms: 3
- Full bathrooms: 2
- 1/2 bathrooms: 1
Primary bedroom
- Level: Upper
- Dimensions: 15 x 13
Bedroom 2
- Level: Upper
- Dimensions: 15 x 12
Bedroom 3
- Level: Upper
- Dimensions: 12 x 11
Bedroom 4
- Level: Upper
- Dimensions: 15 x 11
Den
- Level: Main
- Dimensions: 13 x 13
Dining room
- Level: Main
- Dimensions: 15 x 11
Family room
- Features: Fireplace
- Level: Main
- Dimensions: 19 x 17
Kitchen
- Level: Main
- Dimensions: 24 x 17
Laundry
- Level: Main
- Dimensions: 12 x 9
Living room
- Level: Main
- Dimensions: 15 x 13
Sun room
- Level: Main
- Dimensions: 15 x 15
Heating
- Forced Air, Natural Gas
Cooling
- Central Air
Appliances
- Included: Dishwasher, Water Heater, Disposal, Dryer, Electric Oven, Electric Range, Electric Range Connection, Range Hood, Refrigerator, Washer
- Laundry: Gas Dryer Hookup, Main Level, Washer Hookup
Features
- Built-in Features, Ceiling Fan(s), Crown Molding, Double Vanity, Eat-in Kitchen, Entrance Foyer, Pan Ceiling(s), Pantry, Primary Bathroom, Storage, Vaulted Ceiling(s), Walk-In Closet(s)
- Flooring: Carpet, Ceramic Tile
- Windows: Bay Window(s), Shutters, Window Coverings, Window Treatments
- Basement: Partial,Partially Finished
- Number of fireplaces: 1
- Fireplace features: Family Room, Gas Log
- Common walls with other units/homes: No Common Walls
Interior area
- Total structure area: 3,339
- Total interior livable area: 3,339 sqft
- Finished area below ground: 744
Property
Parking
- Total spaces: 3
- Parking features: Attached Garage, Circular Driveway, Driveway, Garage Door Opener
- Garage spaces: 3
- Has uncovered spaces: Yes
Features
- Patio & porch: Front Porch, Deck
- Exterior features: Awning(s), Fire Pit
- Fencing: Other
- Has view: Yes
- View description: Trees/Woods
Lot
- Size: 0.51 Acres
- Dimensions: 155 x 170
- Features: Irregular Lot
Details
- Additional parcels included: small parcel in driveway .0436 acre .Tax $83 per yr
- Parcel number: 3620307
Construction
Type & style
- Home type: SingleFamily
- Architectural style: Traditional
- Property subtype: Single Family Residence
Materials
- Brick, Wood Siding
- Foundation: Other
- Roof: Shingle
Condition
- New construction: No
- Year built: 1989
Utilities & green energy
- Electric: 200+ Amp Service, Circuit Breakers
- Sewer: Public Sewer
- Water: Public
- Utilities for property: Cable Available, Electricity Available, Natural Gas Available, Natural Gas Connected, Water Available
Community & neighborhood
Security
- Security features: Smoke Detector(s)
Location
- Region: Maumee
- Subdivision: Ottokee Point
Other
Other facts
- Listing terms: Cash,Conventional
- Road surface type: Asphalt
Price history
| Date | Event | Price |
|---|---|---|
| 11/21/2025 | Sold | $510,000$153/sqft |
Source: NORIS #10000443 Report a problem | ||
Public tax history
| Year | Property taxes | Tax assessment |
|---|---|---|
| 2025 | $10,239 +1.7% | $156,065 |
| 2024 | $10,069 +9.4% | $156,065 +28.3% |
| 2023 | $9,200 +12.5% | $121,660 |
| 2022 | $8,181 -5.3% | $121,660 |
| 2021 | $8,639 +3.5% | $121,660 +16.1% |
| 2020 | $8,350 +2.6% | $104,790 |
| 2019 | $8,142 +0.4% | $104,790 |
| 2018 | $8,113 +20.5% | $104,790 +22.1% |
| 2017 | $6,735 +1.1% | $85,855 -65% |
| 2016 | $6,660 +0.5% | $245,300 |
| 2015 | $6,628 +7.5% | $245,300 +191.4% |
| 2014 | $6,168 | $84,180 |
| 2013 | $6,168 +3.9% | $84,180 |
| 2012 | $5,934 -8.3% | $84,180 -14% |
| 2011 | $6,472 +7.7% | $97,830 |
| 2010 | $6,008 +0.1% | $97,830 |
| 2009 | $6,000 +2.7% | $97,830 -9% |
| 2008 | $5,844 +2.5% | $107,530 |
| 2007 | $5,700 +2.1% | $107,530 |
| 2006 | $5,584 +7.9% | $107,530 +4.2% |
| 2004 | $5,176 +1.3% | $103,220 |
| 2003 | $5,108 +25.4% | $103,220 +15% |
| 2002 | $4,074 +3.1% | $89,740 |
| 2001 | $3,953 -50.2% | $89,740 |
| 2000 | $7,942 | $89,740 |
Find assessor info on the county website
Neighborhood: 43537
Nearby schools
GreatSchools rating
- 6/10Maumee Intermediate SchoolGrades: 4-5Distance: 1.7 mi
- 6/10Gateway Middle SchoolGrades: 6-8Distance: 1 mi
- 7/10Maumee High SchoolGrades: 9-12Distance: 1.9 mi
Schools provided by the listing agent
- Elementary: Fairfield
- Middle: Maumee
- High: Maumee
Source: NORIS. This data may not be complete. We recommend contacting the local school district to confirm school assignments for this home.
Get a cash offer in 3 minutes
Find out how much your home could sell for in as little as 3 minutes with a no-obligation cash offer.
Estimated market value
$539,200
Get a cash offer in 3 minutes
Find out how much your home could sell for in as little as 3 minutes with a no-obligation cash offer.
Estimated market value
$539,200
- Ohio
- Lucas County
- Maumee
- 43537
- 712 W Harrison St
Nearby cities
Nearby zip codes
Other Maumee Topics
