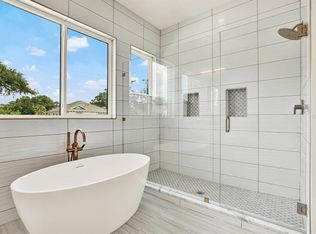
STUNNING CONTEMPORARY HOME WITH WITH LUXURY FINISHES THROUGHOUT. THIS HOME IS LOCATED .75 FROM ARMATURE WORKS AND RIVERWALK IN RIVERSIDE NEIGHBORHOOD.. WELCOME TO THIS BEAUTIFULLY CRAFTED MODERN RESIDENCE WHERE LUXURY, FUNCTIONALITY, AND DESIGN COME TOGETHERIN PERFECT HARMONY. THIS HOME FEATURES REAL HARDWOOD GLUE-DOWN FLOORING THROUGHOUT, OFFERING TIMELESS BEAUTY AND DURABILITY IN EVERY ROOM. PANTRY, MASTER BEDROOM HAVE CUSTOM CALIFORNIA SHELVING FOR SPACE AND COMFORT!! ENJOY YEAR-ROUND COMFORT AND STYLE WITH MODERN CONTEMPORARY SMART FANS INSTALLED IN ALL MAIN LIVING AREAS AND BEDROOMS, COMPLEMENTED BY HIGH END LIGHT FIXTURES BOTH INSIDE AND OUT. DETAILED CROWN MOULDING AND ELEGANT 5 1/4 INCH BASEBOARDS LINE THE WALLS, WHILE SOLID CORE DOORS PROVIDE QUALITY AND PRIVACY THROUGHOUT HOME. THE HEART OF THE HOME IS THE KITCHEN, WHERE LEVEL 5 QUARTZ COUNTERTOPS AND FULL-HEIGHT BACKSPLASH MEET CUSTOM WOOD CABINETS AND HIGH-END MOEN PLUMBING FIXTURES-A DESIGN ECHOED IN BATHROOMS AND LAUNDRY ROOM. SPA- LIKE BATHROOMS BOASTS CERAMIC TILE FLOORING AND WALLS, FRAMELESS SHOWER ENCLOSURES, AND A STANDALONE SOAKING TUB IN LUXURIOUS MASTER SUITE. ADDITIONAL UPGRADES INCLUDE: * JENN AIRE APPLIANCES INCLUDING TOP OF THE LINE SUB ZERO REFRIGERATOR.. *LEVEL 5 QUARTZ ON ALL STONE THROUGHOUT -TREMENDOUS UPGRADE * CUSTOM STAINED TONGUE-AND GROOVE CEILINGS ON THE PORCHES *TANKLESS WATER HEATER FOR ENERGY EFFICIENCY *PAINTED STUCCO EXTERIOR WITH STACKED STONE ACCENTS *INSULATED CUSTOM GARAGE DOOR AND EPOXY COATED GARAGE FLOORS *TRAVERTINE TILE ON BOTH FRONT AND BACK PORCHES *FULLY AUTOMATED 5-ZONE IRRIGATION SYSTEM FOR EFFORTLESS LAWN CARE. *GLASS STAIRWELL WITH BEAUTIFUL METAL INSTALLED, WITH WOOD FLOORS INSTALLED. THIS HOME TRULY CHECKS ALL THE BOXES FOR HIGH-END LIVINGWITH MODERN DESIGN TOUCHES. SCHEDULE YOUR PRIVATE TOUR TODAY, AND EXPERIENCE THE CRAFTSMANSHIP FIRSTHAND.
Sold for $1,155,000
Street View
$1,155,000
712 W PLYMOUTH STREET, TAMPA, FL 33603
4beds
3,223sqft
Single Family Residence
Built in 2025
6,000 Square Feet Lot
$1,136,500 Zestimate®
$358/sqft
$5,147 Estimated rent
Home value
$1,136,500
Estimated sales range
Not available
$5,147/mo
Zestimate® history
Owner options
List your home for rent
$5,147/mo
Rent Zestimate®
Find your next renter with Zillow Rental Manager. Plus, with online applications, you can quickly screen prospective tenants – for free.
$5,147/mo
Rent Zestimate®
Refinance and save
$7,929/mo
Est. payment
Refinancing to a lower rate could help reduce your monthly payments and save thousands over the life of the loan.
$7,929/mo
Est. payment
Explore your selling options
Work with a Zillow partner agent
Leverage their expertise and Zillow's premium Showcase listings to get your home seen by more buyers.
Get startedList with your own agent
Get your home in front of millions of buyers by listing it on Zillow.
Learn how to do itSell it yourself
Take full control of how buyers see your home on Zillow by listing For Sale by Owner (FSBO).
List your homeWhat's special
Luxury finishesModern contemporary smart fansEpoxy coated garage floorsInsulated custom garage doorHigh-end moen plumbing fixturesDetailed crown mouldingStandalone soaking tub
Zillow last checked:
Listing updated:
Listed by:
Gus Vollmer 813-416-7037,
EXIT BAYSHORE REALTY 813-839-6869
Bought with:
Gus Vollmer, 3049909
EXIT BAYSHORE REALTY
Source: Stellar MLS,MLS#: TB8391925 Originating MLS: Suncoast Tampa
Originating MLS: Suncoast Tampa
Facts & features
Interior
Bedrooms & bathrooms
- Bedrooms: 4
- Bathrooms: 4
- Full bathrooms: 3
- 1/2 bathrooms: 1
Rooms
- Room types: Bonus Room, Den/Library/Office
Primary bedroom
- Features: Walk-In Closet(s)
- Level: Second
- Area: 285 Square Feet
- Dimensions: 19x15
Bedroom 3
- Features: Dual Closets
- Level: Second
- Area: 165 Square Feet
- Dimensions: 15x11
Bedroom 4
- Features: Storage Closet
- Level: Second
- Area: 154 Square Feet
- Dimensions: 14x11
Primary bathroom
- Level: Second
- Area: 143 Square Feet
- Dimensions: 13x11
Bathroom 1
- Features: Stone Counters, Linen Closet
- Level: Second
Bathroom 2
- Level: Second
- Area: 165 Square Feet
- Dimensions: 15x11
Balcony porch lanai
- Level: First
- Area: 160 Square Feet
- Dimensions: 16x10
Bonus room
- Features: Dual Closets
- Level: Second
- Area: 285 Square Feet
- Dimensions: 19x15
Dining room
- Level: First
- Area: 120 Square Feet
- Dimensions: 15x8
Other
- Level: First
- Area: 456 Square Feet
- Dimensions: 19x24
Kitchen
- Features: Stone Counters
- Level: First
- Area: 378 Square Feet
- Dimensions: 18x21
Living room
- Level: First
- Area: 210 Square Feet
- Dimensions: 15x14
Heating
- Electric
Cooling
- Central Air
Appliances
- Included: Convection Oven, Cooktop, Dishwasher, Microwave, Range, Refrigerator
- Laundry: Inside, Laundry Room
Features
- Built-in Features, Ceiling Fan(s), Living Room/Dining Room Combo, Open Floorplan, PrimaryBedroom Upstairs, Solid Wood Cabinets, Split Bedroom, Thermostat
- Flooring: Hardwood
- Windows: Double Pane Windows, ENERGY STAR Qualified Windows
- Has fireplace: No
Interior area
- Total structure area: 3,958
- Total interior livable area: 3,223 sqft
Property
Parking
- Total spaces: 2
- Parking features: Garage - Attached
- Attached garage spaces: 2
Features
- Levels: Two
- Stories: 2
- Patio & porch: Covered, Rear Porch
- Exterior features: Irrigation System
Lot
- Size: 6,000 Square Feet
- Dimensions: 50 x 120
Details
- Parcel number: A1129184QG00000200007.0
- Zoning: RS-50
- Special conditions: None
Construction
Type & style
- Home type: SingleFamily
- Architectural style: Elevated,Other
- Property subtype: Single Family Residence
Materials
- HardiPlank Type, Stucco, Wood Frame
- Foundation: Block
- Roof: Shingle
Condition
- Completed
- New construction: Yes
- Year built: 2025
Details
- Builder model: MODERN BUILT
- Builder name: SWENSON CONSTRUCTION
Utilities & green energy
- Sewer: Public Sewer
- Water: Public
- Utilities for property: BB/HS Internet Available, Cable Available, Electricity Available, Electricity Connected
Community & HOA
Community
- Pet fee: $0 monthly
- Subdivision: FAIRHOLME/RIVERSIDE HEIGHTS
HOA
- Has HOA: No
Location
- Region: Tampa
Financial & listing details
- Price per square foot: $358/sqft
- Tax assessed value: $148,320
- Annual tax amount: $2,945
- Date on market: 5/31/2025
- Cumulative days on market: 140 days
- Listing terms: Cash,Conventional
- Ownership: Fee Simple
- Total actual rent: 0
- Electric utility on property: Yes
- Road surface type: Paved
Price history
| Date | Event | Price |
|---|---|---|
| 12/1/2025 | Sold | $1,155,000-7.5%$358/sqft |
Source:  Stellar MLS #TB8391925 Report a problem Stellar MLS #TB8391925 Report a problem | ||
| 10/20/2025 | Pending sale | $1,249,000$388/sqft |
Source: Stellar MLS #TB8391925 Report a problem | ||
| 9/6/2025 | Price change | $1,249,000-3.8%$388/sqft |
Source: Stellar MLS #TB8391925 Report a problem | ||
| 7/14/2025 | Price change | $1,299,000-3.7%$403/sqft |
Source: Stellar MLS #TB8391925 Report a problem | ||
| 6/28/2025 | Price change | $1,349,500-3.6%$419/sqft |
Source: Stellar MLS #TB8391925 Report a problem | ||
| 5/31/2025 | Price change | $1,399,900+154.5%$434/sqft |
Source: Stellar MLS #TB8391925 Report a problem | ||
| 3/8/2023 | Pending sale | $550,000$171/sqft |
Source: Stellar MLS #T3432146 Report a problem | ||
Public tax history
| Year | Property taxes | Tax assessment |
|---|---|---|
| 2025 | $2,943 +4.2% | $148,320 |
| 2024 | $2,825 | $148,320 |
Find assessor info on the county website
Neighborhood: Riverside Heights
Nearby homes
- $1,210,0004 bd4 ba3.2k sqft710 W Plymouth St, Tampa, FL 33603Sold
- $550,4003 bd1 ba2k sqft716 W Plymouth St, Tampa, FL 33603Off Market
- $534,2003 bd2 ba1.3k sqft708 W Plymouth St, Tampa, FL 33603Off Market
- $431,7002 bd1 ba1.1k sqft711 W Adalee St, Tampa, FL 33603Off Market
- $753,500-- bd2 ba1.7k sqft709 W Plymouth St, Tampa, FL 33603Off Market
- $649,0003 bd2 ba1.7k sqft707 W Adalee St, Tampa, FL 33603Off Market
- $623,4003 bd2 ba1.4k sqft715 W Adalee St, Tampa, FL 33603Off Market
- $769,9003 bd3 ba1.7k sqft709 Plymouth, Tampa, FL 33603Off Market
Nearby schools
GreatSchools rating
- 3/10Graham Elementary SchoolGrades: PK-5Distance: 0.3 mi
- 4/10Stewart Middle Magnet SchoolGrades: 6-8Distance: 1 mi
- 3/10Hillsborough High SchoolGrades: PK,9-12Distance: 1.3 mi
Schools provided by the listing agent
- Elementary: Graham-HB
- Middle: Madison-HB
- High: Hillsborough-HB
Source: Stellar MLS. This data may not be complete. We recommend contacting the local school district to confirm school assignments for this home.
Get a cash offer in 3 minutes
Find out how much your home could sell for in as little as 3 minutes with a no-obligation cash offer.
Estimated market value
$1,136,500
Get a cash offer in 3 minutes
Find out how much your home could sell for in as little as 3 minutes with a no-obligation cash offer.
Estimated market value
$1,136,500
- Florida
- Hillsborough County
- Tampa
- 33603
- Riverside Heights
- 712 W PLYMOUTH STREET
Nearby cities
Nearby neighborhoods
Nearby zip codes
Other Tampa Topics
