LOCATION and like new! If you dream of sunny afternoons on the front porch sipping a cool drink, where neighbors wave hello and children can play outside, then WELCOME HOME! Spacious, super-clean, and move-in ready, this 3-bedroom, 2-1/2 bath beauty is calling your name. From the stainless steel appliances, fresh paint, new luxury vinyl flooring, and new carpeting throughout, no expense was spared in preparing this bright and beautiful home for you, right down to the charming shutters and stately moulding. The first level floor plan is ideal. The fully-appointed kitchen (who doesn't love a pantry?!?) and dining room overlook the fenced back yard, with the living room at the ready for relaxing and a powder room for, well...you know. But this floor plan is SO VERSATILE! There is plenty of room for a kitchen dinette set or to have a living room/dining room combo, leaving the "dining room" to be used as a home office, den, or first floor family room! When it's time for lights-out, with 3 bedrooms upstairs, there is plenty of room for everyone and everything. The primary bedroom has a private full bath and walk-in closet; there is a shared common bath, 2 more bedrooms - PLUS you can say goodbye to hauling laundry baskets up and down the stairs, because of the full-size washer and dryer are up there, as well! The basement is clean, high, and dry with a workshop and water softener - ready to be whatever your heart desires (Home Theater? Playroom? Why not both?). The garage is 2 car, but has extra space ON BOTH SIDES, with built-in shelving and loft storage space. There is also space for an extra parking spot next to the garage. Just down the block is a pond that is great for fishing, with open public land for all sorts of fun. Take a short stroll to the playground, 3 minutes to the award-winning Hiawatha schools (pre-K thru 12), and Main Street's restaurants, library, post office, shops and services. This Kirkland community extends a warm welcome, and is known for their epic fireworks display, carnival, and Hiawatha Hawks pride! This pristine home gives you the best of both worlds, where in-town conveniences meets blue sky rural living. Call to schedule your showing today - you will not be disappointed!
Closed
$239,900
712 W Prospect Ave, Kirkland, IL 60146
3beds
2,358sqft
Single Family Residence
Built in 2001
4,600 Square Feet Lot
$297,400 Zestimate®
$102/sqft
$2,548 Estimated rent
Home value
$297,400
$280,000 - $315,000
$2,548/mo
Zestimate® history
Owner options
List your home for rent
$2,548/mo
Rent Zestimate®
Find your next renter with Zillow Rental Manager. Plus, with online applications, you can quickly screen prospective tenants – for free.
$2,548/mo
Rent Zestimate®
Refinance and save
$1,853/mo
Est. payment
Refinancing to a lower rate could help reduce your monthly payments and save thousands over the life of the loan.
$1,853/mo
Est. payment
Explore your selling options
Work with a Zillow partner agent
Leverage their expertise and Zillow's premium Showcase listings to get your home seen by more buyers.
Get startedList with your own agent
Get your home in front of millions of buyers by listing it on Zillow.
Learn how to do itSell it yourself
Take full control of how buyers see your home on Zillow by listing For Sale by Owner (FSBO).
List your homeWhat's special
Zillow last checked:
Listing updated:
Listed by:
Kathleen Boyle 773-677-6563,
RE/MAX Premier
Bought with:
Carrie Basic
Results Realty ERA Powered
Source: MRED as distributed by MLS GRID,MLS#: 12057534
Facts & features
Interior
Bedrooms & bathrooms
- Bedrooms: 3
- Bathrooms: 3
- Full bathrooms: 2
- 1/2 bathrooms: 1
Rooms
- Room types: Eating Area, Walk In Closet, Storage, Workshop
Primary bedroom
- Features: Flooring (Carpet), Window Treatments (Blinds, Double Pane Windows, Insulated Windows, Screens, Some Tilt-In Windows), Bathroom (Full, Lever/Easy to use faucets)
- Level: Second
- Area: 168 Square Feet
- Dimensions: 14X12
Bedroom 2
- Features: Flooring (Carpet), Window Treatments (Blinds, Double Pane Windows, Insulated Windows, Screens, Some Tilt-In Windows)
- Level: Second
- Area: 121 Square Feet
- Dimensions: 11X11
Bedroom 3
- Features: Flooring (Carpet), Window Treatments (Blinds, Double Pane Windows, Insulated Windows, Screens, Some Tilt-In Windows)
- Level: Second
- Area: 110 Square Feet
- Dimensions: 11X10
Dining room
- Features: Flooring (Other), Window Treatments (Blinds, Double Pane Windows, Insulated Windows, Screens, Some Tilt-In Windows)
- Level: Main
- Area: 210 Square Feet
- Dimensions: 15X14
Eating area
- Features: Flooring (Other)
- Level: Main
- Area: 70 Square Feet
- Dimensions: 10X7
Kitchen
- Features: Kitchen (Eating Area-Table Space, Pantry-Closet, Pantry, Updated Kitchen), Flooring (Other), Window Treatments (Double Pane Windows, Insulated Windows, Screens, Shutters, Some Tilt-In Windows)
- Level: Main
- Area: 100 Square Feet
- Dimensions: 10X10
Laundry
- Features: Flooring (Vinyl)
- Level: Second
- Area: 18 Square Feet
- Dimensions: 6X3
Living room
- Features: Flooring (Other), Window Treatments (Blinds, Double Pane Windows, Insulated Windows, Screens, Some Tilt-In Windows)
- Level: Main
- Area: 280 Square Feet
- Dimensions: 20X14
Storage
- Features: Flooring (Other)
- Level: Basement
- Area: 720 Square Feet
- Dimensions: 30X24
Walk in closet
- Features: Flooring (Carpet)
- Level: Second
- Area: 28 Square Feet
- Dimensions: 7X4
Other
- Features: Flooring (Other)
- Level: Basement
- Area: 285 Square Feet
- Dimensions: 19X15
Heating
- Natural Gas, Forced Air
Cooling
- Central Air
Appliances
- Included: Range, Dishwasher, Refrigerator, Washer, Dryer, Disposal, Stainless Steel Appliance(s), Range Hood, Water Softener, Water Softener Owned, Front Controls on Range/Cooktop, Gas Oven
- Laundry: Upper Level
Features
- Walk-In Closet(s), Dining Combo, Pantry, Workshop
- Flooring: Carpet
- Windows: Screens, Drapes
- Basement: Unfinished,Full
Interior area
- Total structure area: 2,358
- Total interior livable area: 2,358 sqft
Property
Parking
- Total spaces: 2
- Parking features: Garage Door Opener, On Site, Garage Owned, Detached, Garage
- Garage spaces: 2
- Has uncovered spaces: Yes
Accessibility
- Accessibility features: No Disability Access
Features
- Stories: 2
- Fencing: Fenced,Wood
Lot
- Size: 4,600 Square Feet
- Dimensions: 40 X 115
Details
- Additional structures: None, Garage(s)
- Parcel number: 0126179021
- Special conditions: None
- Other equipment: Water-Softener Owned, TV-Cable, TV-Dish, Ceiling Fan(s), Sump Pump
Construction
Type & style
- Home type: SingleFamily
- Architectural style: Colonial
- Property subtype: Single Family Residence
Materials
- Vinyl Siding
- Foundation: Concrete Perimeter
- Roof: Asphalt
Condition
- New construction: No
- Year built: 2001
Utilities & green energy
- Electric: Circuit Breakers, 100 Amp Service
- Sewer: Public Sewer
- Water: Public
Community & HOA
Community
- Features: Park, Lake, Curbs, Sidewalks, Street Lights, Street Paved
HOA
- Services included: None
Location
- Region: Kirkland
Financial & listing details
- Price per square foot: $102/sqft
- Annual tax amount: $4,693
- Date on market: 5/16/2024
- Listing terms: VA
- Ownership: Fee Simple
Price history
| Date | Event | Price |
|---|---|---|
| 6/27/2024 | Sold | $239,900+6.6%$102/sqft |
Source:  MRED as distributed by MLS GRID #12057534 Report a problem MRED as distributed by MLS GRID #12057534 Report a problem | ||
| 5/20/2024 | Pending sale | $225,000$95/sqft |
Source: MRED as distributed by MLS GRID #12057534 Report a problem | ||
| 5/16/2024 | Listed for sale | $225,000$95/sqft |
Source: MRED as distributed by MLS GRID #12057534 Report a problem | ||
Public tax history
Tax history is unavailable.
Neighborhood: 60146
Nearby homes
- $268,0003 bd3 ba1.5k sqft712 Prospect Ave, Kirkland, IL 60146Sold

- $221,900-- bd-- ba-- sqft710 Prospect Ave, Kirkland, IL 60146Off Market
- $252,8004 bd3 ba2.2k sqft714 Prospect Ave, Kirkland, IL 60146Off Market
- $254,5004 bd2 ba2k sqft708 Prospect Ave, Kirkland, IL 60146Off Market
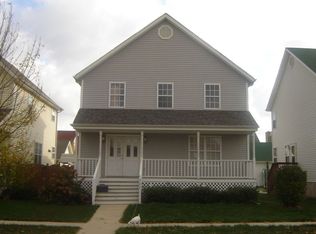
- $222,500-- bd-- ba-- sqft716 Prospect Ave, Kirkland, IL 60146Off Market
- $190,0002 bd1 ba970 sqft718 Prospect Ave, Kirkland, IL 60146Sold
- $269,200-- bd-- ba-- sqft715 Benham St, Kirkland, IL 60146Off Market
- $259,700-- bd-- ba-- sqft713 Benham St, Kirkland, IL 60146Off Market
- $214,400-- bd-- ba-- sqft717 Benham St, Kirkland, IL 60146Off Market
Nearby schools
GreatSchools rating
- 7/10Hiawatha Elementary School Prek-8Grades: PK-5Distance: 0.6 mi
- 6/10Hiawatha High SchoolGrades: 6-12Distance: 0.6 mi
Schools provided by the listing agent
- Elementary: Hiawatha Elementary School
- Middle: Hiawatha Jr And Sr High School
- High: Hiawatha Jr And Sr High School
- District: 426
Source: MRED as distributed by MLS GRID. This data may not be complete. We recommend contacting the local school district to confirm school assignments for this home.


Get pre-qualified for a loan
At Zillow Home Loans, we can pre-qualify you in as little as 5 minutes with no impact to your credit score.An equal housing lender. NMLS #10287.
- Illinois
- DeKalb County
- Kirkland
- 60146
- 712 W Prospect Ave
Nearby cities
Nearby zip codes
Other Kirkland Topics
