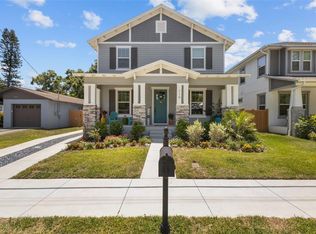
NEW CONSTRUCTION, READY NOW! This two-story, four-bedroom home is move-in ready. The first floor features a full bath off the study or an optional fifth bedroom, and a formal dining room. The gourmet kitchen is equipped with 42-inch soft-close cabinets, a distinct breakfast nook, and a walk-in pantry opening onto the spacious family room with access to the large lanai and yard beyond. The second floor affords a large primary suite offering an en-suite bath with dual sinks, a private WC, and large walk-in shower, and access to the walk-in closet. Also on the second floor are three subsequent bedrooms, an additional full bath, and a large utility room. This is a great opportunity to own a new home in the desirable Seminole Heights district. Virtual tour is of a similar, completed "Fish Hawk" plan. ACT NOW and contact one of our friendly New Home Specialists for more details on this specific property!
Sold for $779,700
$779,700
712 W River Hts, Tampa, FL 33603
4beds
2,327sqft
Single Family Residence
Built in 2023
5,580 Square Feet Lot
$833,700 Zestimate®
$335/sqft
$4,300 Estimated rent
Home value
$833,700
$784,000 - $892,000
$4,300/mo
Zestimate® history
Owner options
List your home for rent
$4,300/mo
Rent Zestimate®
Find your next renter with Zillow Rental Manager. Plus, with online applications, you can quickly screen prospective tenants – for free.
$4,300/mo
Rent Zestimate®
Refinance and save
$5,315/mo
Est. payment
Refinancing to a lower rate could help reduce your monthly payments and save thousands over the life of the loan.
$5,315/mo
Est. payment
Explore your selling options
Work with a Zillow partner agent
Leverage their expertise and Zillow's premium Showcase listings to get your home seen by more buyers.
Get startedList with your own agent
Get your home in front of millions of buyers by listing it on Zillow.
Learn how to do itSell it yourself
Take full control of how buyers see your home on Zillow by listing For Sale by Owner (FSBO).
List your homeWhat's special
Zillow last checked:
Listing updated:
Listed by:
Kevin Robles 813-580-8113,
DOMAIN REALTY LLC 813-580-8113
Bought with:
Non-Member Agent
STELLAR NON-MEMBER OFFICE
Source: Stellar MLS,MLS#: T3431124 Originating MLS: Tampa
Originating MLS: Tampa
Facts & features
Interior
Bedrooms & bathrooms
- Bedrooms: 4
- Bathrooms: 3
- Full bathrooms: 3
Rooms
- Room types: Den/Library/Office, Dining Room
Primary bedroom
- Features: Walk-In Closet(s)
- Level: Second
- Dimensions: 15x11
Bedroom 2
- Features: Built-In Shelving
- Level: Second
- Dimensions: 11x10
Bedroom 3
- Features: Built-In Shelving
- Level: Second
- Dimensions: 12x11
Bedroom 4
- Features: Built-In Shelving
- Level: Second
- Dimensions: 12x11
Kitchen
- Features: Built-In Shelving, Stone Counters, Pantry
- Level: First
- Dimensions: 16x12
Living room
- Features: Other
- Level: First
- Dimensions: 17x17
Heating
- Central
Cooling
- Central Air
Appliances
- Included: Dishwasher, Disposal, Electric Water Heater, Range
- Laundry: Inside, Laundry Room, Upper Level
Features
- Eating Space In Kitchen, In Wall Pest System, PrimaryBedroom Upstairs, Thermostat, Walk-In Closet(s)
- Flooring: Carpet, Ceramic Tile, Engineered Hardwood
- Windows: ENERGY STAR Qualified Windows, Hurricane Shutters, Hurricane Shutters/Windows
- Has fireplace: No
Interior area
- Total structure area: 2,327
- Total interior livable area: 2,327 sqft
Property
Parking
- Total spaces: 2
- Parking features: Driveway, Garage Door Opener
- Garage spaces: 2
- Has uncovered spaces: Yes
- Details: Garage Dimensions: 20x20
Features
- Levels: Two
- Stories: 2
- Patio & porch: Covered, Front Porch
- Exterior features: Irrigation System, Lighting, Rain Gutters
Lot
- Size: 5,580 Square Feet
- Dimensions: 48 x 124
- Features: City Lot, Sidewalk, Above Flood Plain
- Residential vegetation: Mature Landscaping, Trees/Landscaped
Details
- Parcel number: A0229184H800001700001.0
- Zoning: SH-RS
- Special conditions: None
Construction
Type & style
- Home type: SingleFamily
- Architectural style: Craftsman
- Property subtype: Single Family Residence
Materials
- Block, Brick, Cement Siding, Stucco
- Foundation: Slab
- Roof: Shingle
Condition
- Completed
- New construction: Yes
- Year built: 2023
Details
- Builder model: Fishhawk C
- Builder name: Domain Homes
- Warranty included: Yes
Utilities & green energy
- Sewer: Public Sewer
- Water: Public
- Utilities for property: BB/HS Internet Available, Cable Available, Electricity Connected, Public
Green energy
- Energy efficient items: Appliances, Windows
Community & HOA
Community
- Pet fee: $0 monthly
- Subdivision: RIVER HAVEN SUBDIVISION
HOA
- Has HOA: No
Location
- Region: Tampa
Financial & listing details
- Price per square foot: $335/sqft
- Annual tax amount: $6,524
- Date on market: 2/27/2023
- Cumulative days on market: 141 days
- Listing terms: Cash,Conventional,VA Loan
- Ownership: Fee Simple
- Total actual rent: 0
- Electric utility on property: Yes
- Road surface type: Asphalt
Price history
| Date | Event | Price |
|---|---|---|
| 9/6/2023 | Sold | $779,7000%$335/sqft |
Source:  Stellar MLS #T3431124 Report a problem Stellar MLS #T3431124 Report a problem | ||
| 7/19/2023 | Pending sale | $779,990$335/sqft |
Source: Stellar MLS #T3431124 Report a problem | ||
| 5/18/2023 | Price change | $779,990-2.5%$335/sqft |
Source: Stellar MLS #T3431124 Report a problem | ||
| 2/27/2023 | Listed for sale | $799,990$344/sqft |
Source: Stellar MLS #T3431124 Report a problem | ||
Public tax history
Tax history is unavailable.
Neighborhood: South Seminole Heights
Nearby homes
- $779,7003 bd2 ba1.5k sqft710 River Heights Ave, Tampa, FL 33603Sold
- $765,0004 bd3 ba2.2k sqft710 W River Heights Ave, Tampa, FL 33603Sold
- $408,3003 bd2 ba1.1k sqft706 W River Heights Ave, Tampa, FL 33603Off Market
- $478,9002 bd1 ba1.2k sqft802 W River Heights Ave, Tampa, FL 33603Off Market

- $469,1003 bd1 ba1.3k sqft711 W River Heights Ave, Tampa, FL 33603Off Market
- $447,7002 bd2 ba1.1k sqft704 W River Heights Ave, Tampa, FL 33603Off Market
- $363,6002 bd1 ba1.1k sqft709 W River Heights Ave, Tampa, FL 33603Off Market
- $293,9002 bd1 ba784 sqft4109 N Munro St, Tampa, FL 33603Off Market
Nearby schools
GreatSchools rating
- 6/10Broward Elementary SchoolGrades: PK-5Distance: 0.4 mi
- 2/10Memorial Middle SchoolGrades: 6-8Distance: 0.7 mi
- 3/10Hillsborough High SchoolGrades: PK,9-12Distance: 0.9 mi
Schools provided by the listing agent
- Elementary: Broward-HB
- Middle: Memorial-HB
- High: Hillsborough-HB
Source: Stellar MLS. This data may not be complete. We recommend contacting the local school district to confirm school assignments for this home.
Get a cash offer in 3 minutes
Find out how much your home could sell for in as little as 3 minutes with a no-obligation cash offer.
Estimated market value
$833,700
Get a cash offer in 3 minutes
Find out how much your home could sell for in as little as 3 minutes with a no-obligation cash offer.
Estimated market value
$833,700
- Florida
- Hillsborough County
- Tampa
- 33603
- South Seminole Heights
- 712 W River Hts
Nearby cities
Nearby neighborhoods
Nearby zip codes
Other Tampa Topics
