Classic custom Hill Country retreat gracefully situated within the Fredericksburg city limits, 712 W Travis Street presents a rare offering of comfort, character, and convenience-just a leisurely stroll from the charm of Main Street's boutiques, dining, and tasting rooms. Inside, an expansive great room welcomes with soaring cathedral-style wood ceilings, rich hardwood flooring, and a striking stone masonry gas-log fireplace, thoughtfully appointed with remote control, creating a warm and sophisticated focal point. The kitchen is a celebration of timeless craftsmanship, featuring custom solid wood cabinetry that exudes both beauty and functionality. Two built-in china cabinets provide an elegant showcase for treasured pieces, enhancing the home's refined entertaining spaces. A richly paneled solid wood library and game room offers an inviting retreat, equally suited for intimate evenings or lively gatherings. Above the main living areas, a versatile loft overlooks the kitchen, dining, and living spaces, offering an ideal setting for a playroom, home office, hobby room, or secondary living area. Multiple glass exterior doors, each crowned with transom windows and framed in solid wood, bathe the interiors in natural light while creating a seamless connection to the private courtyard and two generous decks-ideal for morning coffee or evening entertaining under the Texas sky. Throughout the home, solid wood doors and trim reflect enduring quality and attention to detail. The thoughtfully designed four-bedroom, three-bath layout provides versatility for guests, a private office, or multigenerational living. Recent improvements include two new air conditioning systems and a new roof, all completed in 2025, ensuring modern comfort and peace of mind. Set on approximately 0.46 acres, this property offers an uncommon sense of space within city limits, with a private courtyard and ample opportunity to create a future pool or garden oasis. A two-car carport is complemented by a dedicated gym, workshop, and additional flexible space-perfect for hobbies, storage, or fitness pursuits. All of this is nestled within an established Fredericksburg neighborhood, offering the rare balance of proximity to the vibrant heart of town and the tranquility of a private Hill Country sanctuary. Seller is motivated. Seller is LREA.
Sold
Price Unknown
712 W TRAVIS ST, Fredericksburg, TX 78624
4beds
2,899sqft
Single Family Residence
Built in 1996
0.46 Acres Lot
$801,700 Zestimate®
$--/sqft
$3,858 Estimated rent
Home value
$801,700
Estimated sales range
Not available
$3,858/mo
Zestimate® history
Owner options
List your home for rent
$3,858/mo
Rent Zestimate®
Find your next renter with Zillow Rental Manager. Plus, with online applications, you can quickly screen prospective tenants – for free.
$3,858/mo
Rent Zestimate®
Refinance and save
Refinancing to a lower rate could help reduce your monthly payments and save thousands over the life of the loan.
Explore your selling options
Work with a Zillow partner agent
Leverage their expertise and Zillow's premium Showcase listings to get your home seen by more buyers.
Get startedList with your own agent
Get your home in front of millions of buyers by listing it on Zillow.
Learn how to do itSell it yourself
Take full control of how buyers see your home on Zillow by listing For Sale by Owner (FSBO).
List your homeWhat's special
Private courtyardTwo-car carportRich hardwood flooringRefined entertaining spacesTwo built-in china cabinetsExpansive great roomSoaring cathedral-style wood ceilings
Zillow last checked:
Listing updated:
Listed by:
Anna Salazar TREC #819228 (210) 854-7038,
Fore Premier Properties
Source: LERA MLS,MLS#: 1959742
Facts & features
Interior
Bedrooms & bathrooms
- Bedrooms: 4
- Bathrooms: 3
- Full bathrooms: 3
Primary bedroom
- Area: 272
- Dimensions: 16 x 17
Bedroom 2
- Area: 221
- Dimensions: 13 x 17
Bedroom 3
- Area: 156
- Dimensions: 12 x 13
Bedroom 4
- Area: 176
- Dimensions: 16 x 11
Primary bathroom
- Features: Tub/Shower Separate
- Area: 132
- Dimensions: 12 x 11
Dining room
- Area: 289
- Dimensions: 17 x 17
Family room
- Area: 238
- Dimensions: 14 x 17
Kitchen
- Area: 306
- Dimensions: 18 x 17
Heating
- Central, Electric
Cooling
- Two Central
Appliances
- Included: Cooktop, Built-In Oven, Microwave, Gas Cooktop, Refrigerator, Disposal, Dishwasher, Trash Compactor, Plumbed For Ice Maker, Water Softener Owned, Electric Water Heater, 2+ Water Heater Units
- Laundry: Main Level, Washer Hookup, Dryer Connection
Features
- One Living Area, Liv/Din Combo, Study/Library, Loft, Utility Room Inside, Open Floorplan, All Bedrooms Downstairs, Walk-In Closet(s), Master Downstairs, Ceiling Fan(s)
- Flooring: Ceramic Tile, Wood
- Windows: Window Coverings, Skylight(s)
- Has basement: No
- Attic: Access Only,Floored,Partially Floored
- Number of fireplaces: 1
- Fireplace features: One
Interior area
- Total interior livable area: 2,899 sqft
Property
Parking
- Total spaces: 2
- Parking features: Detached, Two Car Carport
- Has garage: Yes
- Carport spaces: 2
Features
- Levels: One
- Stories: 1.5
- Pool features: None
Lot
- Size: 0.46 Acres
Details
- Parcel number: 63569
Construction
Type & style
- Home type: SingleFamily
- Property subtype: Single Family Residence
Materials
- Stucco
- Foundation: Slab
- Roof: Metal
Condition
- Pre-Owned
- New construction: No
- Year built: 1996
Details
- Builder name: Jenschke
Utilities & green energy
- Water: Private Well
- Utilities for property: City Garbage service
Community & HOA
Community
- Features: None
- Security: Smoke Detector(s)
- Subdivision: Out/Gillespie County
Location
- Region: Fredericksburg
Financial & listing details
- Tax assessed value: $955,720
- Annual tax amount: $12,176
- Date on market: 4/21/2026
- Cumulative days on market: 24 days
- Listing terms: Conventional,FHA,VA Loan,Cash
Price history
| Date | Event | Price |
|---|---|---|
| 5/21/2026 | Sold | -- |
Source:  LERA MLS #1959742 Report a problem LERA MLS #1959742 Report a problem | ||
| 5/14/2026 | Pending sale | $849,000$293/sqft |
Source: LERA MLS #1959742 Report a problem | ||
| 5/8/2026 | Contingent | $849,000$293/sqft |
Source: LERA MLS #1959742 Report a problem | ||
| 4/21/2026 | Listed for sale | $849,000+17.3%$293/sqft |
Source: LERA MLS #1959742 Report a problem | ||
| 5/13/2025 | Sold | -- |
Source:  CHCBOR #97421 Report a problem CHCBOR #97421 Report a problem | ||
| 4/15/2025 | Pending sale | $724,000$250/sqft |
Source: CHCBOR #97421 Report a problem | ||
| 4/11/2025 | Listed for sale | $724,000-6.5%$250/sqft |
Source: CHCBOR #97421 Report a problem | ||
| 3/10/2025 | Listing removed | $774,000$267/sqft |
Source: CHCBOR #96519 Report a problem | ||
| 2/17/2025 | Price change | $774,000-7.9%$267/sqft |
Source: CHCBOR #96519 Report a problem | ||
| 12/30/2024 | Listed for sale | $840,000-1.2%$290/sqft |
Source: CHCBOR #96519 Report a problem | ||
| 12/27/2024 | Listing removed | $850,000$293/sqft |
Source: CHCBOR #89517 Report a problem | ||
| 6/5/2024 | Price change | $850,000-5%$293/sqft |
Source: CHCBOR #89517 Report a problem | ||
| 4/7/2024 | Price change | $895,000-2.2%$309/sqft |
Source: CHCBOR #89517 Report a problem | ||
| 2/6/2024 | Price change | $915,000-3.7%$316/sqft |
Source: CHCBOR #89517 Report a problem | ||
| 10/21/2023 | Listed for sale | $950,000$328/sqft |
Source: CHCBOR #89517 Report a problem | ||
Public tax history
| Year | Property taxes | Tax assessment |
|---|---|---|
| 2025 | $12,177 -2.6% | $955,720 -4.3% |
| 2024 | $12,497 +661% | $998,260 +34.4% |
| 2023 | $1,642 -56.4% | $742,977 +10% |
| 2022 | $3,769 0% | $675,434 +10% |
| 2021 | $3,770 | $614,031 +10% |
| 2020 | -- | $558,210 +18.8% |
| 2018 | $3,765 | $470,000 -0.7% |
| 2017 | -- | $473,140 +21.8% |
| 2016 | -- | $388,430 +5.3% |
| 2015 | -- | $368,810 +5.8% |
| 2014 | -- | $348,510 -1.3% |
| 2012 | -- | $353,020 |
| 2011 | -- | $353,020 +6.3% |
| 2010 | -- | $332,050 -9.9% |
| 2009 | -- | $368,370 +5.1% |
| 2008 | -- | $350,370 +14.1% |
| 2007 | -- | $307,120 |
Find assessor info on the county website
Neighborhood: 78624
Nearby homes
- $378,900-- bd1 ba1.5k sqft710 W Travis St, Fredericksburg, TX 78624Off Market
- $711,9004 bd2 ba2.4k sqft714 W Travis St, Fredericksburg, TX 78624Off Market
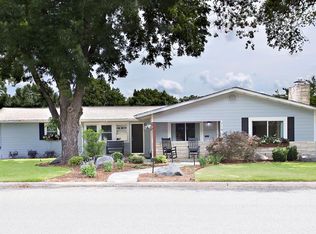
- $345,1703 bd2 ba1.2k sqft403 N Cherry St, Fredericksburg, TX 78624Off Market
- $590,6005 bd3 ba2.5k sqft708 W Travis St, Fredericksburg, TX 78624Off Market
- $1,171,4005 bd5 ba4.1k sqft711 W Travis St, Fredericksburg, TX 78624Off Market
- $745,0003 bd2 ba1.8k sqft709 W Travis St, Fredericksburg, TX 78624For Sale
- $370,100-- bd1 ba1.4k sqft802 W Travis St, Fredericksburg, TX 78624Off Market
- $748,300-- bd1 ba3.5k sqft706 W Travis St, Fredericksburg, TX 78624Off Market
Nearby schools
GreatSchools rating
- 5/10Fredericksburg Elementary SchoolGrades: 2-5Distance: 1.5 mi
- 6/10Fredericksburg Middle SchoolGrades: 6-8Distance: 0.8 mi
- 7/10Fredericksburg High SchoolGrades: 9-12Distance: 1.8 mi
Schools provided by the listing agent
- Elementary: Fredericksburg
- Middle: Fredericksburg
- High: Fredericksburg
- District: Fredericksburg
Source: LERA MLS. This data may not be complete. We recommend contacting the local school district to confirm school assignments for this home.
Sell for more on Zillow
Get a Zillow Showcase℠ listing at no additional cost and you could sell for .
$801,700
2% more
+$16,034
With Zillow Showcase(estimated)
$817,734
- Texas
- Gillespie County
- Fredericksburg
- 78624
- 712 W TRAVIS ST
Nearby cities
Nearby zip codes
Other Fredericksburg Topics
