Sellers are asking for all HIGHEST & BEST offers by Tuesday 4/21/26 at 5:00pm. Welcome to a place that truly feels like home. This inviting “Home Sweet Home” offers comfort, space, and thoughtful updates throughout, ready for you to move in and make it your own. This charming 4-bedroom, 2-bath ranch with a full basement offers a perfect blend of comfort, style, and functionality. Step inside to a warm, inviting interior featuring beautiful LVP flooring and an open, light-filled layout. Abundant natural light fills the cozy living room, creating an ideal space to relax or gather with guests. The spacious, open-concept eat-in kitchen is sure to impress, offering ample cabinetry and counter space, upgraded granite countertops, and stainless steel appliances. There is plenty of room for a large kitchen table or the option to add an island with seating. Seamlessly connected to both the living room and family room, this space serves as the true heart of the home, perfect for everyday living and entertaining. Down the hallway, you’ll find three nicely sized bedrooms, each featuring ceiling fans, generous closet space, and recently refinished hardwood floors. The full bathroom has been tastefully updated with modern finishes, offering both comfort and style. The large family room addition features a stunning floor-to-ceiling wood-burning fireplace, plenty of windows that bring in just the right amount of natural light, and convenient access to the side yard, backyard, and basement. The lower level offers a versatile space that can serve as a primary bedroom suite or in-law suite, complete with a full egress window and a private full bathroom with ceramic tile flooring, a stall shower, and a large vanity. This level also includes a spacious laundry room, additional storage, and room for a home gym. Step outside to a beautifully maintained backyard retreat. Enjoy a fully fenced, spacious yard and a deck perfect for entertaining or relaxing, as well as a large garden ready for planting. Additional outdoor features include a shed, built-in bar, and an above-ground pool with a newer liner, all included for your enjoyment. Other features include fully paid-off front and rear solar panels, a large driveway, and a carport. A home that offers this much space, flexibility, and thoughtful detail both inside and out is hard to find. Whether you're hosting, relaxing, or simply enjoying everyday life, this property delivers comfort and convenience in every corner. Don’t miss the chance to make it yours.
Sold for $420,000
$420,000
712 W Wood Ave, Somerdale, NJ 08083
4beds
1,468sqft
Single Family Residence
Built in 1957
0.26 Acres Lot
$421,600 Zestimate®
$286/sqft
$2,946 Estimated rent
Home value
$421,600
$388,000 - $460,000
$2,946/mo
Zestimate® history
Owner options
List your home for rent
$2,946/mo
Rent Zestimate®
Find your next renter with Zillow Rental Manager. Plus, with online applications, you can quickly screen prospective tenants – for free.
$2,946/mo
Rent Zestimate®
Refinance and save
$3,093/mo
Est. payment
Refinancing to a lower rate could help reduce your monthly payments and save thousands over the life of the loan.
$3,093/mo
Est. payment
Explore your selling options
Work with a Zillow partner agent
Leverage their expertise and Zillow's premium Showcase listings to get your home seen by more buyers.
Get startedList with your own agent
Get your home in front of millions of buyers by listing it on Zillow.
Learn how to do itSell it yourself
Take full control of how buyers see your home on Zillow by listing For Sale by Owner (FSBO).
List your homeWhat's special
Additional storageLarge drivewayFull basementLarge family room additionBeautifully maintained backyard retreatGenerous closet spaceLarge vanity
Zillow last checked:
Listing updated:
Listed by:
Tom Duffy 856-218-3400,
Keller Williams Realty - Washington Township,
Listing Team: Tom Duffy Team
Bought with:
Jeff Weiserth, 1756472
Keller Williams Realty - Washington Township
Source: Bright MLS,MLS#: NJCD2114538
Facts & features
Interior
Bedrooms & bathrooms
- Bedrooms: 4
- Bathrooms: 2
- Full bathrooms: 2
- Main level bathrooms: 1
- Main level bedrooms: 3
Basement
- Area: 0
Heating
- Forced Air, Natural Gas
Cooling
- Central Air, Electric
Appliances
- Included: Gas Water Heater
- Laundry: In Basement, Dryer In Unit, Washer In Unit
Features
- Bathroom - Stall Shower, Bathroom - Tub Shower, Combination Kitchen/Dining, Entry Level Bedroom, Family Room Off Kitchen, Open Floorplan, Eat-in Kitchen, Kitchen - Table Space, Pantry, Primary Bath(s), Upgraded Countertops, Attic, Ceiling Fan(s), Walk-In Closet(s), Dry Wall
- Flooring: Ceramic Tile, Hardwood, Luxury Vinyl, Slate, Wood
- Doors: Six Panel
- Windows: Double Pane Windows, Replacement, Vinyl Clad
- Basement: Improved,Interior Entry,Full
- Number of fireplaces: 1
- Fireplace features: Brick, Mantel(s), Wood Burning
Interior area
- Total structure area: 1,468
- Total interior livable area: 1,468 sqft
- Finished area above ground: 1,468
- Finished area below ground: 0
Property
Parking
- Total spaces: 3
- Parking features: Concrete, Driveway
- Uncovered spaces: 3
Accessibility
- Accessibility features: None
Features
- Levels: One
- Stories: 1
- Exterior features: Lighting, Flood Lights, Street Lights, Sidewalks
- Has private pool: Yes
- Pool features: Above Ground, Private
- Fencing: Full,Vinyl,Privacy,Back Yard
- Has view: Yes
- View description: Garden
Lot
- Size: 0.26 Acres
- Dimensions: 75.00 x 150.00
- Features: Cleared, Front Yard, Interior Lot, Landscaped, Level, Rear Yard
Details
- Additional structures: Above Grade, Below Grade
- Parcel number: 310014600004
- Zoning: RES
- Zoning description: Residential
- Special conditions: Standard
Construction
Type & style
- Home type: SingleFamily
- Architectural style: Ranch/Rambler
- Property subtype: Single Family Residence
Materials
- Frame, Vinyl Siding
- Foundation: Block
- Roof: Pitched,Shingle,Asphalt
Condition
- Very Good,Excellent
- New construction: No
- Year built: 1957
Utilities & green energy
- Sewer: Public Sewer
- Water: Public
Community & HOA
Community
- Subdivision: None Available
HOA
- Has HOA: No
Location
- Region: Somerdale
- Municipality: SOMERDALE BORO
Financial & listing details
- Price per square foot: $286/sqft
- Tax assessed value: $150,400
- Annual tax amount: $7,216
- Date on market: 4/17/2026
- Listing agreement: Exclusive Right To Sell
- Inclusions: All Existing W / W Flooring, Fixtures, Light Fixtures, Appliances Including The Kitchen Refrigerator, Washer & Dryer All In Their As-is Condition.
- Exclusions: Personal Property.
- Ownership: Fee Simple
Price history
| Date | Event | Price |
|---|---|---|
| 6/30/2026 | Sold | $420,000+7.7%$286/sqft |
Source:  Bright MLS #NJCD2114538 Report a problem Bright MLS #NJCD2114538 Report a problem | ||
| 4/27/2026 | Pending sale | $389,900$266/sqft |
Source: Bright MLS #NJCD2114538 Report a problem | ||
| 4/17/2026 | Listed for sale | $389,900+132.1%$266/sqft |
Source: Bright MLS #NJCD2114538 Report a problem | ||
| 9/30/2011 | Sold | $168,000-2.6%$114/sqft |
Source: Public Record Report a problem | ||
| 7/22/2011 | Price change | $172,500-4.1%$118/sqft |
Source: Weichert Realtors #5756447 Report a problem | ||
| 5/7/2011 | Price change | $179,900-1.6%$123/sqft |
Source: Weichert Realtors #5756447 Report a problem | ||
| 10/9/2010 | Price change | $182,900-2.4%$125/sqft |
Source: Weichert Realtors #5756447 Report a problem | ||
| 9/11/2010 | Price change | $187,400-3.4%$128/sqft |
Source: Weichert Realtors #5756447 Report a problem | ||
| 8/27/2010 | Price change | $193,900-4.4%$132/sqft |
Source: Weichert Realtors #5756447 Report a problem | ||
| 8/15/2010 | Price change | $202,900-3.3%$138/sqft |
Source: Weichert Realtors #5756447 Report a problem | ||
| 6/26/2010 | Price change | $209,900-3.7%$143/sqft |
Source: Prudential Fox and Roach Realtors #5649268 Report a problem | ||
| 4/20/2010 | Price change | $217,900-3.1%$148/sqft |
Source: Prudential Fox and Roach Realtors #5649268 Report a problem | ||
| 2/14/2010 | Price change | $224,900-6.3%$153/sqft |
Source: Washington Twp #5649268 Report a problem | ||
| 2/13/2010 | Listed for sale | $239,900+22.1%$163/sqft |
Source: Washington Twp #5649268 Report a problem | ||
| 4/30/2008 | Sold | $196,428+37.5%$134/sqft |
Source: Public Record Report a problem | ||
| 1/4/2005 | Sold | $142,900$97/sqft |
Source: Public Record Report a problem | ||
Public tax history
| Year | Property taxes | Tax assessment |
|---|---|---|
| 2025 | $7,216 +2.9% | $150,400 |
| 2024 | $7,010 -81.5% | $150,400 |
| 2023 | $37,918 +2.1% | $150,400 |
| 2022 | $37,155 +477.2% | $150,400 |
| 2021 | $6,437 +1.9% | $150,400 |
| 2020 | $6,320 -2.4% | $150,400 |
| 2019 | $6,475 | $150,400 |
| 2018 | $6,475 +4% | $150,400 |
| 2017 | $6,228 +1.4% | $150,400 |
| 2016 | $6,139 +4.3% | $150,400 |
| 2015 | $5,884 +1.9% | $150,400 |
| 2014 | $5,773 +1.7% | $150,400 -12% |
| 2013 | $5,674 -4.1% | $171,000 |
| 2012 | $5,916 +2% | $171,000 -5.4% |
| 2011 | $5,802 +49% | $180,700 +42.5% |
| 2010 | $3,894 -19.6% | $126,800 |
| 2009 | $4,844 | $126,800 +43.6% |
| 2008 | -- | $88,300 |
| 2007 | -- | $88,300 |
| 2006 | -- | $88,300 |
| 2005 | -- | $88,300 |
| 2004 | -- | $88,300 |
| 2003 | -- | $88,300 |
| 2002 | -- | $88,300 |
| 2001 | -- | $88,300 |
Find assessor info on the county website
Neighborhood: 08083
Nearby homes
- $252,000-- bd-- ba1.5k sqft716 W Wood Ave, Somerdale, NJ 08083Off Market
- $282,600-- bd-- ba1.3k sqft209 S Warwick Rd, Somerdale, NJ 08083Off Market
- $344,7003 bd1 ba1.6k sqft720 W Wood Ave, Somerdale, NJ 08083Off Market

- $369,1003 bd2 ba2k sqft205 S Warwick Rd, Somerdale, NJ 08083Off Market
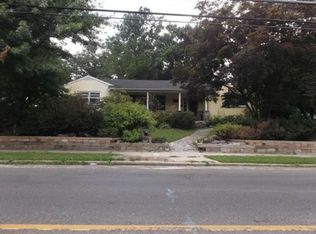
- $359,800-- bd-- ba2k sqft713 W Helena Ave, Somerdale, NJ 08083Off Market
- $355,0003 bd1 ba1.2k sqft717 W Helena Ave, Somerdale, NJ 08083Sold
- $401,600-- bd-- ba1.8k sqft301 S Warwick Rd, Somerdale, NJ 08083Off Market
- $261,500-- bd-- ba1.3k sqft724 W Wood Ave, Somerdale, NJ 08083Off Market
Nearby schools
GreatSchools rating
- 4/10Somerdale Park Elementary SchoolGrades: PK-8Distance: 0.8 mi
- 4/10Sterling High SchoolGrades: 9-12Distance: 0.2 mi
Schools provided by the listing agent
- Elementary: Somerdale Park
- Middle: Somerdale Park
- District: Sterling High
Source: Bright MLS. This data may not be complete. We recommend contacting the local school district to confirm school assignments for this home.
Get a cash offer in 3 minutes
Find out how much your home could sell for in as little as 3 minutes with a no-obligation cash offer.
Estimated market value
$421,600
Get a cash offer in 3 minutes
Find out how much your home could sell for in as little as 3 minutes with a no-obligation cash offer.
Estimated market value
$421,600
- New Jersey
- Camden County
- Somerdale
- 08083
- 712 W Wood Ave
Nearby cities
Nearby neighborhoods
Nearby zip codes
Other Somerdale Topics
