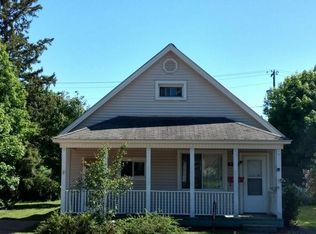
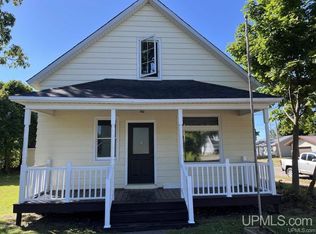
Tucked into a friendly Wabash Street neighborhood, this welcoming two bedroom, one bathroom home offers comfort, a splendid location and vast lot all at a reasonable price. A foyer opens to a snug living room and most necessary amenities on the 1st floor, including a main floor bathroom and laundry. Upstairs there are two peaceful bedrooms (and one walk-in closet), the secondary bedroom is currently being used as office space. Outside there's a cozy porch up front, and large deck with a great view of a sizeable and private backyard, offering plenty of space for anything imaginable including room to build a large garage near the existing 8' x 12' storage shed. As a bonus the home also has a ramp which facilitates wheelchair access to a secondary entrance and also has a newer furnace. Just a 10 minute walk from the Ishpeming High School and Downtown attractions, opportunities as tranquil as this one don't come on the market very often so schedule your showing today! Offers are due by Wednesday, July 8 at noon. The information has been secured from sources we believe to be reliable, but we make no representation or warranties, expressed or implied as to the accuracy of the information. References to square footage, lot size/dimensions and age are approximate. Buyer must verify the information and bear all risk for inaccuracies. Taxes are not zero and may change upon new ownership.
Sold for $160,000
Zillow last checked:
Listing updated:
Bought with:
BENJAMIN ARGALL, 6502430986
NEXTHOME SUPERIOR LIVING
Source: MiRealSource,MLS#: 50213351 Originating MLS: Upper Peninsula Assoc of Realtors
Originating MLS: Upper Peninsula Assoc of RealtorsPrice history
| Date | Event | Price |
|---|---|---|
| 8/28/2026 | Sold | $160,000+3.2%$174/sqft |
Source:  MiRealSource #50213351 Report a problem MiRealSource #50213351 Report a problem | ||
| 7/9/2026 | Contingent | $155,000$169/sqft |
Source: MiRealSource #50213351 Report a problem | ||
| 6/30/2026 | Price change | $155,000+61.6%$169/sqft |
Source: MiRealSource #50213351 Report a problem | ||
| 5/4/2022 | Pending sale | $95,900$104/sqft |
Source:  Upper Peninsula AOR #50071884 Report a problem Upper Peninsula AOR #50071884 Report a problem | ||
| 4/26/2022 | Listed for sale | $95,900+12.8%$104/sqft |
Source: Upper Peninsula AOR #50071884 Report a problem | ||
| 8/18/2021 | Sold | $85,000+13.5%$92/sqft |
Source: RE/MAX of Michigan Solds #1128565_49849 Report a problem | ||
| 7/28/2021 | Pending sale | $74,900$82/sqft |
Source: Upper Peninsula AOR #1128565 Report a problem | ||
| 7/20/2021 | Listed for sale | $74,900+87.3%$82/sqft |
Source: Upper Peninsula AOR #1128565 Report a problem | ||
| 4/28/2015 | Sold | $40,000-10.9%$44/sqft |
Source: Agent Provided Report a problem | ||
| 1/12/2015 | Price change | $44,900-4.3%$49/sqft |
Source: CENTURY 21 Prime Realty #1084092 Report a problem | ||
| 11/4/2014 | Listed for sale | $46,900+17.5%$51/sqft |
Source: CENTURY 21 PRIME REALTY #1084092 Report a problem | ||
| 5/2/2012 | Sold | $39,900$43/sqft |
Source: Agent Provided Report a problem | ||
| 12/29/2011 | Listing removed | $39,900$43/sqft |
Source: SELECT REALTY #1061875 Report a problem | ||
| 10/13/2011 | Price change | $39,900-13.1%$43/sqft |
Source: SELECT REALTY #1061875 Report a problem | ||
| 8/23/2011 | Listed for sale | $45,900+9.3%$50/sqft |
Source: SELECT REALTY #1061875 Report a problem | ||
| 5/9/2007 | Sold | $42,000$46/sqft |
Source: Agent Provided Report a problem | ||


Get pre-qualified for a loan
At Zillow Home Loans, we can pre-qualify you in as little as 5 minutes with no impact to your credit score.An equal housing lender. NMLS #10287.
