Skip main navigation
Sold for $1,925,000
  • $1,925,000

    712 Warren Dr, Annapolis, MD 21403

    4beds
    4,788sqft
    Single Family Residence
    Built in 1954
    0.34 Acres Lot
    $1,944,800 Zestimate®
    $402/sqft
    $6,208 Estimated rent

    Home value

    $1,944,800

    $1.81M - $2.08M

    $6,208/mo

    Zestimate® history
    Loading
    Loading...

    Owner options

    List your home for rent

    $6,208/mo

    Rent Zestimate®

    Find your next renter with Zillow Rental Manager. Plus, with online applications, you can quickly screen prospective tenants – for free.

    Learn more

    $6,208/mo

    Rent Zestimate®

    Refinance and save

    $11,477/mo

    Est. payment

    Refinancing to a lower rate could help reduce your monthly payments and save thousands over the life of the loan.

    See today's rates

    $11,477/mo

    Est. payment

    Explore your selling options

    Work with a Zillow partner agent

    Leverage their expertise and Zillow's premium Showcase listings to get your home seen by more buyers.

    Get started

    List with your own agent

    Get your home in front of millions of buyers by listing it on Zillow.

    Learn how to do it

    Sell it yourself

    Take full control of how buyers see your home on Zillow by listing For Sale by Owner (FSBO).

    List your home

    What's special

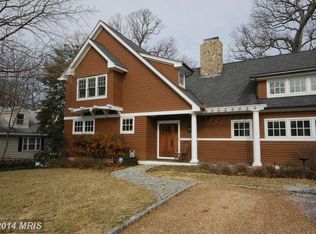
    Craftsman-style waterfront homeWalk-in closetTons of natural lightWater viewsFully-equipped gourmet kitchenOpen concept floor plan
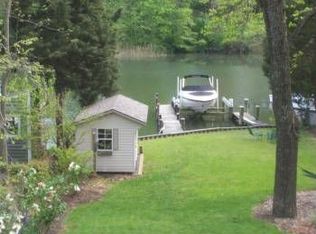
    Celebrate the Eastport lifestyle in this captivating Craftsman-style waterfront home located in the Greenacres community. Now is the perfect time of year to enjoy everything the Annapolis/Eastport lifestyle has to offer and this home offers the ideal backdrop for those adventures! With 3 levels of well maintained and impeccable living space, there is plenty of room to entertain family and friends. Enjoy four bedrooms, 3 full baths, tons of natural light, fully- equipped gourmet kitchen, and spacious living room with fireplace. The open concept floor plan maximizes the water views with large windows and glass doors that lead out to the waterside sunroom with gas stove, perfect for relaxing all year round and on a cool summer night. The main level boasts 2 conveniently located and spacious bedrooms with shared hall bath and the bonus room off the living space is perfect for a home office. The Primary suite encompasses the entirety of the upper level and delights with upgrades including built in shelving , walk-in closet and spa-like bath with double vanity, soaking tub and separate shower. The luxuriously sized room overlooks the water and treetops; a perfect place for relaxing and watching the promenade of boats during the summer season and the migratory birds in the fall. The lower level delights with a 2nd living space, direct access to the waterside yard and a 4th bedroom and full bath. The exterior of the home is as much a fairy-tale as the interior with the white picket fencing, gated entry, multiple waterfront patios and beautiful, lush landscaping. When it's time to head out on the water, the private pier is ready to accommodate along with a large custom-made floating dock making it easy to launch your kayak/paddleboards. Enjoy the tranquil waters of Back Creek or head out to the Chesapeake Bay and beyond. As you return from the water and the evening winds down, take in the peaceful surroundings while sitting around the fire pit enjoying the end of a perfect day. This is a great location for a permanent residence or a VRBO/Airbnb vacation rental to generate income all year long. Explore the artful and nautical streets of Eastport/Annapolis to amenities like; five-star restaurants, pubs and street-end parks with hidden treasures. From this location, you are close to some of the Bay's best cruising and fishing areas. Attractive destinations such as Baltimore's Inner Harbor, St. Michael's, Oxford, and Solomon's Island are only a short cruise away. Annapolis offers the perfect balance of small-town charm and big world sophistication. Located just 5 miles to Rt. 50 and 97 which provides direct access to Baltimore, BWI, Ft.Meade/NSA and Washington, DC. Welcome Home!

    Zillow last checked:

    Listing updated:

    Listed by:

    Brad Kappel 410-279-9476,

    TTR Sotheby's International Realty

    Bought with:

    Renee Durakis, 650355

    Northrop Realty

    Source: Bright MLS,MLS#: MDAA2115186MLS Logo

    Facts & features

    Interior

    Bedrooms & bathrooms
    • Bedrooms: 4
    • Bathrooms: 3
    • Full bathrooms: 3
    • Main level bathrooms: 1
    • Main level bedrooms: 2
    Basement
    • Area: 1400
    Heating
    • Forced Air, Baseboard, Programmable Thermostat, Oil
    Cooling
    • Central Air, Ceiling Fan(s), Programmable Thermostat, Electric
    Appliances
    • Included: Dishwasher, Dryer, Disposal, Refrigerator, Washer, Microwave, Oven/Range - Electric, Water Heater, Electric Water Heater
    • Laundry: Lower Level
    Features
    • Family Room Off Kitchen, Kitchen - Gourmet, Breakfast Area, Dining Area, Primary Bath(s), Built-in Features, Chair Railings, Crown Molding, Upgraded Countertops, Wainscotting, Open Floorplan, Bathroom - Tub Shower, Bathroom - Walk-In Shower, Soaking Tub, Ceiling Fan(s), Combination Dining/Living, Combination Kitchen/Dining, Combination Kitchen/Living, Entry Level Bedroom, Recessed Lighting, Walk-In Closet(s)
    • Flooring: Hardwood, Carpet, Ceramic Tile, Wood
    • Windows: Window Treatments
    • Basement: Connecting Stairway,Exterior Entry,Side Entrance,Finished,Full,Improved,Walk-Out Access
    • Number of fireplaces: 1
    • Fireplace features: Mantel(s), Brick, Gas/Propane
    Interior area
    • Total structure area: 4,788
    • Total interior livable area: 4,788 sqft
    • Finished area above ground: 3,388
    • Finished area below ground: 1,400

    Property

    Parking
    • Total spaces: 2
    • Parking features: Garage Faces Side, Inside Entrance, Attached, Driveway, On Street
    • Attached garage spaces: 1
    • Uncovered spaces: 1
    Accessibility
    • Accessibility features: None
    Features
    • Levels: Three
    • Stories: 3
    • Patio & porch: Deck, Patio
    • Pool features: None
    • Fencing: Partial
    • Has view: Yes
    • View description: Water, River, Scenic Vista
    • Has water view: Yes
    • Water view: Water,River
    • Waterfront features: Private Dock Site, Creek/Stream, Sail, Boat - Powered, Canoe/Kayak, Fishing Allowed, Personal Watercraft (PWC), Private Access, Swimming Allowed, Waterski/Wakeboard
    • Body of water: Back Creek
    • Frontage length: Water Frontage Ft: 90
    Lot
    • Size: 0.34 Acres
    • Features: Landscaped, Premium, Private, Front Yard, Rear Yard
    Details
    • Additional structures: Above Grade, Below Grade
    • Parcel number: 020628002422000
    • Zoning: RESIDENTIAL
    • Special conditions: Standard

    Construction

    Type & style
    • Home type: SingleFamily
    • Architectural style: Coastal,Craftsman
    • Property subtype: Single Family Residence
    Materials
    • Combination
    • Foundation: Other
    Condition
    • New construction: No
    • Year built: 1954
    • Major remodel year: 2012
    Details
    • Builder model: BACK CREEK WATERFRONT

    Utilities & green energy

    • Sewer: Public Sewer
    • Water: Public
    • Utilities for property: Fiber Optic

    Community & HOA

    Community
    • Security: Carbon Monoxide Detector(s), Smoke Detector(s)
    • Subdivision: Greenacres
    HOA
    • Has HOA: No
    Location
    • Region: Annapolis
    • Municipality: Annapolis

    Financial & listing details

    • Price per square foot: $402/sqft
    • Tax assessed value: $1,267,700
    • Annual tax amount: $17,577
    • Date on market: 6/4/2025
    • Listing agreement: Exclusive Right To Sell
    • Listing terms: Cash,Conventional,VA Loan
    • Inclusions: See Documents For Inclusions / Exclusions
    • Ownership: Fee Simple

    Price history

    DateEventPrice
    7/25/2025Sold$1,925,000+1.6%$402/sqft
    Source: Bright MLS #MDAA2115186 Report a problem
    6/13/2025Pending sale$1,895,000$396/sqft
    Source: Bright MLS #MDAA2115186 Report a problem
    6/6/2025Contingent$1,895,000$396/sqft
    Source: Bright MLS #MDAA2115186 Report a problem
    6/4/2025Listed for sale$1,895,000+94.4%$396/sqft
    Source: Bright MLS #MDAA2115186 Report a problem
    10/28/2014Sold$975,000-30.1%$204/sqft
    Source: Public Record Report a problem
    8/22/2005Sold$1,395,000+298.6%$291/sqft
    Source: Public Record Report a problem
    5/18/1998Sold$350,000$73/sqft
    Source: Public Record Report a problem

    Public tax history

    YearProperty taxesTax assessment
    2025$16,357 -6.9%$1,267,700 +3.6%
    2024$17,577 +3.8%$1,223,200 +3.8%
    2023$16,926 +9.6%$1,178,700 +7.5%
    2022$15,448 +8.1%$1,096,400 +8.1%
    2021$14,289 +8.8%$1,014,100 +8.8%
    2020$13,138 -0.1%$931,800
    2019$13,148 +1.4%$931,800
    2018$12,961 +6.4%$931,800 -0.2%
    2017$12,181 $933,400 +8.6%
    2016-- $859,400 +9.4%
    2015-- $785,400 +10.4%
    2014-- $711,400
    2013-- $711,400
    2012-- $711,400 -21.2%
    2011-- $902,830
    2010-- $902,830
    2009-- $902,830 -20.1%
    2008-- $1,129,990 +10.9%
    2007-- $1,018,960 +12.2%
    2006-- $907,930 +13.9%
    2005-- $796,900 +19.8%
    2004-- $665,306 +24.7%
    2003-- $533,713 +32.7%
    2002-- $402,120 +23.7%
    2001-- $325,076
    Find assessor info on the county website

    Neighborhood: 21403

    Nearby schools

    GreatSchools rating
    Schools provided by the listing agent
    • District: Anne Arundel County Public Schools

    Source: Bright MLS. This data may not be complete. We recommend contacting the local school district to confirm school assignments for this home.

    Get a cash offer in 3 minutes
    Find out how much your home could sell for in as little as 3 minutes with a no-obligation cash offer.
    Estimated market value
    $1,944,800
    Get a cash offer in 3 minutes
    Find out how much your home could sell for in as little as 3 minutes with a no-obligation cash offer.
    Estimated market value
    $1,944,800