Affordable opportunity for an ambitious home buyer or investor. Once a duplex, this home has been utilized as a single family home for many years. Great original features with hardwood flooring throughout the main floor, and coved ceilings in the main living and dining spaces. Home needs some personal touches, specifically fresh paint, but a good vision will have you appreciating the details a classic charmer offers. Two main floor bedrooms and a common shared bathroom conjoined with a sizable hall featuring built ins, phone nook, and laundry shoot. Kitchen is a designated space and has a full pantry. Upper level has been utilized as a bedroom with a landing, closet, and storage. Lower level has a 2nd kitchen, laundry, living room and small bedroom. Oversized one stall garage is newer than original construction and has space for vehicle and work space. Garage is accessible from alley. Fenced in yard will have you enjoying your back yard space. Great walkable location near Lake George, public Library and downtown.
Closed
Street View
$140,000
712 Washington Memorial Dr, Saint Cloud, MN 56301
3beds
2,454sqft
Single Family Residence
Built in 1936
5,227 Square Feet Lot
$185,100 Zestimate®
$57/sqft
$1,653 Estimated rent
Home value
$185,100
$170,000 - $202,000
$1,653/mo
Zestimate® history
Owner options
List your home for rent
$1,653/mo
Rent Zestimate®
Find your next renter with Zillow Rental Manager. Plus, with online applications, you can quickly screen prospective tenants – for free.
$1,653/mo
Rent Zestimate®
Refinance and save
$899/mo
Est. payment
Refinancing to a lower rate could help reduce your monthly payments and save thousands over the life of the loan.
$899/mo
Est. payment
Explore your selling options
Work with a Zillow partner agent
Leverage their expertise and Zillow's premium Showcase listings to get your home seen by more buyers.
Get startedList with your own agent
Get your home in front of millions of buyers by listing it on Zillow.
Learn how to do itSell it yourself
Take full control of how buyers see your home on Zillow by listing For Sale by Owner (FSBO).
List your homeWhat's special
Zillow last checked:
Listing updated:
Listed by:
Heidi J. Voigt 320-250-1001,
VoigtJohnson,
Brandon Johnson 320-309-7521
Bought with:
Saeed Jawad
National Realty Guild
Source: NorthstarMLS as distributed by MLS GRID,MLS#: 6586290
Facts & features
Interior
Bedrooms & bathrooms
- Bedrooms: 3
- Bathrooms: 1
- Full bathrooms: 1
Bedroom
- Level: Main
- Area: 130 Square Feet
- Dimensions: 13x10
Bedroom 2
- Level: Main
- Area: 143 Square Feet
- Dimensions: 11x13
Bedroom 3
- Level: Upper
- Area: 363 Square Feet
- Dimensions: 33x11
Bathroom
- Level: Main
- Area: 45 Square Feet
- Dimensions: 9x5
Dining room
- Level: Main
- Area: 121 Square Feet
- Dimensions: 11x11
Family room
- Level: Lower
- Area: 264 Square Feet
- Dimensions: 11x24
Kitchen
- Level: Main
- Area: 156 Square Feet
- Dimensions: 13x12
Kitchen
- Level: Lower
- Area: 88 Square Feet
- Dimensions: 11x8
Laundry
- Level: Lower
- Area: 81 Square Feet
- Dimensions: 9x9
Living room
- Level: Main
- Area: 182 Square Feet
- Dimensions: 14x13
Utility room
- Level: Lower
- Area: 120 Square Feet
- Dimensions: 12x10
Heating
- Forced Air
Cooling
- Wall Unit(s)
Appliances
- Included: Dryer, Refrigerator, Washer
- Laundry: Lower Level
Features
- Basement: Partially Finished
- Number of fireplaces: 1
- Fireplace features: Family Room, Gas
Interior area
- Total structure area: 2,454
- Total interior livable area: 2,454 sqft
- Finished area above ground: 1,509
- Finished area below ground: 945
Property
Parking
- Total spaces: 1
- Parking features: Detached Garage, Paved Lot
- Garage spaces: 1
- Details: Garage Dimensions (14x22)
Accessibility
- Accessibility features: None
Features
- Levels: One and One Half
- Stories: 1.5
- Patio & porch: Covered, Patio, Porch
- Fencing: Full,Privacy
Lot
- Size: 5,227 Square Feet
- Dimensions: 126 x 42
- Features: Tree Coverage - Light
Details
- Foundation area: 1146
- Parcel number: 82501570000
- Zoning description: Residential-Single Family
Construction
Type & style
- Home type: SingleFamily
- Property subtype: Single Family Residence
Condition
- New construction: No
- Year built: 1936
Utilities & green energy
- Gas: Natural Gas
- Sewer: City Sewer/Connected
- Water: City Water/Connected
Community & HOA
Community
- Subdivision: Reicherts Add
HOA
- Has HOA: No
Location
- Region: Saint Cloud
Financial & listing details
- Price per square foot: $57/sqft
- Tax assessed value: $145,000
- Annual tax amount: $1,712
- Date on market: 8/15/2024
- Cumulative days on market: 20 days
Price history
| Date | Event | Price |
|---|---|---|
| 10/9/2024 | Sold | $140,000-6.7%$57/sqft |
Source:  NorthstarMLS as distributed by MLS GRID #6586290 Report a problem NorthstarMLS as distributed by MLS GRID #6586290 Report a problem | ||
| 9/4/2024 | Pending sale | $150,000$61/sqft |
Source: NorthstarMLS as distributed by MLS GRID #6586290 Report a problem | ||
| 8/15/2024 | Listed for sale | $150,000$61/sqft |
Source: NorthstarMLS as distributed by MLS GRID #6586290 Report a problem | ||
Public tax history
| Year | Property taxes | Tax assessment |
|---|---|---|
| 2025 | $1,628 -5.3% | $145,000 -4.5% |
| 2024 | $1,720 +2.5% | $151,900 +4.1% |
| 2023 | $1,678 +25.8% | $145,900 +25.1% |
| 2022 | $1,334 | $116,600 |
| 2021 | $1,334 +4.1% | $116,600 |
| 2020 | $1,282 | $116,600 +5.4% |
| 2019 | $1,282 +9.2% | $110,600 +11.7% |
| 2018 | $1,174 +3.5% | $99,000 +5.9% |
| 2017 | $1,134 +10.1% | $93,500 |
| 2016 | $1,030 | -- |
| 2015 | $1,030 | -- |
| 2014 | $1,030 -9% | -- |
| 2013 | $1,132 -8.1% | -- |
| 2012 | $1,232 -3.4% | -- |
| 2011 | $1,276 -0.5% | -- |
| 2010 | $1,282 -3.2% | -- |
| 2009 | $1,324 +9.4% | -- |
| 2008 | $1,210 -1.1% | -- |
| 2007 | $1,224 +6.3% | -- |
| 2006 | $1,152 +22% | -- |
| 2005 | $944 +33.6% | -- |
| 2003 | $707 +13.4% | -- |
| 2002 | $623 -21.2% | -- |
| 2001 | $791 +5.9% | -- |
| 2000 | $747 | -- |
Find assessor info on the county website
Neighborhood: Lake George
Nearby homes
- $210,8004 bd3 ba2.2k sqft714 Washington Memorial Dr, Saint Cloud, MN 56301Off Market
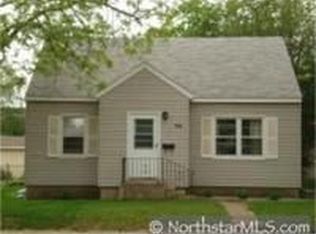
- $160,0002 bd1 ba1k sqft708 Washington Memorial Dr, Saint Cloud, MN 56301Off Market
- $151,9003 bd2 ba1k sqft722 Washington Memorial Dr, Saint Cloud, MN 56301Off Market
- $191,8003 bd1 ba1.1k sqft1724 7th St S, Saint Cloud, MN 56301Off Market
- $142,7001 bd1 ba720 sqft724 Washington Memorial Dr, Saint Cloud, MN 56301Off Market
- $231,3005 bd3 ba2.6k sqft713 17th Ave S, Saint Cloud, MN 56301Off Market
- $224,3002 bd2 ba1k sqft709 17th Ave S, Saint Cloud, MN 56301Off Market
- $144,4002 bd1 ba806 sqft717 17th Ave S, Saint Cloud, MN 56301Off Market
Nearby schools
GreatSchools rating
- 2/10Lincoln Elementary SchoolGrades: PK,4-5Distance: 1.4 mi
- 3/10South Junior High SchoolGrades: 6-8Distance: 0.4 mi
- 3/10Technical Senior High SchoolGrades: 9-12Distance: 3.5 mi
Get a cash offer in 3 minutes
Find out how much your home could sell for in as little as 3 minutes with a no-obligation cash offer.
Estimated market value
$185,100
Get a cash offer in 3 minutes
Find out how much your home could sell for in as little as 3 minutes with a no-obligation cash offer.
Estimated market value
$185,100
- Minnesota
- Stearns County
- Saint Cloud
- 56301
- Lake George
- 712 Washington Memorial Dr
Nearby cities
Nearby neighborhoods
Nearby zip codes
Other Saint Cloud Topics
