This stunning single-level Spanish-style home, nestled in the beautiful Hillcrest gated community & tucked away on a quiet cul-de-sac offers a perfect blend of elegance and comfort. With tall ceilings and an abundance of natural light, this home creates a welcoming and airy atmosphere throughout. The lushly landscaped backyard is a true oasis, featuring a refreshing pool and a charming bar area. The Mediterranean-inspired design complements the outdoor space, making it an ideal retreat for relaxation and leisure. Inside, find four spacious bedrooms, each designed for comfort and tranquility. Additionally, there's an office, providing a dedicated space for work. The three well-appointed bathrooms offer convenience and style for your daily routines. The heart of the home is the kitchen, adorned with custom wood cabinetry that adds warmth and character. Whether you're an aspiring chef or enjoy casual cooking, this kitchen is a dream come true. With a three-car garage and ample storage space throughout the home, you'll have plenty of room for all your belongings and hobbies. Experience the best of California living where every detail has been carefully crafted to create a harmonious and comfortable environment. Don't miss the opportunity to make this property your new home.
Closed
$1,504,000
712 Westchester Ct, Folsom, CA 95630
4beds
3,545sqft
Single Family Residence
Built in 2010
0.32 Acres Lot
$1,447,000 Zestimate®
$424/sqft
$5,340 Estimated rent
Home value
$1,447,000
$1.37M - $1.52M
$5,340/mo
Zestimate® history
Owner options
List your home for rent
$5,340/mo
Rent Zestimate®
Find your next renter with Zillow Rental Manager. Plus, with online applications, you can quickly screen prospective tenants – for free.
$5,340/mo
Rent Zestimate®
Refinance and save
$9,621/mo
Est. payment
Refinancing to a lower rate could help reduce your monthly payments and save thousands over the life of the loan.
$9,621/mo
Est. payment
Explore your selling options
Work with a Zillow partner agent
Leverage their expertise and Zillow's premium Showcase listings to get your home seen by more buyers.
Get startedList with your own agent
Get your home in front of millions of buyers by listing it on Zillow.
Learn how to do itSell it yourself
Take full control of how buyers see your home on Zillow by listing For Sale by Owner (FSBO).
List your homeWhat's special
Beautiful hillcrest gated communityRefreshing poolTall ceilingsLushly landscaped backyardQuiet cul-de-sacNatural lightAmple storage space throughout
Zillow last checked:
Listing updated:
Listed by:
Candace Samrai DRE #02059087 714-299-2868,
eXp Realty of California, Inc.,
Valerie Turner DRE #01933328 916-698-8076,
eXp Realty of California, Inc.
Bought with:
Gregory Lewis, DRE #01373898
Lewis Realty
Source: MetroList Services of CA,MLS#: 223088538Originating MLS: MetroList Services, Inc.
Facts & features
Interior
Bedrooms & bathrooms
- Bedrooms: 4
- Bathrooms: 4
- Full bathrooms: 3
- Partial bathrooms: 1
Rooms
- Room types: Master Bathroom, Office, Dining Room, Family Room, Great Room, Kitchen, Laundry, Living Room
Primary bedroom
- Features: Walk-In Closet, Sitting Area
Primary bathroom
- Features: Shower Stall(s), Double Vanity, Soaking Tub, Granite Counters, Stone, Tile, Multiple Shower Heads, Window
Dining room
- Features: Formal Room, Formal Area
Kitchen
- Features: Pantry Closet, Granite Counters, Kitchen Island, Kitchen/Family Combo
Heating
- Central, Natural Gas
Cooling
- Ceiling Fan(s), Central Air
Appliances
- Included: Gas Cooktop, Range Hood, Dishwasher, Disposal, Microwave, Double Oven
- Laundry: Laundry Room, Cabinets, Inside Room
Features
- Flooring: Carpet, Stone
- Number of fireplaces: 2
- Fireplace features: Master Bedroom, Family Room, Gas Log
Interior area
- Total interior livable area: 3,545 sqft
Property
Parking
- Total spaces: 3
- Parking features: Attached, Garage Door Opener, Garage Faces Front, Garage Faces Side
- Attached garage spaces: 3
- Has uncovered spaces: Yes
Features
- Stories: 1
- Has private pool: Yes
- Pool features: In Ground, On Lot, Gas Heat, Gunite
- Fencing: Back Yard,Fenced,Wood,Full
Lot
- Size: 0.32 Acres
- Features: Auto Sprinkler F&R, Cul-De-Sac, Curb(s)/Gutter(s), Shape Regular
Details
- Parcel number: 07221400220000
- Zoning description: SP92-3
- Special conditions: Standard
- Other equipment: Audio/Video Prewired
Construction
Type & style
- Home type: SingleFamily
- Architectural style: Contemporary,Spanish
- Property subtype: Single Family Residence
Materials
- Stucco, Wood
- Foundation: Slab
- Roof: Tile
Condition
- Year built: 2010
Utilities & green energy
- Sewer: In & Connected
- Water: Water District, Public
- Utilities for property: Cable Available, Public, Internet Available, Natural Gas Connected
Community & HOA
Community
- Features: Gated
HOA
- Has HOA: Yes
- Amenities included: Playground, Park
- HOA fee: $100 monthly
Location
- Region: Folsom
Financial & listing details
- Price per square foot: $424/sqft
- Tax assessed value: $1,187,325
- Annual tax amount: $14,896
- Date on market: 7/3/2025
Price history
| Date | Event | Price |
|---|---|---|
| 10/3/2023 | Sold | $1,504,000+0.6%$424/sqft |
Source: MetroList Services of CA #223088538 Report a problem | ||
| 9/21/2023 | Pending sale | $1,495,000$422/sqft |
Source: MetroList Services of CA #223088538 Report a problem | ||
| 9/15/2023 | Listed for sale | $1,495,000+102%$422/sqft |
Source: MetroList Services of CA #223088538 Report a problem | ||
| 4/30/2010 | Sold | $740,000+282.4%$209/sqft |
Source: MetroList Services of CA #90094601 Report a problem | ||
| 7/10/2009 | Sold | $193,500-5.6%$55/sqft |
Source: MetroList Services of CA #90005399 Report a problem | ||
| 5/7/2004 | Sold | $205,000$58/sqft |
Source: Public Record Report a problem | ||
Public tax history
| Year | Property taxes | Tax assessment |
|---|---|---|
| 2025 | $14,896 -18.8% | $1,187,325 -21% |
| 2024 | $18,336 +55.4% | $1,503,800 +63.8% |
| 2023 | $11,799 +1.1% | $918,107 +2% |
| 2022 | $11,668 +1% | $900,106 +2% |
| 2021 | $11,553 +0.6% | $882,458 +1% |
| 2020 | $11,479 +0.2% | $873,410 +2% |
| 2019 | $11,458 +2.1% | $856,285 +2% |
| 2018 | $11,223 +5.8% | $839,496 +2% |
| 2017 | $10,605 -3.5% | $823,036 +2% |
| 2016 | $10,986 +7.2% | $806,899 +1.5% |
| 2015 | $10,247 | $794,779 +2% |
| 2014 | $10,247 | $779,212 +0.5% |
| 2013 | -- | $775,692 +2% |
| 2012 | -- | $760,483 +2% |
| 2011 | -- | $745,572 +230.2% |
| 2010 | -- | $225,797 +1.8% |
| 2008 | -- | $221,897 +2% |
| 2007 | -- | $217,547 +2% |
| 2006 | -- | $213,282 +2% |
| 2005 | -- | $209,100 +312% |
| 2004 | -- | $50,749 +1.9% |
| 2003 | -- | $49,819 |
Find assessor info on the county website
Neighborhood: Empire Ranch
Nearby homes
- $1,197,7004 bd3 ba3.6k sqft716 Westchester Ct, Folsom, CA 95630Off Market
- $1,466,5004 bd4 ba3.9k sqft708 Westchester Ct, Folsom, CA 95630Off Market
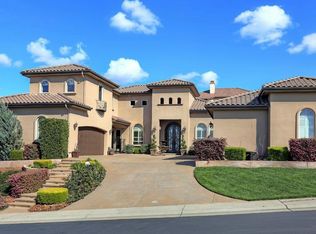
- $1,310,2005 bd4 ba4.1k sqft1780 Summer Cloud Ct, Folsom, CA 95630Off Market
- $1,662,6006 bd6 ba4.9k sqft1784 Summer Cloud Ct, Folsom, CA 95630Off Market
- $1,592,8004 bd3 ba3.5k sqft1776 Summer Cloud Ct, Folsom, CA 95630Off Market
- $1,949,7005 bd4 ba4.5k sqft711 Westchester Ct, Folsom, CA 95630Off Market
- $1,665,1005 bd5 ba6k sqft704 Westchester Ct, Folsom, CA 95630Off Market
- $1,019,54210,541 Square Feet715 Westchester Ct, Folsom, CA 95630Off Market
Nearby schools
GreatSchools rating
- 9/10Russell Ranch Elementary SchoolGrades: K-5Distance: 1.4 mi
- 9/10Folsom Middle SchoolGrades: 6-8Distance: 2 mi
- 10/10Vista Del Lago High SchoolGrades: 9-12Distance: 0.7 mi
Get a cash offer in 3 minutes
Find out how much your home could sell for in as little as 3 minutes with a no-obligation cash offer.
Estimated market value
$1,447,000
Get a cash offer in 3 minutes
Find out how much your home could sell for in as little as 3 minutes with a no-obligation cash offer.
Estimated market value
$1,447,000
- California
- Sacramento County
- Folsom
- 95630
- Empire Ranch
- 712 Westchester Ct
Nearby cities
Nearby neighborhoods
Nearby zip codes
Other Folsom Topics
