Gorgeous 5-bedroom home with custom finishes throughout! This T-raised ranch by Westway Construction offers exceptional craftsmanship and thoughtful design. A welcoming foyer features easy-care tile flooring and a double guest closet with elegant glass-front accents. The open-concept main level showcases gleaming oak hardwood floors, rich maple crown molding, and extensive custom built-ins. The chef's kitchen boasts abundant cabinetry, granite countertops, recessed lighting, and upgraded stainless steel appliances-including dual GE Profile convection ovens, a Fisher & Paykel 5-burner gas cooktop, and a Kenmore Elite dishwasher. The dining area flows seamlessly into the bright and inviting living room, perfect for everyday living and entertaining. The main floor includes the master with ensuite FULL BATH, and 2 additional bedrooms with access to the hall bathroom. The lower level features a comfortable family room with above-grade windows, neutral carpeting, and a charming brick fireplace with raised hearth, wood mantel, and Rasmussen gas log set. You'll also find additional bedrooms, a full bath, and a laundry room with ample storage and utility sink. The oversized, insulated 2-car attached garage includes a bump-out workshop, built-in storage, and attic access. Step outside to your private backyard retreat-complete with a tiered cedar deck with built-in bench seating, lush landscaping, and an enclosed 16x12 3-season cedar gazebo featuring hand-split cedar shake shingled roof, ceiling fan and bar - ideal for relaxing or entertaining. Notable updates and mechanicals include Marvin replacement casement windows, Bryant Plus 80 gas furnace and A/C, Whirlpool 50-gallon water heater, Culligan water softener with reverse osmosis system, active radon mitigation system, whole-house fan, and Leaf Free gutter guards. Located in highly sought-after District 303 (Davis, Thompson, St. Charles East) and just minutes from downtown St. Charles and the Fox River-this home truly has it all!
Closed
$535,000
712 Westfield Dr, Saint Charles, IL 60174
5beds
2,443sqft
Single Family Residence
Built in 1970
0.26 Acres Lot
$552,200 Zestimate®
$219/sqft
$3,706 Estimated rent
Home value
$552,200
$497,000 - $613,000
$3,706/mo
Zestimate® history
Owner options
List your home for rent
$3,706/mo
Rent Zestimate®
Find your next renter with Zillow Rental Manager. Plus, with online applications, you can quickly screen prospective tenants – for free.
$3,706/mo
Rent Zestimate®
Refinance and save
$3,877/mo
Est. payment
Refinancing to a lower rate could help reduce your monthly payments and save thousands over the life of the loan.
$3,877/mo
Est. payment
Explore your selling options
Work with a Zillow partner agent
Leverage their expertise and Zillow's premium Showcase listings to get your home seen by more buyers.
Get startedList with your own agent
Get your home in front of millions of buyers by listing it on Zillow.
Learn how to do itSell it yourself
Take full control of how buyers see your home on Zillow by listing For Sale by Owner (FSBO).
List your homeWhat's special
Bump-out workshopLush landscapingRecessed lightingCustom finishes throughoutKenmore elite dishwasherOpen-concept main levelWelcoming foyer
Zillow last checked:
Listing updated:
Listed by:
Zachary Bowers (727)543-0169,
Keller Williams Infinity
Bought with:
Millie Klinnert, ABR,CSC,PSA,RENE,SFR,SRES
Baird & Warner Fox Valley - Geneva
Source: MRED as distributed by MLS GRID,MLS#: 12619464
Facts & features
Interior
Bedrooms & bathrooms
- Bedrooms: 5
- Bathrooms: 3
- Full bathrooms: 3
Rooms
- Room types: Bedroom 5, Foyer, Deck, Enclosed Porch
Primary bedroom
- Features: Flooring (Hardwood), Bathroom (Full)
- Level: Main
- Area: 168 Square Feet
- Dimensions: 12X14
Bedroom 2
- Features: Flooring (Hardwood)
- Level: Main
- Area: 132 Square Feet
- Dimensions: 11X12
Bedroom 3
- Features: Flooring (Hardwood)
- Level: Main
- Area: 99 Square Feet
- Dimensions: 11X09
Bedroom 4
- Features: Flooring (Carpet)
- Level: Lower
- Area: 143 Square Feet
- Dimensions: 13X11
Bedroom 5
- Features: Flooring (Vinyl)
- Level: Lower
- Area: 253 Square Feet
- Dimensions: 11X23
Deck
- Level: Main
- Area: 816 Square Feet
- Dimensions: 51X16
Dining room
- Features: Flooring (Hardwood)
- Level: Main
- Area: 120 Square Feet
- Dimensions: 12X10
Enclosed porch
- Level: Main
- Area: 192 Square Feet
- Dimensions: 16X12
Family room
- Features: Flooring (Carpet)
- Level: Lower
- Area: 546 Square Feet
- Dimensions: 26X21
Foyer
- Level: Main
- Area: 48 Square Feet
- Dimensions: 08X06
Kitchen
- Features: Kitchen (Island, Custom Cabinetry, Granite Counters, Updated Kitchen), Flooring (Hardwood)
- Level: Main
- Area: 156 Square Feet
- Dimensions: 12X13
Laundry
- Features: Flooring (Other)
- Level: Lower
- Area: 143 Square Feet
- Dimensions: 13X11
Living room
- Features: Flooring (Hardwood)
- Level: Main
- Area: 294 Square Feet
- Dimensions: 14X21
Heating
- Natural Gas, Forced Air
Cooling
- Central Air
Appliances
- Included: Microwave, Dishwasher, Refrigerator, Disposal, Stainless Steel Appliance(s), Oven, Range Hood, Water Purifier, Water Purifier Owned, Water Softener, Water Softener Owned, Gas Cooktop, Humidifier
- Laundry: In Unit, Sink
Features
- Built-in Features, Open Floorplan, Special Millwork, Granite Counters
- Flooring: Hardwood, Carpet
- Doors: Sliding Glass Door(s), Storm Door(s)
- Windows: Screens
- Basement: None
- Attic: Full,Pull Down Stair
- Number of fireplaces: 1
- Fireplace features: Attached Fireplace Doors/Screen, Gas Log, Gas Starter, Family Room
Interior area
- Total structure area: 2,562
- Total interior livable area: 2,443 sqft
Property
Parking
- Total spaces: 8
- Parking features: Concrete, Garage Door Opener, Yes, Garage Owned, Attached, Driveway, Owned, Garage
- Attached garage spaces: 2
- Has uncovered spaces: Yes
Accessibility
- Accessibility features: No Disability Access
Features
- Patio & porch: Deck
- Exterior features: Balcony, Fire Pit, Lighting
Lot
- Size: 0.26 Acres
- Dimensions: 70 X 138 X 48 X 49 X 134
- Features: Mature Trees, Garden
Details
- Additional structures: Gazebo
- Parcel number: 0933478011
- Special conditions: None
- Other equipment: Water-Softener Owned, Ceiling Fan(s), Fan-Whole House, Sump Pump, Radon Mitigation System
Construction
Type & style
- Home type: SingleFamily
- Architectural style: Ranch
- Property subtype: Single Family Residence
Materials
- Cedar, Wood Siding, Brick Veneer
- Foundation: Concrete Perimeter
- Roof: Asphalt
Condition
- New construction: No
- Year built: 1970
Utilities & green energy
- Electric: Circuit Breakers
- Sewer: Public Sewer
- Water: Public
Green energy
- Water conservation: Low flow commode, Rainwater collection system
Community & HOA
Community
- Features: Park, Curbs, Sidewalks, Street Lights, Street Paved
- Security: Carbon Monoxide Detector(s)
- Subdivision: Westfield Park
HOA
- Services included: None
Location
- Region: Saint Charles
Financial & listing details
- Price per square foot: $219/sqft
- Tax assessed value: $374,886
- Annual tax amount: $8,088
- Date on market: 5/8/2026
- Listing terms: Conventional
- Ownership: Fee Simple
Price history
| Date | Event | Price |
|---|---|---|
| 6/8/2026 | Sold | $535,000+1.9%$219/sqft |
Source:  MRED as distributed by MLS GRID #12619464 Report a problem MRED as distributed by MLS GRID #12619464 Report a problem | ||
| 5/13/2026 | Contingent | $525,000$215/sqft |
Source: MRED as distributed by MLS GRID #12619464 Report a problem | ||
| 5/8/2026 | Listed for sale | $525,000$215/sqft |
Source: MRED as distributed by MLS GRID #12619464 Report a problem | ||
| 5/2/2023 | Listing removed | -- |
Source: MRED as distributed by MLS GRID #11399616 Report a problem | ||
| 1/18/2023 | Price change | $525,000-4.5%$215/sqft |
Source: MRED as distributed by MLS GRID #11399616 Report a problem | ||
| 8/8/2022 | Price change | $550,000-8.3%$225/sqft |
Source: MRED as distributed by MLS GRID #11399616 Report a problem | ||
| 6/7/2022 | Price change | $600,000-7.7%$246/sqft |
Source: MRED as distributed by MLS GRID #11399616 Report a problem | ||
| 5/24/2022 | Price change | $650,000-7.1%$266/sqft |
Source: MRED as distributed by MLS GRID #11399616 Report a problem | ||
| 5/10/2022 | Listed for sale | $700,000$287/sqft |
Source: MRED as distributed by MLS GRID #11399616 Report a problem | ||
Public tax history
| Year | Property taxes | Tax assessment |
|---|---|---|
| 2024 | $8,088 +5.4% | $124,962 +11.7% |
| 2023 | $7,671 -4.5% | $111,843 +6% |
| 2022 | $8,035 +4.2% | $105,512 +4.9% |
| 2021 | $7,713 +1.1% | $100,574 +1.9% |
| 2020 | $7,629 +1.9% | $98,699 +2% |
| 2019 | $7,490 +4.5% | $96,745 +4.7% |
| 2018 | $7,169 +2.7% | $92,436 +3.5% |
| 2017 | $6,978 -11.3% | $89,276 +3.6% |
| 2016 | $7,869 | $86,141 +5.9% |
| 2015 | -- | $81,351 +3.8% |
| 2014 | -- | $78,382 -2.4% |
| 2013 | -- | $80,326 -4% |
| 2012 | -- | $83,639 -7.4% |
| 2011 | -- | $90,321 -3.9% |
| 2010 | -- | $94,021 -8.4% |
| 2009 | -- | $102,633 -1.6% |
| 2008 | -- | $104,309 +3% |
| 2007 | -- | $101,250 +7.8% |
| 2006 | -- | $93,947 +5.1% |
| 2005 | -- | $89,407 +8.5% |
| 2004 | -- | $82,427 +5% |
| 2003 | -- | $78,486 +6.3% |
| 2002 | -- | $73,802 +6.7% |
| 2001 | -- | $69,150 +7.2% |
| 2000 | -- | $64,488 |
Find assessor info on the county website
Neighborhood: 60174
Nearby homes
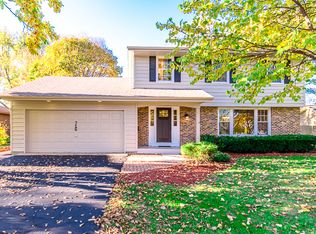
- $565,0004 bd3 ba2.6k sqft716 Westfield Dr, St Charles, IL 60174Off Market
- $399,0003 bd2 ba1k sqft708 Westfield Dr, St Charles, IL 60174Off Market
- $483,3004 bd2 ba2.1k sqft717 Fellows St, St Charles, IL 60174Off Market
- $525,7003 bd3 ba1.7k sqft723 Fellows St, Saint Charles, IL 60174Off Market
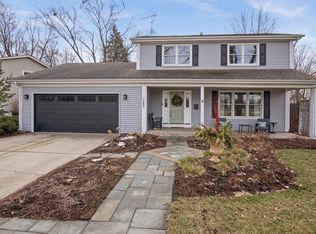
- $424,7004 bd2 ba1.2k sqft727 Fellows St, St Charles, IL 60174Off Market
- $385,4004 bd1 ba1k sqft711 Fellows St, Saint Charles, IL 60174Off Market
- $432,6003 bd2 ba1.4k sqft720 Westfield Dr, Saint Charles, IL 60174Off Market
- $500,3005 bd1 ba2.5k sqft731 Fellows St, St Charles, IL 60174Off Market
Nearby schools
GreatSchools rating
- 9/10Davis Primary SchoolGrades: K-5Distance: 0.1 mi
- 7/10Thompson Middle SchoolGrades: 6-8Distance: 0.8 mi
- 7/10St Charles East High SchoolGrades: 9-12Distance: 2.9 mi
Schools provided by the listing agent
- Elementary: Davis Elementary School
- Middle: Thompson Middle School
- High: St Charles East High School
- District: 303
Source: MRED as distributed by MLS GRID. This data may not be complete. We recommend contacting the local school district to confirm school assignments for this home.
Get a cash offer in 3 minutes
Find out how much your home could sell for in as little as 3 minutes with a no-obligation cash offer.
Estimated market value
$552,200
Get a cash offer in 3 minutes
Find out how much your home could sell for in as little as 3 minutes with a no-obligation cash offer.
Estimated market value
$552,200
- Illinois
- Kane County
- Saint Charles
- 60174
- 712 Westfield Dr
Nearby cities
Nearby neighborhoods
Nearby zip codes
Other Saint Charles Topics
