Experience the epitome of modern luxury and convenience at 712 Westshire Dr in Joliet, IL. This stunning home features new flooring throughout the main, second floor, and basement, complemented by a recently installed pine wood deck offering stunning vistas. Revel in year-round comfort with the state-of-the-art AC/Heat system and newly fitted garage door openers. Indulge in opulent amenities, including a newly constructed master bathroom, updated baths, and a revamped kitchen boasting high-end stainless steel appliances. Outside, the property shines with new vinyl sidings, while indoors, carefully chosen light fixtures and ample natural light create an inviting atmosphere. Seamlessly integrate modern living with smart features like a smart front door lock, Ring doorbell, solar-powered security cameras, smart lights and switches, and Nest thermostats. With five bedrooms and three and a half bathrooms, this home exudes spaciousness and sophistication. Furthermore this home offers three fireplaces, one in the main front living room, one in the rear family room, both on the main 1st floor, and the third in the basement family room adding warmth and character to this exceptional residence, offering the perfect retreat for contemporary living. Broker Owned.
Closed
$430,000
712 Westshire Dr, Joliet, IL 60435
5beds
2,910sqft
Single Family Residence
Built in 1990
0.62 Acres Lot
$475,000 Zestimate®
$148/sqft
$3,892 Estimated rent
Home value
$475,000
$451,000 - $499,000
$3,892/mo
Zestimate® history
Owner options
List your home for rent
$3,892/mo
Rent Zestimate®
Find your next renter with Zillow Rental Manager. Plus, with online applications, you can quickly screen prospective tenants – for free.
$3,892/mo
Rent Zestimate®
Refinance and save
$3,128/mo
Est. payment
Refinancing to a lower rate could help reduce your monthly payments and save thousands over the life of the loan.
$3,128/mo
Est. payment
Explore your selling options
Work with a Zillow partner agent
Leverage their expertise and Zillow's premium Showcase listings to get your home seen by more buyers.
Get startedList with your own agent
Get your home in front of millions of buyers by listing it on Zillow.
Learn how to do itSell it yourself
Take full control of how buyers see your home on Zillow by listing For Sale by Owner (FSBO).
List your homeWhat's special
Zillow last checked:
Listing updated:
Listed by:
Majji Bhatti 708-699-9237,
Baird & Warner
Bought with:
Lorena Raffa
john greene, Realtor
Source: MRED as distributed by MLS GRID,MLS#: 12036343
Facts & features
Interior
Bedrooms & bathrooms
- Bedrooms: 5
- Bathrooms: 4
- Full bathrooms: 3
- 1/2 bathrooms: 1
Rooms
- Room types: Bedroom 5, Breakfast Room, Family Room, Foyer, Recreation Room, Utility Room-Lower Level, Other Room
Primary bedroom
- Features: Flooring (Wood Laminate), Bathroom (Full, Tub & Separate Shwr)
- Level: Second
- Area: 187 Square Feet
- Dimensions: 11X17
Bedroom 2
- Features: Flooring (Wood Laminate)
- Level: Second
- Area: 99 Square Feet
- Dimensions: 11X9
Bedroom 3
- Features: Flooring (Wood Laminate)
- Level: Second
- Area: 99 Square Feet
- Dimensions: 11X9
Bedroom 4
- Features: Flooring (Wood Laminate)
- Level: Second
- Area: 117 Square Feet
- Dimensions: 9X13
Bedroom 5
- Features: Flooring (Vinyl)
- Level: Basement
- Area: 120 Square Feet
- Dimensions: 10X12
Breakfast room
- Features: Flooring (Wood Laminate)
- Level: Main
- Area: 91 Square Feet
- Dimensions: 7X13
Dining room
- Features: Flooring (Wood Laminate)
- Level: Main
- Area: 154 Square Feet
- Dimensions: 11X14
Family room
- Features: Flooring (Wood Laminate)
- Level: Main
- Area: 247 Square Feet
- Dimensions: 19X13
Other
- Features: Flooring (Vinyl)
- Level: Basement
- Area: 306 Square Feet
- Dimensions: 18X17
Foyer
- Features: Flooring (Wood Laminate)
- Level: Main
- Area: 64 Square Feet
- Dimensions: 8X8
Kitchen
- Features: Kitchen (Eating Area-Breakfast Bar, Island, Pantry-Closet, Updated Kitchen), Flooring (Wood Laminate)
- Level: Main
- Area: 169 Square Feet
- Dimensions: 13X13
Laundry
- Features: Flooring (Wood Laminate)
- Level: Main
- Area: 28 Square Feet
- Dimensions: 7X4
Living room
- Features: Flooring (Wood Laminate)
- Level: Main
- Area: 221 Square Feet
- Dimensions: 13X17
Other
- Level: Basement
- Area: 132 Square Feet
- Dimensions: 12X11
Recreation room
- Features: Flooring (Vinyl)
- Level: Basement
- Area: 468 Square Feet
- Dimensions: 39X12
Other
- Features: Flooring (Vinyl)
- Level: Basement
- Area: 6 Square Feet
- Dimensions: 3X2
Heating
- Natural Gas
Cooling
- Central Air
Appliances
- Included: Range, Dishwasher, Refrigerator, Washer, Dryer, Stainless Steel Appliance(s), Gas Water Heater
- Laundry: Main Level, Gas Dryer Hookup, Electric Dryer Hookup, Sink
Features
- Cathedral Ceiling(s), Walk-In Closet(s), Pantry
- Flooring: Laminate
- Basement: Finished,Full
- Attic: Full,Unfinished
- Number of fireplaces: 3
- Fireplace features: Wood Burning, Gas Starter, Family Room, Living Room, Basement
Interior area
- Total structure area: 0
- Total interior livable area: 2,910 sqft
Property
Parking
- Total spaces: 6
- Parking features: Concrete, Garage Door Opener, On Site, Garage Owned, Attached, Garage
- Attached garage spaces: 2
- Has uncovered spaces: Yes
Accessibility
- Accessibility features: No Disability Access
Features
- Stories: 2
- Patio & porch: Deck
Lot
- Size: 0.62 Acres
- Dimensions: 126X215
Details
- Parcel number: 3007081020160000
- Special conditions: None
- Other equipment: Ceiling Fan(s), Sump Pump
Construction
Type & style
- Home type: SingleFamily
- Architectural style: Traditional
- Property subtype: Single Family Residence
Materials
- Cedar
- Foundation: Concrete Perimeter
- Roof: Asphalt
Condition
- New construction: No
- Year built: 1990
- Major remodel year: 2024
Utilities & green energy
- Electric: 200+ Amp Service
- Sewer: Public Sewer
- Water: Public
Community & HOA
Community
- Features: Sidewalks, Street Lights, Street Paved
- Security: Closed Circuit Camera(s)
- Subdivision: Cambridge
HOA
- Services included: None
Location
- Region: Joliet
Financial & listing details
- Price per square foot: $148/sqft
- Tax assessed value: $409,776
- Annual tax amount: $10,113
- Date on market: 8/20/2024
- Listing terms: Conventional
- Ownership: Fee Simple
Price history
| Date | Event | Price |
|---|---|---|
| 11/14/2024 | Sold | $430,000+1.2%$148/sqft |
Source:  MRED as distributed by MLS GRID #12036343 Report a problem MRED as distributed by MLS GRID #12036343 Report a problem | ||
| 10/3/2024 | Contingent | $425,000$146/sqft |
Source: MRED as distributed by MLS GRID #12036343 Report a problem | ||
| 9/23/2024 | Price change | $425,000-3.2%$146/sqft |
Source: MRED as distributed by MLS GRID #12036343 Report a problem | ||
| 8/29/2024 | Price change | $439,000-2.4%$151/sqft |
Source: MRED as distributed by MLS GRID #12036343 Report a problem | ||
| 8/20/2024 | Listed for sale | $450,000+85.2%$155/sqft |
Source: MRED as distributed by MLS GRID #12036343 Report a problem | ||
| 9/21/2023 | Sold | $243,000+27.2%$84/sqft |
Source: Public Record Report a problem | ||
| 4/25/2014 | Sold | $191,000-4%$66/sqft |
Source: MRED as distributed by MLS GRID #08508990 Report a problem | ||
| 4/16/2014 | Pending sale | $199,000$68/sqft |
Source: Regional Realty Group #08508990 Report a problem | ||
| 4/16/2014 | Listed for sale | $199,000$68/sqft |
Source: Regional Realty Group #08508990 Report a problem | ||
| 3/4/2014 | Listing removed | $199,000$68/sqft |
Source: Regional Realty Group #08508990 Report a problem | ||
| 1/1/2014 | Price change | $199,000-0.5%$68/sqft |
Source: Regional Realty Group #08508990 Report a problem | ||
| 12/31/2013 | Price change | $199,900+0.5%$69/sqft |
Source: Regional Realty Group #08508990 Report a problem | ||
| 12/18/2013 | Price change | $199,000-4.8%$68/sqft |
Source: Regional Realty Group #08355231 Report a problem | ||
| 11/23/2013 | Price change | $209,000-7.1%$72/sqft |
Source: Regional Realty Group #08355231 Report a problem | ||
| 10/16/2013 | Price change | $224,900-1.8%$77/sqft |
Source: Regional Realty Group #08355231 Report a problem | ||
| 9/19/2013 | Price change | $229,000-2.5%$79/sqft |
Source: Regional Realty Group #08355231 Report a problem | ||
| 7/18/2013 | Price change | $234,900-6%$81/sqft |
Source: Regional Realty Group #08355231 Report a problem | ||
| 5/31/2013 | Listed for sale | $249,900-16.7%$86/sqft |
Source: Regional Realty Group #08355231 Report a problem | ||
| 5/31/2007 | Sold | $300,000$103/sqft |
Source: Public Record Report a problem | ||
Public tax history
| Year | Property taxes | Tax assessment |
|---|---|---|
| 2024 | $11,441 +13.1% | $136,592 +12.6% |
| 2023 | $10,113 +5.5% | $121,361 +10.6% |
| 2022 | $9,584 +5.6% | $109,779 +7.1% |
| 2021 | $9,072 +5.7% | $102,530 +5.3% |
| 2020 | $8,579 +5.7% | $97,370 +7.6% |
| 2019 | $8,119 +5% | $90,493 +8.2% |
| 2018 | $7,734 +6.9% | $83,620 +10% |
| 2017 | $7,233 +5.2% | $76,025 +8.7% |
| 2016 | $6,875 +4.5% | $69,962 +6.6% |
| 2015 | $6,580 | $65,600 +0.5% |
| 2014 | $6,580 +0.8% | $65,250 -5% |
| 2013 | $6,529 -0.6% | $68,676 -8.9% |
| 2012 | $6,568 +0.4% | $75,389 -10.2% |
| 2011 | $6,543 -0.3% | $83,950 -7.9% |
| 2010 | $6,561 -0.1% | $91,154 -7.4% |
| 2009 | $6,567 +3.1% | $98,442 |
| 2008 | $6,367 | $98,442 +10% |
| 2007 | -- | $89,490 +5% |
| 2006 | $5,734 +2.3% | $85,200 +5.2% |
| 2005 | $5,604 +8.7% | $80,965 +11.1% |
| 2004 | $5,155 +1.3% | $72,901 +4.1% |
| 2003 | $5,087 | $70,050 |
Find assessor info on the county website
Neighborhood: 60435
Nearby homes
- $348,8003 bd1 ba1.6k sqft710 Westshire Dr, Joliet, IL 60435Off Market
- $250,1003 bd1 ba1k sqft1551 Black Rd, Joliet, IL 60435Off Market
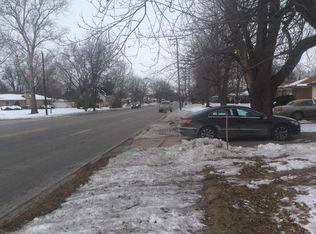
- $282,6002 bd2 ba1.1k sqft800 Westshire Dr, Joliet, IL 60435Off Market
- $241,5002 bd2 ba1k sqft1511 Black Rd, Joliet, IL 60435Off Market
- $116,118-- bd-- ba-- sqft706 Westshire Dr #708, Joliet, IL 60435Off Market
- $236,500-- bd-- ba1k sqft805 Westshire Dr, Joliet, IL 60435Off Market
- $260,100-- bd0 ba1.1k sqft1555 Black Rd, Joliet, IL 60435Off Market
- $273,0002 bd2 ba1.4k sqft1600 Black Rd, Joliet, IL 60435Sold
Nearby schools
GreatSchools rating
- 3/10Pershing Elementary SchoolGrades: K-5Distance: 0.7 mi
- 3/10Hufford Junior High SchoolGrades: 6-8Distance: 0.6 mi
- 5/10Joliet West High SchoolGrades: 9-12Distance: 0.8 mi
Schools provided by the listing agent
- Elementary: Pershing Elementary School
- Middle: Hufford Junior High School
- High: Joliet West High School
- District: 86
Source: MRED as distributed by MLS GRID. This data may not be complete. We recommend contacting the local school district to confirm school assignments for this home.
Get a cash offer in 3 minutes
Find out how much your home could sell for in as little as 3 minutes with a no-obligation cash offer.
Estimated market value
$475,000
Get a cash offer in 3 minutes
Find out how much your home could sell for in as little as 3 minutes with a no-obligation cash offer.
Estimated market value
$475,000
- Illinois
- Will County
- Joliet
- 60435
- 712 Westshire Dr
Nearby cities
Nearby neighborhoods
Nearby zip codes
Other Joliet Topics
