Skip main navigation
Off market
  • $517,200

    712 White Cloud Dr, Highlands Ranch, CO 80126

    3beds
    2baths
    1,502sqft
    Detached Single Family
    Built in 1988
    4,225 Square Feet Lot
    $517,200 Zestimate®
    $344/sqft
    $2,855 Estimated rent

    Home value

    $517,200

    $491,000 - $543,000

    $2,855/mo

    Zestimate® history
    Loading
    Loading...

    Owner options

    List your home for rent

    $2,855/mo

    Rent Zestimate®

    Find your next renter with Zillow Rental Manager. Plus, with online applications, you can quickly screen prospective tenants – for free.

    Learn more

    $2,855/mo

    Rent Zestimate®

    Refinance and save

    $3,096/mo

    Est. payment

    Refinancing to a lower rate could help reduce your monthly payments and save thousands over the life of the loan.

    See today's rates

    $3,096/mo

    Est. payment

    Explore your selling options

    Work with a Zillow partner agent

    Leverage their expertise and Zillow's premium Showcase listings to get your home seen by more buyers.

    Get started

    List with your own agent

    Get your home in front of millions of buyers by listing it on Zillow.

    Learn how to do it

    Sell it yourself

    Take full control of how buyers see your home on Zillow by listing For Sale by Owner (FSBO).

    List your home

    What's special

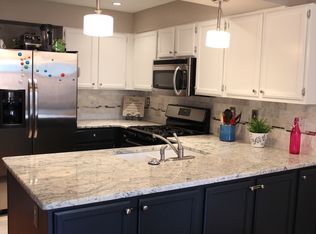
    Fantastic ranch style home in Highlands Ranch! Bright and airy. Extensive wood flooring throughout. Open floor plan with high ceilings. Upgraded kitchen with solid surface counter and beautiful cabinets flows seamlessly to the dining area and family room. Newer sliding glass door. Newer windows in the family room and kitchen. Wrought iron railing. Ample size master bedroom and secondary bedroom on the main floor with updated full bath. Updated lighting and ceiling fans. Large 3rd bedroom, 3/4 bath and bonus room/flex space finish out the lower level of this wonderful home. Spacious, beautiful back yard with patio is perfect for entertaining or quietly enjoying warm Colorado nights. Large storage shed or play house. Raised garden beds for growing your favorite veggies. 2-car garage with plenty of cabinets for storing all you need. Enjoy access to all 4 of the Highlands Ranch rec centers (Northridge less than 1 Mile away). Easy access to highways, shopping, restaurants and entertainment

    This property is off market, which means it's not currently listed for sale or rent on Zillow. This may be different from what's available on other websites or public sources.

    Facts & features

    Interior

    Bedrooms & bathrooms
    • Bedrooms: 3
    • Bathrooms: 2
    Heating
    • Forced air, Gas
    Cooling
    • Central
    Appliances
    • Included: Dishwasher, Microwave, Range / Oven, Refrigerator
    • Laundry: W/D Hookups in Unit
    Features
    • Walk-In Closet(s), Double Pane Windows, Open Floorplan, Vaulted, Updated, Heated Basement
    • Flooring: Tile, Carpet, Laminate
    • Basement: Finished
    • Has fireplace: Yes
    Interior area
    • Total interior livable area: 1,502 sqft

    Property

    Parking
    • Total spaces: 2
    • Parking features: Garage - Attached
    Features
    • Exterior features: Wood
    • Fencing: Fence
    Lot
    • Size: 4,225 sqft
    • Features: Cul-de-Sac, Near Public Transit, Master Planned
    Details
    • Parcel number: 222903113055
    • Zoning: PDU

    Construction

    Type & style
    • Home type: SingleFamily
    • Architectural style: Traditional
    • Property subtype: Detached Single Family
    Materials
    • Frame
    • Roof: Composition
    Condition
    • Year built: 1988

    Utilities & green energy

    • Sewer: Septic Tank
    • Water: Public
    • Utilities for property: Cable Available

    Community & neighborhood

    Community
    • Community features: Fitness Center
    Location
    • Region: Highlands Ranch

    HOA & financial

    HOA
    • Has HOA: Yes
    • HOA fee: $50 monthly
    • Amenities included: Clubhouse, Community Pool, Fitness Facility
    • Services included: Clubhouse, Community Pool, Fitness Facility

    Other

    Other facts
    • WaterSource: Public
    • Flooring: Carpet, Tile, Laminate
    • Sewer: Septic Tank
    • Heating: Forced Air, Gas
    • Appliances: Dishwasher, Self Cleaning Oven, Smoke Alarm, Refrigerator (Kitchen), Stove/Range/Oven, Microwave Oven
    • ExteriorFeatures: Deck, Sprinkler System, Yard, Fence, Garden Area, Front Porch
    • Utilities: Cable Available
    • ConstructionMaterials: Wood Siding
    • PropertySubType: Detached Single Family
    • ArchitecturalStyle: Traditional
    • LotFeatures: Cul-de-Sac, Near Public Transit, Master Planned
    • OpenParkingSpaces: 0
    • AssociationFeeIncludes: Clubhouse, Community Pool, Fitness Facility
    • InteriorFeatures: Walk-In Closet(s), Double Pane Windows, Open Floorplan, Vaulted, Updated, Heated Basement
    • AssociationAmenities: Clubhouse, Community Pool, Fitness Facility
    • Roof: Composition Shingles
    • Zoning: PDU
    • Fencing: Fence
    • StructureType: Ranch/1 Story
    • LaundryFeatures: W/D Hookups in Unit
    • AboveGradeFinishedAreaSource: 876
    • Cooling: Air Conditioning-Central
    • Basement: Heated Basement
    • MlsStatus: Under Contract
    • CoListAgentEmail: bkelly@denverrealestate.com
    • CoListAgentFullName: Bob Kelly

    Price history

    DateEventPrice
    11/27/2019Sold$380,000$253/sqft
    Source: Public Record Report a problem
    10/25/2019Pending sale$380,000$253/sqft
    Source: KENTWOOD REAL ESTATE DTC, LLC #2901791 Report a problem
    10/21/2019Price change$380,000-2.6%$253/sqft
    Source: KENTWOOD REAL ESTATE DTC, LLC #2901791 Report a problem
    10/10/2019Listed for sale$390,000+44.4%$260/sqft
    Source: KENTWOOD REAL ESTATE DTC, LLC #2901791 Report a problem
    2/25/2015Sold$270,000+0%$180/sqft
    Source: Public Record Report a problem
    1/20/2015Listed for sale$269,900+42.4%$180/sqft
    Source: Denver Dwellings, Inc. #6413375 Report a problem
    9/9/2011Sold$189,500-5.3%$126/sqft
    Source: Public Record Report a problem
    8/5/2011Price change$200,000-3.4%$133/sqft
    Source: Kentwood Companies #1023014 Report a problem
    7/17/2011Listed for sale$207,000$138/sqft
    Source: Active Website #1017790 Report a problem

    Public tax history

    YearProperty taxesTax assessment
    2025$3,067 +0.2%$32,030 -11.6%
    2024$3,061 +27.6%$36,220 -1%
    2023$2,399 -3.9%$36,570 +39.3%
    2022$2,496 $26,260 -2.8%
    2021-- $27,020 +12.3%
    2020$2,232 +14.4%$24,070
    2019$1,951 $24,070 +16.6%
    2018$1,951 +9.8%$20,640
    2017$1,776 +10.8%$20,640 +12.9%
    2016$1,603 -2.1%$18,280
    2015$1,637 +7.5%$18,280 +16.4%
    2014$1,523 $15,710
    2013-- $15,710 +15.8%
    2012-- $13,570
    2011-- $13,570 -14%
    2010-- $15,780 +6.3%
    2009$1,421 $14,840
    2008-- $14,840 +2.9%
    2007-- $14,420
    2006$1,380 +10.9%$14,420 +10.9%
    2004$1,244 -45%$13,000 +6.6%
    2003$2,263 $12,200
    2002-- $12,200 +5.3%
    2001$1,146 -2.3%$11,590 +0%
    2000$1,174 $11,588

    Find assessor info on the county website

    Neighborhood: 80126

    Nearby schools

    GreatSchools rating
    Schools provided by the listing agent
    • Elementary: Sand Creek
    • Middle: Mountain Ridge
    • High: Mountain Vista
    • District: Douglas RE-1

    Source: The MLS. This data may not be complete. We recommend contacting the local school district to confirm school assignments for this home.

    Get a cash offer in 3 minutes
    Find out how much your home could sell for in as little as 3 minutes with a no-obligation cash offer.
    Estimated market value
    $517,200
    Get a cash offer in 3 minutes
    Find out how much your home could sell for in as little as 3 minutes with a no-obligation cash offer.
    Estimated market value
    $517,200