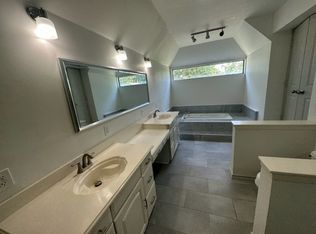
Completed New Construction On 1 ACRE, NO HOA, NO MUD, NO PID! Even better, a 30x30 Shop! This beautifully crafted new construction offers modern comfort and timeless design on a peaceful 1 acre treed lot. Featuring 4 bedrooms and 2.5 baths, the home showcases warm French oak hardwood floors and open, light filled living spaces. The kitchen is the heart of the home with quartz countertops, an oversized island, farmhouse sink, custom white oak vent hood, gas range with pot filler, black stainless steel appliances, and a walk-in pantry. Matte black fixtures add a modern touch, while the custom wood-burning fireplace with gas starter and white oak mantle anchors the living area. The primary suite overlooks the serene property and includes dual sinks, an oversized soaking tub, frameless glass shower, and large walk-in closet. All secondary bedrooms feature walk-in closets for added convenience. Spray foam insulation ensures comfort, quiet, and efficiency year round. Exterior highlights include brick and stone, inviting porches with herringbone cedar ceilings, an oversized 2-car garage, and a 30x30 spray foam insulated steel workshop with electric and plumbing. Conveniently located just minutes from Anna city services, shopping, and dining, 10 minutes from Buc-ee’s and HEB, 15 minutes from McKinney, and 1 hour from Dallas. New, fresh, and full of possibility. Come Tour Today!
Sold
Price Unknown
712 Wildwood Dr, Anna, TX 75409
4beds
2,084sqft
Farm, Single Family Residence
Built in 2025
1.02 Acres Lot
$655,500 Zestimate®
$--/sqft
$2,595 Estimated rent
Home value
$655,500
$623,000 - $695,000
$2,595/mo
Zestimate® history
Owner options
List your home for rent
$2,595/mo
Rent Zestimate®
Find your next renter with Zillow Rental Manager. Plus, with online applications, you can quickly screen prospective tenants – for free.
$2,595/mo
Rent Zestimate®
Refinance and save
Refinancing to a lower rate could help reduce your monthly payments and save thousands over the life of the loan.
Explore your selling options
Work with a Zillow partner agent
Leverage their expertise and Zillow's premium Showcase listings to get your home seen by more buyers.
Get startedList with your own agent
Get your home in front of millions of buyers by listing it on Zillow.
Learn how to do itSell it yourself
Take full control of how buyers see your home on Zillow by listing For Sale by Owner (FSBO).
List your homeWhat's special
Black stainless steel appliancesQuartz countertopsFarmhouse sinkOversized soaking tubOversized islandWalk-in pantryMatte black fixtures
Zillow last checked:
Listing updated:
Listed by:
Natalie Broom 0744702 214-490-4936,
Caple & Company 214-490-4936
Bought with:
Teresa Evans
Citiwide Properties Corp.
Source: NTREIS,MLS#: 21018341
Facts & features
Interior
Bedrooms & bathrooms
- Bedrooms: 4
- Bathrooms: 3
- Full bathrooms: 2
- 1/2 bathrooms: 1
Primary bedroom
- Features: Ceiling Fan(s), Walk-In Closet(s)
- Level: First
- Dimensions: 15 x 15
Bedroom
- Features: Ceiling Fan(s), Walk-In Closet(s)
- Level: First
- Dimensions: 11 x 11
Bedroom
- Features: Ceiling Fan(s), Walk-In Closet(s)
- Level: First
- Dimensions: 10 x 12
Bedroom
- Features: Ceiling Fan(s), Walk-In Closet(s)
- Level: First
- Dimensions: 11 x 11
Primary bathroom
- Features: Built-in Features, Garden Tub/Roman Tub, Separate Shower
- Level: First
- Dimensions: 13 x 19
Dining room
- Level: First
- Dimensions: 11 x 13
Kitchen
- Features: Kitchen Island, Pantry, Pot Filler, Walk-In Pantry
- Level: First
- Dimensions: 10 x 15
Living room
- Features: Ceiling Fan(s), Fireplace
- Level: First
- Dimensions: 23 x 17
Utility room
- Features: Built-in Features, Utility Room
- Level: First
- Dimensions: 7 x 5
Heating
- Central, Fireplace(s)
Cooling
- Central Air, Ceiling Fan(s)
Appliances
- Included: Dryer, Dishwasher, Gas Cooktop, Disposal, Microwave, Washer
- Laundry: Laundry in Utility Room
Features
- Chandelier, Decorative/Designer Lighting Fixtures, Kitchen Island, Open Floorplan, Pantry, Walk-In Closet(s)
- Flooring: Ceramic Tile, Hardwood, Tile, Wood
- Has basement: No
- Number of fireplaces: 1
- Fireplace features: Gas Starter, Living Room, Stone, Wood Burning
Interior area
- Total interior livable area: 2,084 sqft
Property
Parking
- Total spaces: 2
- Parking features: Additional Parking, Concrete, Door-Single, Driveway, Garage, Garage Door Opener, Oversized, Garage Faces Side
- Attached garage spaces: 2
- Has uncovered spaces: Yes
Features
- Levels: One
- Stories: 1
- Patio & porch: Front Porch, Patio, Covered
- Exterior features: Lighting, Rain Gutters, Storage
- Pool features: None
- Fencing: None
Lot
- Size: 1.02 Acres
- Features: Acreage, Back Yard, Cul-De-Sac, Interior Lot, Lawn, Many Trees
Details
- Additional structures: Other, Workshop
- Parcel number: R144200100201
Construction
Type & style
- Home type: SingleFamily
- Architectural style: Farmhouse,Modern,Detached
- Property subtype: Farm, Single Family Residence
- Attached to another structure: Yes
Materials
- Brick, Stone Veneer
- Foundation: Slab
- Roof: Shingle
Condition
- New construction: Yes
- Year built: 2025
Utilities & green energy
- Sewer: Aerobic Septic, Septic Tank
- Water: Public
- Utilities for property: Electricity Connected, Propane, Septic Available, Water Available
Community & HOA
Community
- Subdivision: Wildwood Farms Add
HOA
- Has HOA: No
Location
- Region: Anna
Financial & listing details
- Annual tax amount: $2,566
- Date on market: 8/5/2025
- Cumulative days on market: 208 days
- Listing terms: Cash,Conventional,Contract,FHA,See Agent,VA Loan
- Exclusions: Negotiable based on offer - Fridge, Washer, Dryer. All Staging Items.
- Electric utility on property: Yes
Price history
| Date | Event | Price |
|---|---|---|
| 3/30/2026 | Sold | -- |
Source: NTREIS #21018341 Report a problem | ||
| 3/8/2026 | Pending sale | $669,999$321/sqft |
Source: NTREIS #21018341 Report a problem | ||
| 3/3/2026 | Contingent | $669,999$321/sqft |
Source: NTREIS #21018341 Report a problem | ||
| 2/12/2026 | Price change | $669,999-1.5%$321/sqft |
Source: NTREIS #21018341 Report a problem | ||
| 1/24/2026 | Price change | $679,999-0.7%$326/sqft |
Source: NTREIS #21018341 Report a problem | ||
| 12/26/2025 | Price change | $685,000-2.1%$329/sqft |
Source: NTREIS #21018341 Report a problem | ||
| 11/13/2025 | Price change | $699,9990%$336/sqft |
Source: NTREIS #21018341 Report a problem | ||
| 9/10/2025 | Price change | $700,000-6.7%$336/sqft |
Source: NTREIS #21018341 Report a problem | ||
| 8/24/2025 | Price change | $749,9990%$360/sqft |
Source: NTREIS #21018341 Report a problem | ||
| 8/5/2025 | Listed for sale | $750,000+614.3%$360/sqft |
Source: NTREIS #21018341 Report a problem | ||
| 12/17/2024 | Sold | -- |
Source: NTREIS #20774503 Report a problem | ||
| 11/20/2024 | Pending sale | $105,000$50/sqft |
Source: NTREIS #20774503 Report a problem | ||
| 11/14/2024 | Contingent | $105,000$50/sqft |
Source: NTREIS #20774503 Report a problem | ||
| 11/13/2024 | Listed for sale | $105,000$50/sqft |
Source: NTREIS #20774503 Report a problem | ||
Public tax history
Tax history is unavailable.
Neighborhood: 75409
Nearby homes
- $268,8003 bd2 ba1.2k sqft712 Wildwood Trl, Anna, TX 75409Off Market

- $332,9004 bd2 ba1.9k sqft720 Wildwood Trl, Anna, TX 75409Off Market
- $347,3003 bd2 ba1.4k sqft706 Wildwood Trl, Anna, TX 75409Off Market
- $--3 bd2 ba2.1k sqft706 Wildwood Dr, Anna, TX 75409Sold
- $363,8003 bd2 ba1.6k sqft804 Wildwood Trl, Anna, TX 75409Off Market
- $381,4003 bd2 ba1.4k sqft812 Wildwood Trl, Anna, TX 75409Off Market
- $366,7003 bd2 ba1.7k sqft711 Wildwood Trl, Anna, TX 75409Off Market
- $315,5003 bd2 ba1.4k sqft719 Wildwood Trl, Anna, TX 75409Off Market
Nearby schools
GreatSchools rating
- 7/10Judith L Harlow Elementary SchoolGrades: PK-5Distance: 0.7 mi
- 5/10Clemons Creek MiddleGrades: 6-8Distance: 1.5 mi
- 5/10Anna High SchoolGrades: 9-12Distance: 2.2 mi
Schools provided by the listing agent
- Elementary: Joe K Bryant
- Middle: Anna
- High: Anna
- District: Anna ISD
Source: NTREIS. This data may not be complete. We recommend contacting the local school district to confirm school assignments for this home.
Get a cash offer in 3 minutes
Find out how much your home could sell for in as little as 3 minutes with a no-obligation cash offer.
Estimated market value
$655,500
Get a cash offer in 3 minutes
Find out how much your home could sell for in as little as 3 minutes with a no-obligation cash offer.
Estimated market value
$655,500
- Texas
- Collin County
- Anna
- 75409
- 712 Wildwood Dr
Nearby cities
Nearby zip codes
Other Anna Topics
