Affordable Estate Sale! This affordable full brick home features 3 bedrooms, 1 bathroom, a laundry area, and a den in the basement with a wood stove, offering plenty of space for a family. Located on a city lot, it's conveniently near shopping and schools. The backyard is fully enclosed with a chainlink fence, providing a secure outdoor space. This home offers both comfort and practicality, making it a great choice for those looking to invest in a family-friendly neighborhood. *Property is in the process of probate, awaiting completion
Pending
$150,000
712 Williams St, Morristown, TN 37813
3beds
1,157sqft
Single Family Residence, Residential
Built in 1954
7,840 Square Feet Lot
$194,800 Zestimate®
$130/sqft
$-- HOA
What's special
City lotFull brick homeSecure outdoor space
- 617 days
- 12
- 0
Zillow last checked:
Listing updated:
Listed by:
James Jamey Vaughn 423-258-1627,
RE/MAX Real Estate Ten Midtown 423-581-8881
Source: Lakeway Area AOR,MLS#: 706258
Facts & features
Interior
Bedrooms & bathrooms
- Bedrooms: 3
- Bathrooms: 1
- Full bathrooms: 1
Heating
- Heat Pump
Cooling
- Heat Pump
Appliances
- Included: Electric Oven, Electric Range, Refrigerator
Features
- Flooring: Carpet, Linoleum
- Windows: Other
- Basement: Partially Finished
- Has fireplace: No
Interior area
- Total structure area: 1,157
- Total interior livable area: 1,157 sqft
- Finished area above ground: 1,157
- Finished area below ground: 0
Property
Parking
- Total spaces: 1
- Parking features: Asphalt
- Carport spaces: 1
Features
- Levels: One
- Stories: 1
- Patio & porch: Front Porch
- Exterior features: Rain Gutters
- Fencing: Back Yard,Chain Link
Lot
- Size: 7,840 Square Feet
- Dimensions: 70 x 108
- Features: Level
Details
- Additional structures: Shed(s)
- Parcel number: 012.00
Construction
Type & style
- Home type: SingleFamily
- Architectural style: Bungalow
- Property subtype: Single Family Residence, Residential
Materials
- Brick
- Foundation: Block
- Roof: Shingle
Condition
- Fixer
- New construction: No
- Year built: 1954
- Major remodel year: 1954
Utilities & green energy
- Electric: 220 Volts in Laundry
- Sewer: Public Sewer
- Water: Public
- Utilities for property: Electricity Connected, Sewer Connected, Water Connected
Community & HOA
HOA
- Has HOA: No
Location
- Region: Morristown
Financial & listing details
- Price per square foot: $130/sqft
- Tax assessed value: $182,500
- Annual tax amount: $714
- Date on market: 5/28/2025
- Electric utility on property: Yes
- Road surface type: Paved
Estimated market value
$194,800
$171,000 - $214,000
$1,564/mo
Price history
| Date | Event | Price |
|---|---|---|
| 5/30/2025 | Pending sale | $150,000$130/sqft |
Source:  Lakeway Area AOR #706258 Report a problem Lakeway Area AOR #706258 Report a problem | ||
| 5/28/2025 | Listed for sale | $150,000$130/sqft |
Source: Lakeway Area AOR #706258 Report a problem | ||
| 1/22/2025 | Pending sale | $150,000$130/sqft |
Source: Lakeway Area AOR #706258 Report a problem | ||
| 1/21/2025 | Listed for sale | $150,000+329.8%$130/sqft |
Source: Lakeway Area AOR #706258 Report a problem | ||
| 1/24/1983 | Sold | $34,900$30/sqft |
Source: Agent Provided Report a problem | ||
Public tax history
| Year | Property taxes | Tax assessment |
|---|---|---|
| 2025 | $1,028 +43.9% | $45,625 +101.9% |
| 2024 | $714 | $22,600 |
| 2023 | $714 | $22,600 |
| 2022 | $714 | $22,600 |
| 2021 | $714 +0.1% | $22,600 |
| 2020 | $713 +1.5% | $22,600 +9.3% |
| 2019 | $703 +7.9% | $20,675 |
| 2018 | $651 +65.7% | $20,675 |
| 2017 | $393 | $20,675 |
| 2016 | $393 -31% | $20,675 |
| 2015 | $569 | $20,675 |
| 2014 | -- | $20,675 -9% |
| 2013 | -- | $22,725 |
| 2011 | $611 | $22,725 |
| 2010 | $611 | $22,725 |
| 2009 | -- | $22,725 +23.3% |
| 2008 | $582 -4.5% | $18,425 |
| 2007 | $610 +17.8% | $18,425 |
| 2006 | $518 | $18,425 |
| 2005 | $518 -10.8% | $18,425 |
| 2004 | $580 +15% | $18,425 +15% |
| 2003 | $505 | $16,025 +0.1% |
| 2001 | -- | $16,013 -75% |
| 2000 | -- | $64,052 |
Find assessor info on the county website
Monthly payment
Est. payment
Payment breakdown
Explore the cost of this home by adjusting the details. Changes won't be saved.Climate risks
Neighborhood: 37813
Nearby schools
Schools provided by the listing agent
- Elementary: Hillcrest
- Middle: Meadowview
- High: East
Source: Lakeway Area AOR. This data may not be complete. We recommend contacting the local school district to confirm school assignments for this home.
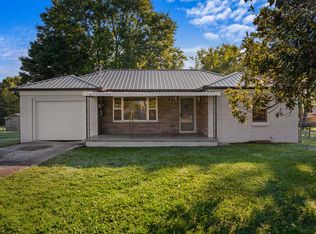
Similar homes
- $129,9002 bd1 ba768 sqft416 Cain Ave, Morristown, TN 37813Active

 MLS ID #1345408, Courtney Allen, Keller Williams Properties. East Tennessee Realtors
 - $175,0003 bd1 ba1k sqft700 Center St, Morristown, TN 37813For Sale
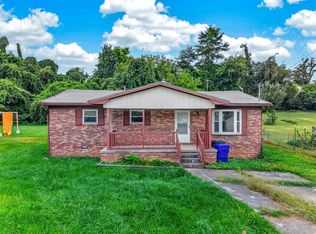
 MLS ID #712544, Sarah Richards, Spring Mountain Realty, PLLC. Lakeway Area AOR
 - $--2 bd1 ba720 sqft530 Valley St, Morristown, TN 37813Auction
 ServiceLink Auction
 - $204,9002 bd1 ba864 sqft910 Lennie Ave, Morristown, TN 37813For Sale
 MLS ID #713155, Marty Lamb, Crye-Leike Lakeway Real Estate. Lakeway Area AOR
 - $129,9003 bd1 ba990 sqft714 Douglas Ave, Morristown, TN 37813ActiveMLS ID #1355225, Andy Adzima, United Real Estate Solutions. East Tennessee Realtors
- $139,9002 bd1 ba679 sqft1123&1127 E 4th North St, Morristown, TN 37814For SaleMLS ID #711470, Hix Masengill, Century 21 Masengill-McCrary. Lakeway Area AOR
- $174,9003 bd1 ba1k sqft2290 Herron Dr, Morristown, TN 37813For SaleMLS ID #712016, Tony Thomas, Weichert, REALTORS - Tiger Real Estate. Lakeway Area AOR
- $135,0002 bd1 ba584 sqft1433 Dogwood St, Morristown, TN 37814ActiveMLS ID #1355762, Albina Bordei, The Real Estate Firm, Inc.. East Tennessee Realtors
- $189,9002 bd1 ba725 sqft709 Harrison St, Morristown, TN 37813For SaleMLS ID #712836, Joe L. Whiteside, RE/MAX Real Estate Ten Midtown. Lakeway Area AOR
- $175,0003 bd2 ba1.5k sqft1104 Valley Home Rd, Morristown, TN 37813For SaleMLS ID #711002, Tim Rutherford, Clinch Mountain Realty & Auction. Lakeway Area AOR
- $195,0002 bd1 ba726 sqft333 S Park Ave, Morristown, TN 37813For SaleMLS ID #710075, Sue King, Clinch Mountain Realty & Auction. Lakeway Area AOR
- $207,0003 bd1 ba924 sqft1779 Sherwood Dr, Morristown, TN 37814For SaleMLS ID #710965, Hix Masengill, Century 21 Masengill-McCrary. Lakeway Area AOR
- $179,9002 bd1 ba978 sqft2767 Conrad Dr, Morristown, TN 37814For Sale
 MLS ID #3526597, Tony Thomas. RealTracs MLS as distributed by MLS GRID
 - $200,0003 bd1 ba960 sqft3839 Reeds Chapel Rd, Morristown, TN 37814For SaleMLS ID #711449, Karen Breeding, RE/MAX Real Estate Ten Midtown. Lakeway Area AOR
- $219,9003 bd1 ba870 sqft1510 Tyler Cir, Morristown, TN 37814For SaleMLS ID #710127, Hix Masengill, Century 21 Masengill-McCrary. Lakeway Area AOR
- $149,9993 bd2 ba1.3k sqft1834 Mountain Valley Hwy #131, Thorn Hill, TN 37881For SaleMLS ID #712071, Waylon Clint Meyers, RE/MAX Real Estate Ten Midtown. Lakeway Area AOR
- $174,9003 bd1 ba1k sqft382 Meadow Branch Rd, Bean Station, TN 37708ActiveMLS ID #1346768, Kyra Caldwell, Your Home Sold Guaranteed Real. East Tennessee Realtors
- $214,9002 bd2 ba1.2k sqft539 W 6th North St, Morristown, TN 37814For SaleMLS ID #712870, Steve Carpenter, RE/MAX Real Estate Ten Midtown. Lakeway Area AOR
- $190,0003 bd2 ba1.1k sqft1529 Creamery St, White Pine, TN 37890ActiveMLS ID #1344077, Hannah Green, Tennessee Life Real Estate Professionals. East Tennessee Realtors
