Skip main navigation
Sold for $735,000
  • $735,000

    712 Willington Square Way, Newark, DE 19711

    4beds
    3,450sqft
    Single Family Residence
    Built in 2000
    0.36 Acres Lot
    $735,700 Zestimate®
    $213/sqft
    $3,746 Estimated rent

    Home value

    $735,700

    $677,000 - $802,000

    $3,746/mo

    Zestimate® history
    Loading
    Loading...

    Owner options

    List your home for rent

    $3,746/mo

    Rent Zestimate®

    Find your next renter with Zillow Rental Manager. Plus, with online applications, you can quickly screen prospective tenants – for free.

    Learn more

    $3,746/mo

    Rent Zestimate®

    Refinance and save

    $3,524/mo

    Est. payment

    Refinancing to a lower rate could help reduce your monthly payments and save thousands over the life of the loan.

    See today's rates

    $3,524/mo

    Est. payment

    Explore your selling options

    Work with a Zillow partner agent

    Leverage their expertise and Zillow's premium Showcase listings to get your home seen by more buyers.

    Get started

    List with your own agent

    Get your home in front of millions of buyers by listing it on Zillow.

    Learn how to do it

    Sell it yourself

    Take full control of how buyers see your home on Zillow by listing For Sale by Owner (FSBO).

    List your home

    What's special

    Private retreatContemporary chandelierLarge recreation areaRelaxing patioDeck perfect for barbecuesRich oak hardwood floorsFinished walk-out lower level
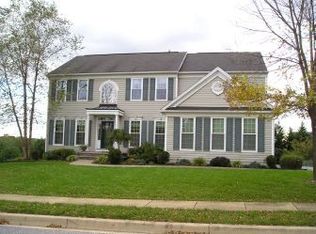
    Welcome to this stunning home in the highly sought-after Woods at Louviers! This beautifully maintained 4-bedroom, 3.5-bath detached single-family home offers the perfect combination of style, comfort, and modern updates. A bright and inviting foyer with a contemporary chandelier and natural stone flooring transitions into the main level, where rich oak hardwood floors create a warm and elegant living space. A versatile mudroom or home office adds everyday convenience. The updated kitchen is the heart of the home, showcasing cream cabinetry, granite countertops, a tiled backsplash, and stainless steel appliances. The open-concept layout flows seamlessly into the sun-filled family room, making it ideal for both entertaining and daily living. A formal dining room provides the perfect setting for hosting gatherings. Upstairs, premium tigerwood flooring runs throughout. The spacious primary suite offers a private retreat with a luxurious en-suite bath, complete with a frameless shower, soaking tub, and walk-in closet. Also, the upper level features three additional generously sized bedrooms and a refreshed full bathroom. The finished walk-out lower level expands your living space with a large recreation area, a full bathroom, and a flexible room ideal for a home gym, office, or guest suite. Enjoy outdoor living with a deck perfect for barbecues, a relaxing patio, and a beautifully landscaped yard. The seasonal fruit trees provide fresh harvest in the summer and fall, creating a rich, inviting atmosphere. Meticulously maintained by the current owners for over 10 years, this home is truly move-in ready. Numerous updates have been completed, including a new roof (2019); a fully renovated kitchen with updated cabinets, countertops, and appliances (2016); oak hardwood flooring on the main level and tigerwood flooring on the second floor, along with new stone tile in the foyer (2015); a Lennox high-efficiency HVAC system for one of the two units (2023); a renovated primary bathroom (2019); second-floor bathroom updates featuring new flooring, toilet, and vanity (2017); recessed LED lighting throughout (2015); and a new basement sliding door (2020). Ideally located near White Clay Creek State Park, Newark Reservoir, and downtown Newark, this home offers both natural beauty and convenient access to shopping, dining, and recreation. We warmly invite you to experience this exceptional home in person. Schedule your private showing today and discover everything it has to offer.

    Zillow last checked:

    Listing updated:

    Listed by:

    Bruce Yun 609-314-7285,

    BHHS Fox & Roach - Hockessin

    Bought with:

    Iris Cong

    BHHS Fox & Roach - Hockessin

    Source: Bright MLS,MLS#: DENC2102012MLS Logo

    Facts & features

    Interior

    Bedrooms & bathrooms
    • Bedrooms: 4
    • Bathrooms: 4
    • Full bathrooms: 3
    • 1/2 bathrooms: 1
    • Main level bathrooms: 1
    Primary bedroom
    • Level: Upper
    • Area: 285 Square Feet
    • Dimensions: 15 X 19
    Bedroom 1
    • Level: Upper
    • Area: 140 Square Feet
    • Dimensions: 10 X 14
    Bedroom 2
    • Level: Upper
    • Area: 143 Square Feet
    • Dimensions: 11 X 13
    Bedroom 3
    • Level: Upper
    • Area: 120 Square Feet
    • Dimensions: 10 X 12
    Primary bathroom
    • Level: Upper
    Bathroom 1
    • Level: Lower
    Bathroom 1
    • Level: Upper
    Bathroom 1
    • Level: Main
    Other
    • Features: Attic - Pull-Down Stairs
    • Level: Upper
    Dining room
    • Level: Main
    • Area: 156 Square Feet
    • Dimensions: 12 X 13
    Family room
    • Level: Main
    • Area: 266 Square Feet
    • Dimensions: 14 X 19
    Kitchen
    • Features: Granite Counters, Double Sink, Flooring - HardWood, Kitchen Island, Eat-in Kitchen, Kitchen - Gas Cooking, Pantry
    • Level: Main
    • Area: 308 Square Feet
    • Dimensions: 14 X 22
    Laundry
    • Level: Upper
    Living room
    • Features: Fireplace - Gas, Flooring - HardWood
    • Level: Main
    • Area: 169 Square Feet
    • Dimensions: 13 X 13
    Mud room
    • Level: Main
    Heating
    • Forced Air, Natural Gas
    Cooling
    • Central Air, Electric
    Appliances
    • Included: Cooktop, Microwave, Dishwasher, Disposal, Dryer, Refrigerator, Stainless Steel Appliance(s), Washer, Water Heater, Gas Water Heater
    • Laundry: Upper Level, Laundry Room, Mud Room
    Features
    • Bathroom - Walk-In Shower, Butlers Pantry, Ceiling Fan(s), Eat-in Kitchen, Kitchen Island, Primary Bath(s), Walk-In Closet(s), Dry Wall
    • Flooring: Hardwood, Wood
    • Doors: Storm Door(s)
    • Basement: Sump Pump,Partially Finished
    • Number of fireplaces: 1
    Interior area
    • Total structure area: 3,450
    • Total interior livable area: 3,450 sqft
    • Finished area above ground: 2,492
    • Finished area below ground: 958

    Property

    Parking
    • Total spaces: 2
    • Parking features: Garage Faces Side, Garage Door Opener, Attached, Driveway
    • Attached garage spaces: 2
    • Has uncovered spaces: Yes
    Accessibility
    • Accessibility features: Accessible Entrance
    Features
    • Levels: Two
    • Stories: 2
    • Patio & porch: Deck, Patio
    • Exterior features: Lighting
    • Pool features: None
    Lot
    • Size: 0.36 Acres
    • Dimensions: 129.00 x 120.00
    Details
    • Additional structures: Above Grade, Below Grade
    • Parcel number: 18059.00006
    • Zoning: 18RT
    • Special conditions: Standard

    Construction

    Type & style
    • Home type: SingleFamily
    • Architectural style: Colonial
    • Property subtype: Single Family Residence
    Materials
    • Brick, Aluminum Siding
    • Foundation: Concrete Perimeter
    Condition
    • Excellent
    • New construction: No
    • Year built: 2000

    Utilities & green energy

    • Electric: 120/240V
    • Sewer: Public Sewer
    • Water: Public
    • Utilities for property: Electricity Available, Natural Gas Available

    Community & neighborhood

    Location
    • Region: Newark
    • Subdivision: Woods At Louviers

    Other

    Other facts
    • Listing agreement: Exclusive Right To Sell
    • Listing terms: Cash,Conventional
    • Ownership: Fee Simple

    Price history

    DateEventPrice
    6/29/2026Sold$735,000+2.1%$213/sqft
    Source: Bright MLS #DENC2102012 Report a problem
    5/15/2026Contingent$720,000$209/sqft
    Source: Bright MLS #DENC2102012 Report a problem
    5/13/2026Listed for sale$720,000+77.1%$209/sqft
    Source: Bright MLS #DENC2102012 Report a problem
    10/19/2015Sold$406,500-9.6%$118/sqft
    Source: Public Record Report a problem
    7/2/2015Listing removed$449,500$130/sqft
    Source: RE/MAX ASSOCIATES #6563741 Report a problem
    6/19/2015Price change$449,500-2.3%$130/sqft
    Source: RE/MAX ASSOCIATES #6563741 Report a problem
    6/4/2015Price change$459,900-2.1%$133/sqft
    Source: RE/MAX ASSOCIATES #6563741 Report a problem
    5/16/2015Price change$469,900-2.1%$136/sqft
    Source: RE/MAX ASSOCIATES #6563741 Report a problem
    5/1/2015Listed for sale$479,900$139/sqft
    Source: RE/MAX ASSOCIATES #6563741 Report a problem

    Public tax history

    YearProperty taxesTax assessment
    2025-- $598,100 +366.9%
    2024$4,746 +2.5%$128,100
    2023$4,632 +1.1%$128,100
    2022$4,583 +2.6%$128,100
    2021$4,465 +3%$128,100
    2020$4,337 +14.1%$128,100
    2019$3,802 +5.5%$128,100
    2017$3,604 $128,100
    2016-- $128,100
    2015-- $128,100
    2014$3,221 $128,100
    2013-- $128,100
    2012-- $128,100
    2011-- $128,100
    2010-- $128,100
    2009-- $128,100
    2008-- $128,100
    2007-- $128,100
    2006-- $128,100
    2005-- $128,100
    2004-- $128,100
    2003-- $128,100 +4.4%
    2002-- $122,700
    2001-- $122,700

    Find assessor info on the county website

    Neighborhood: Woods at Louviers

    Nearby schools

    GreatSchools rating
    Schools provided by the listing agent
    • High: Newark
    • District: Christina

    Source: Bright MLS. This data may not be complete. We recommend contacting the local school district to confirm school assignments for this home.

    Get a cash offer in 3 minutes
    Find out how much your home could sell for in as little as 3 minutes with a no-obligation cash offer.
    Estimated market value
    $735,700
    Get a cash offer in 3 minutes
    Find out how much your home could sell for in as little as 3 minutes with a no-obligation cash offer.
    Estimated market value
    $735,700