Skip main navigation
Off market
  • $1,260,800

    712 Willowbend Dr, Blue Bell, PA 19422

    4beds
    4,637sqft
    SingleFamily
    Built in 1999
    0.82 Acres Lot
    $1,260,800 Zestimate®
    $272/sqft
    $6,858 Estimated rent

    Home value

    $1,260,800

    $1.17M - $1.36M

    $6,858/mo

    Zestimate® history
    Loading
    Loading...

    Owner options

    List your home for rent

    $6,858/mo

    Rent Zestimate®

    Find your next renter with Zillow Rental Manager. Plus, with online applications, you can quickly screen prospective tenants – for free.

    Learn more

    $6,858/mo

    Rent Zestimate®

    Refinance and save

    $8,288/mo

    Est. payment

    Refinancing to a lower rate could help reduce your monthly payments and save thousands over the life of the loan.

    See today's rates

    $8,288/mo

    Est. payment

    Explore your selling options

    Work with a Zillow partner agent

    Leverage their expertise and Zillow's premium Showcase listings to get your home seen by more buyers.

    Get started

    List with your own agent

    Get your home in front of millions of buyers by listing it on Zillow.

    Learn how to do it

    Sell it yourself

    Take full control of how buyers see your home on Zillow by listing For Sale by Owner (FSBO).

    List your home

    What's special

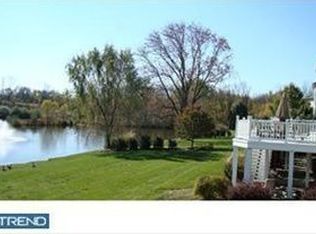
    Welcome Home! The original owner presents true pride-in-ownership with this stately 2-story brick front single-family home sitting on a premium cul-de-sac lot in desirable "Blue Bell Country Club" community! Nestled In the heart of Montgomery County, curb appeal is apparent from the onset as you approach the impeccably maintained landscaping and manicured lawn. Stone paver walkway from the driveway to the front door welcomes you into the dramatic 2-story foyer entrance complete with crown molding. The beautiful Living Room features elegant chair rail and crown molding and is the perfect backdrop for entertaining. The Dining room, complete with chair rail, crown molding and a lovely bay window, offers space for more formal entertaining. Updated kitchen is any chef's dream, boasting quartz countertops, marble backsplash, large center island, deep undermounted kitchen sink, updated S.S. appliances, double wall oven, pantry, recess lights and skylight! Sliding glass doors off the kitchen lead to a spacious trex deck complete with electric awning! This space offers a view overlooking Stony Creek, the perfect area for outdoor enjoyment with friends and family! Enter through the double glass French doors into the Sunroom with vaulted ceiling, ceiling fan and door leading to the deck to enjoy your morning coffee! Many cozy evenings will be enjoyed in the spacious Family room featuring gas fireplace, ceiling fan and convenient back stairs leading to the 2nd fl. This Office, complete with built-in desk, shelving and storage cabinets, and ceiling fan, will make working from home far more enjoyable! Doing chores will be a breeze in this 1st fl. laundry room with tile floor, built-in shelves and seating! This room also leads to the 3-car side garage. The 1st fl. also conveniently offers a Power room with wainscoting and pedestal sink. Spacious Master Bedroom Suite boasts hardwood floors, comfortable sitting area, crown molding, ceiling fan, and a generously sized walk-in closet complete with built-in shelves and drawers! Master Bath offers elegant marble floors, newer countertop and facet, jetted tub, marble tiled stall shower, linen closet and vaulted ceiling. Plus, a separate makeup area with newer countertop and facet. 2 additional nicely sized bedrooms, both offering hardwood floors, ceiling fan and double closets. 4th Bedroom features hardwood floors, walk-in closet, ceiling fan and Full Bathroom with ceramic tile floor and ceramic tiled tub shower combination. Hall bathroom is complete with double vanity sinks, ceramic tiled floor, linen closet and ceramic tiled tub shower combination. Magnificent 2nd fl. loft with dramatic vaulted ceiling and ceiling fan could be used as an exercise area, play area, library-the possibilities are simply endless! But wait there is more-the Finished Basement adds even more living space! Features a kitchenette with ceramic tiled floor, ample counter and cabinet space, sink, refrigerator, two sitting areas, 2 walk-in closets, recessed lighting, full bathroom with a ceramic tile floor and stall shower! All this, plus an unfinished area to meet all your storage needs! Some additional amenities of this magnificent home include 9' ceilings and gleaming hardwood throughout the entire 1st fl., newer roof, kitchen update in 2018, whole house painted in 2019, crown molding in 2nd fl. hallway, 2-zoned HVAC and 3-car side garage! Association fee includes a 24-hour gated entrance, lawn care, snow removal, 3 pools, plus tennis, pickleball and basketball courts, playground, community center with plenty of activities and for a small extra fee access to the fitness facility. Nestled in award-winning Wissahickon School District, conveniently located to Centre Square Commons Shopping Center, just a short drive to the heart of revitalized downtown Ambler. Ideally located with easy access to all major arteries and Septa train line. All this, plus a 1-year HMS Home Warranty, truly make this exquisite property "Home Sweet Home"!

    This property is off market, which means it's not currently listed for sale or rent on Zillow. This may be different from what's available on other websites or public sources.
    Facts & features

    Interior

    Bedrooms & bathrooms
    • Bedrooms: 4
    • Bathrooms: 5
    • Full bathrooms: 4
    • 1/2 bathrooms: 1
    Heating
    • Baseboard, Forced air, Solar
    Cooling
    • Central
    Appliances
    • Included: Dishwasher, Dryer, Garbage disposal, Microwave, Refrigerator, Washer
    Features
    • Ceiling Fan(s), Kitchen Island, Window Treatments, Pantry, Recessed Lighting, Walk-In Closet(s), Built-Ins, Dining Area, Eat-in Kitchen, Soaking Tub, Crown Molding, Carpet, Open Floorplan, Skylight(s), Wood Floors, Master Bath(s), Upgraded Countertops, Kitchen - Table Space, Family Room Off Kitchen, Chair Railings, Double/Dual Staircase, Store/Office, Stall Shower, Tub Shower
    • Flooring: Tile, Carpet, Hardwood
    • Basement: Y
    • Has fireplace: Yes
    Interior area
    • Total interior livable area: 4,637 sqft
    • Finished area below ground: 1000

    Property

    Parking
    • Total spaces: 9
    • Parking features: Garage - Attached, On-street
    Features
    • Exterior features: Vinyl
    • Pool features: In Ground, Community
    Lot
    • Size: 0.82 Acres
    Details
    • Parcel number: 660008404467
    • Special conditions: Standard

    Construction

    Type & style
    • Home type: SingleFamily
    • Architectural style: Colonial
    Condition
    • Year built: 1999

    Community & HOA

    HOA
    • Has HOA: Yes
    • HOA fee: $265 monthly
    Location
    • Region: Blue Bell
    • Municipality: WHITPAIN TWP

    Financial & listing details

    • Price per square foot: $272/sqft
    • Tax assessed value: $413,470
    • Annual tax amount: $13,520

    Price history

    DateEventPrice
    9/25/2020Sold$791,000+2.1%$171/sqft
    Source: Public Record Report a problem
    7/24/2020Listed for sale$775,000+69.3%$167/sqft
    Source: Weichert Realtors #PAMC657186 Report a problem
    3/5/1999Sold$457,862$99/sqft
    Source: Public Record Report a problem

    Public tax history

    YearProperty taxesTax assessment
    2025$13,520 +8%$413,470
    2024$12,518 $413,470
    2023$12,518 +3.6%$413,470
    2022$12,087 +3.1%$413,470
    2021$11,718 +2.5%$413,470
    2020$11,427 +2.1%$413,470
    2019$11,192 +2.2%$413,470
    2018$10,952 +4.1%$413,470
    2017$10,522 +2.1%$413,470
    2016$10,303 +2.6%$413,470
    2015$10,040 +0%$413,470
    2014$10,037 $413,470
    2013$10,037 $413,470
    2012$10,037 +3.1%$413,470
    2011$9,735 +4.8%$413,470
    2010$9,288 -0.2%$413,470
    2009$9,309 +3%$413,470
    2008$9,036 +1.9%--
    2007$8,869 -0.4%--
    2006$8,909 +4.1%--
    2005$8,557 +4.1%--
    2004$8,218 +10%--
    2003$7,470 +3.9%--
    2002$7,189 +4.5%--
    2000$6,877 -1.2%--
    1999$6,961 --
    Find assessor info on the county website

    Neighborhood: 19422

    Nearby schools

    GreatSchools rating
    Schools provided by the listing agent
    • Elementary: STONY CREEK
    • Middle: WISSAHICKON
    • High: WISSAHICKON SENIOR
    • District: WISSAHICKON

    Source: The MLS. This data may not be complete. We recommend contacting the local school district to confirm school assignments for this home.

    Get a cash offer in 3 minutes
    Find out how much your home could sell for in as little as 3 minutes with a no-obligation cash offer.
    Estimated market value
    $1,260,800
    Get a cash offer in 3 minutes
    Find out how much your home could sell for in as little as 3 minutes with a no-obligation cash offer.
    Estimated market value
    $1,260,800