Down Payment Assistance Programs available. If upgrades matter—but staying within budget does too—this home delivers the best of both. Built by an independent builder with extraordinary attention to detail rarely found at this price point, this 3-bedroom, 2-bath Mesquite home is loaded with finishes many entry-level buyers only dream of finding—granite countertops in the kitchen and baths, hardwood floors in the living spaces, tile in wet areas, recessed lighting, upscale fixtures and a cozy electric fireplace that anchors the living room. The kitchen blends function and style with dual sinks, a breakfast bar for casual meals, and a dedicated dining area that opens to a covered patio—perfect for relaxing evenings or hosting friends and family. The primary suite offers everyday comfort with dual vanities, a walk-in shower with rain shower head and recessed shelf, plus dimmable framed mirrors that add a touch of luxury to your daily routine. Ceiling fans in all bedrooms provide added comfort year-round. Fully sodded front and back yards give you a head start on outdoor living—whether you envision a garden, play space, or room for pets. Priced below market for the extensive upgrades included, this home offers an incredible opportunity to step into homeownership with features you won’t need to upgrade later -- and it won't last long! Refrigerator is included! Nearby amenities: Keeton Park Golf Course, Opal Lawrence Historical Park, Kroger, Dallas Regional Medical Center, Wal-Mart Super Center.
Sold
Price Unknown
712 Willowbrook Dr, Mesquite, TX 75149
3beds
1,372sqft
Single Family Residence
Built in 2025
7,187 Square Feet Lot
$279,000 Zestimate®
$--/sqft
$2,226 Estimated rent
Home value
$279,000
$257,000 - $304,000
$2,226/mo
Zestimate® history
Owner options
List your home for rent
$2,226/mo
Rent Zestimate®
Find your next renter with Zillow Rental Manager. Plus, with online applications, you can quickly screen prospective tenants – for free.
$2,226/mo
Rent Zestimate®
Refinance and save
Refinancing to a lower rate could help reduce your monthly payments and save thousands over the life of the loan.
Explore your selling options
Work with a Zillow partner agent
Leverage their expertise and Zillow's premium Showcase listings to get your home seen by more buyers.
Get startedList with your own agent
Get your home in front of millions of buyers by listing it on Zillow.
Learn how to do itSell it yourself
Take full control of how buyers see your home on Zillow by listing For Sale by Owner (FSBO).
List your homeWhat's special
Recessed lightingTile in wet areasUpscale fixtures
Zillow last checked:
Listing updated:
Listed by:
Brenda Mancil 0498257 214-679-1772,
RE/MAX Premier 972-991-1616
Bought with:
Johanna Rodriguez, 0742982
OnDemand Realty
Source: NTREIS,MLS#: 21182458
Facts & features
Interior
Bedrooms & bathrooms
- Bedrooms: 3
- Bathrooms: 2
- Full bathrooms: 2
Primary bedroom
- Features: Ceiling Fan(s), En Suite Bathroom
- Level: First
- Dimensions: 14 x 13
Bedroom
- Features: Ceiling Fan(s)
- Level: First
- Dimensions: 11 x 11
Bedroom
- Features: Ceiling Fan(s), Walk-In Closet(s)
- Level: First
- Dimensions: 12 x 11
Primary bathroom
- Features: Built-in Features, Dual Sinks, En Suite Bathroom, Granite Counters, Separate Shower
- Level: First
- Dimensions: 10 x 8
Dining room
- Level: First
- Dimensions: 10 x 9
Other
- Features: Built-in Features, Granite Counters
- Level: First
- Dimensions: 8 x 5
Kitchen
- Features: Breakfast Bar, Built-in Features, Dual Sinks, Granite Counters, Kitchen Island, Pantry, Walk-In Pantry
- Level: First
- Dimensions: 12 x 10
Living room
- Features: Ceiling Fan(s), Fireplace
- Level: First
- Dimensions: 17 x 12
Utility room
- Features: Built-in Features, Utility Room
- Level: First
- Dimensions: 6 x 6
Heating
- Central, Electric, Fireplace(s)
Cooling
- Central Air, Ceiling Fan(s), Electric
Appliances
- Included: Dishwasher, Electric Cooktop, Electric Water Heater, Disposal, Microwave, Refrigerator
- Laundry: Washer Hookup, Electric Dryer Hookup, Laundry in Utility Room
Features
- Decorative/Designer Lighting Fixtures, High Speed Internet, Kitchen Island, Pantry, Walk-In Closet(s)
- Flooring: Hardwood, Tile
- Has basement: No
- Number of fireplaces: 1
- Fireplace features: Electric
Interior area
- Total interior livable area: 1,372 sqft
Property
Parking
- Total spaces: 1
- Parking features: Garage Faces Front, Garage, Garage Door Opener
- Attached garage spaces: 1
Features
- Levels: One
- Stories: 1
- Patio & porch: Covered
- Pool features: None
- Fencing: Fenced,Wood
Lot
- Size: 7,187 Square Feet
- Features: Interior Lot, Subdivision
Details
- Parcel number: 38082500110060000
Construction
Type & style
- Home type: SingleFamily
- Architectural style: Traditional,Detached
- Property subtype: Single Family Residence
Materials
- Brick
- Foundation: Slab
- Roof: Composition
Condition
- Year built: 2025
Utilities & green energy
- Sewer: Public Sewer
- Water: Public
- Utilities for property: Sewer Available, Water Available
Community & HOA
Community
- Subdivision: El Rosa
HOA
- Has HOA: No
Location
- Region: Mesquite
Financial & listing details
- Tax assessed value: $50,000
- Annual tax amount: $1,160
- Date on market: 2/19/2026
- Cumulative days on market: 48 days
- Listing terms: Cash,Conventional,FHA,VA Loan
Price history
| Date | Event | Price |
|---|---|---|
| 6/4/2026 | Sold | -- |
Source: NTREIS #21182458 Report a problem | ||
| 4/27/2026 | Pending sale | $279,000$203/sqft |
Source: NTREIS #21182458 Report a problem | ||
| 4/10/2026 | Contingent | $279,000$203/sqft |
Source: NTREIS #21182458 Report a problem | ||
| 4/6/2026 | Price change | $279,000-11.4%$203/sqft |
Source: NTREIS #21182458 Report a problem | ||
| 2/19/2026 | Listed for sale | $315,000+854.5%$230/sqft |
Source: NTREIS #21182458 Report a problem | ||
| 2/17/2022 | Sold | -- |
Source: Public Record Report a problem | ||
| 3/24/2021 | Listing removed | -- |
Source: Owner Report a problem | ||
| 7/21/2014 | Listing removed | $33,000$24/sqft |
Source: Owner Report a problem | ||
| 5/21/2014 | Listed for sale | $33,000$24/sqft |
Source: Owner Report a problem | ||
Public tax history
| Year | Property taxes | Tax assessment |
|---|---|---|
| 2025 | $1,173 +1.1% | $50,000 |
| 2024 | $1,160 +210809.1% | $50,000 +49900% |
| 2023 | $1 | $100 |
| 2022 | $1 | $100 -99.7% |
| 2021 | $185 +15.6% | $30,000 +20% |
| 2020 | $160 -1% | $25,000 |
| 2019 | $162 -1.5% | $25,000 |
| 2018 | $164 -70.7% | $25,000 +25% |
| 2017 | $561 +11.2% | $20,000 +11.1% |
| 2016 | $504 -63.2% | $18,000 +20% |
| 2015 | $1,371 | $15,000 -70.3% |
| 2014 | $1,371 | $50,510 |
| 2013 | -- | -- |
| 2012 | -- | -- |
| 2011 | -- | -- |
| 2010 | -- | -- |
| 2009 | -- | -- |
| 2008 | -- | -- |
| 2007 | -- | -- |
| 2005 | -- | -- |
| 2004 | -- | -- |
| 2003 | -- | -- |
| 2002 | -- | -- |
| 2001 | -- | -- |
Find assessor info on the county website
Neighborhood: 75149
Nearby homes
- $191,7003 bd2 ba1k sqft716 Willowbrook Dr, Mesquite, TX 75149Off Market
- $242,0003 bd2 ba1.2k sqft708 Willowbrook Dr, Mesquite, TX 75149Off Market
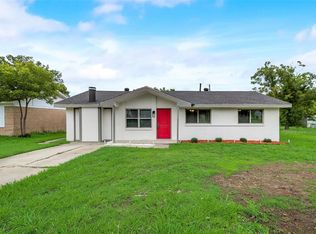
- $184,8002 bd2 ba1.3k sqft720 Willowbrook Dr, Mesquite, TX 75149Off Market
- $165,2002 bd1 ba1k sqft704 Willowbrook Dr, Mesquite, TX 75149Off Market
- $187,5003 bd2 ba1k sqft1017 Irene Dr, Mesquite, TX 75149Off Market
- $1,6953 bd1 ba1k sqft1021 Irene Dr, Mesquite, TX 75149For Rent
- $251,3004 bd2 ba1.3k sqft1013 Irene Dr, Mesquite, TX 75149Off Market
- $235,2003 bd1 ba1k sqft713 Willowbrook Dr, Mesquite, TX 75149Off Market
Nearby schools
GreatSchools rating
- 5/10Hanby Elementary SchoolGrades: PK-5Distance: 0.5 mi
- 4/10Wilkinson Middle SchoolGrades: 6-8Distance: 0.9 mi
- 3/10Mesquite High SchoolGrades: 9-12Distance: 1.2 mi
Schools provided by the listing agent
- Elementary: Hanby
- Middle: Wilkinson
- High: Mesquite
- District: Mesquite ISD
Source: NTREIS. This data may not be complete. We recommend contacting the local school district to confirm school assignments for this home.
Get a cash offer in 3 minutes
Find out how much your home could sell for in as little as 3 minutes with a no-obligation cash offer.
Estimated market value
$279,000
Get a cash offer in 3 minutes
Find out how much your home could sell for in as little as 3 minutes with a no-obligation cash offer.
Estimated market value
$279,000
- Texas
- Dallas County
- Mesquite
- 75149
- 712 Willowbrook Dr
Nearby cities
Nearby neighborhoods
Nearby zip codes
Other Mesquite Topics
