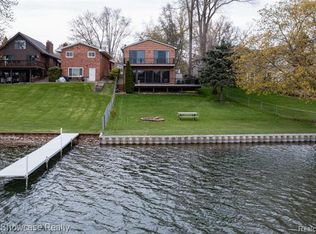
Welcome to lakefront living on Wolverine Lake with the space, views, and features to make everyday living feel like a getaway. This Beautifully positioned home offers a premier waterfront setting with private dock, expansive deck, patio area, and panoramic lake views from multiple levels. Enjoy morning sunrises, summer gatherings, and relaxing evenings overlooking this beautiful water.
Inside, the open layout is ideal for daily living and hosting guests. The upstairs suite features cathedral ceilings, skylights, balcony, en suite bath, fireplace, plenty of closet space, and a cedar sauna for a true retreat experience. Distinctive gambrel architecture, soaring ceilings, and a two story wall of windows fill the home with light and showcase the lake views. Eat-in kitchen featuring a garden window and abundant natural light, peninsula countertop, and opens to the main living areas. Great room features fireplace with custom tile surround, raised hearth, wood mantle, and octagonal accent windows adding architectural charm and natural light. Sliding door opens to a spacious deck, creating seamless indoor outdoor living.
Walkout lower level with Pella sliding glass door offers flexible recreation & guest space with direct backyard and lake access. Half bath & laundry room downstairs. Main floor bedroom features mirrored closet doors and garden window.
Spacious 2 car garage with LiftMaster automatic openers includes interior access, side service door, & large loft area above for storage, workshop, studio, recreation, or future use.
New carpet, new luxury vinyl flooring, updated electrical, copper plumbing, 2 furnaces, 2 central air units, & 2 hot water tanks. New Victors Home Solutions roof in 2024. Wolverine Lake residents enjoy a 265 acre all sports lake with boating, skiing, kayaking, fishing, swimming, & Tiki Night fireworks. Rare opportunity to own a lakefront lifestyle property. Located in Walled Lake Consolidated Schools and close to the Michigan Air Line Trail.
Sold for $700,000
$700,000
712 Wolverine Dr, Wolverine Lake, MI 48390
2beds
2,150sqft
Single Family Residence
Built in 1940
0.32 Acres Lot
$696,700 Zestimate®
$326/sqft
$2,803 Estimated rent
Home value
$696,700
$662,000 - $732,000
$2,803/mo
Zestimate® history
Owner options
List your home for rent
$2,803/mo
Rent Zestimate®
Find your next renter with Zillow Rental Manager. Plus, with online applications, you can quickly screen prospective tenants – for free.
$2,803/mo
Rent Zestimate®
Refinance and save
$4,825/mo
Est. payment
Refinancing to a lower rate could help reduce your monthly payments and save thousands over the life of the loan.
$4,825/mo
Est. payment
Explore your selling options
Work with a Zillow partner agent
Leverage their expertise and Zillow's premium Showcase listings to get your home seen by more buyers.
Get startedList with your own agent
Get your home in front of millions of buyers by listing it on Zillow.
Learn how to do itSell it yourself
Take full control of how buyers see your home on Zillow by listing For Sale by Owner (FSBO).
List your homeWhat's special
Peninsula countertopDistinctive gambrel architectureSoaring ceilingsExpansive deckNew carpetPlenty of closet spaceEn suite bath
Zillow last checked:
Listing updated:
Listed by:
Caleb Bonderenka 734-945-5948,
Emerald Realty Group Inc
Bought with:
Alex Hagopian, 6501384325
KW Showcase Realty
Source: Realcomp II,MLS#: 20261028585
Facts & features
Interior
Bedrooms & bathrooms
- Bedrooms: 2
- Bathrooms: 3
- Full bathrooms: 2
- 1/2 bathrooms: 1
Bedroom
- Level: Entry
- Area: 204
- Dimensions: 12 X 17
Bedroom
- Level: Second
- Area: 448
- Dimensions: 32 X 14
Other
- Level: Entry
- Area: 56
- Dimensions: 8 X 7
Other
- Level: Second
- Area: 54
- Dimensions: 6 X 9
Other
- Level: Basement
- Area: 16
- Dimensions: 4 X 4
Bonus room
- Level: Basement
- Area: 110
- Dimensions: 10 X 11
Dining room
- Level: Entry
- Area: 121
- Dimensions: 11 X 11
Great room
- Level: Entry
- Area: 270
- Dimensions: 15 X 18
Kitchen
- Level: Entry
- Area: 180
- Dimensions: 12 X 15
Laundry
- Level: Basement
- Area: 42
- Dimensions: 7 X 6
Media room
- Level: Basement
- Area: 240
- Dimensions: 10 X 24
Heating
- Forced Air, Natural Gas
Cooling
- Ceiling Fans, Central Air
Appliances
- Included: Dishwasher, Disposal, Dryer, Free Standing Gas Range, Range Hood, Washer
- Laundry: Gas Dryer Hookup, Laundry Room, Washer Hookup
Features
- Programmable Thermostat
- Basement: Partially Finished,Walk Out Access
- Has fireplace: Yes
- Fireplace features: Gas, Living Room, Other Locations
Interior area
- Total interior livable area: 2,150 sqft
- Finished area above ground: 1,700
- Finished area below ground: 450
Property
Parking
- Total spaces: 2
- Parking features: Two Car Garage, Attached, Electricityin Garage, Garage Faces Front, Garage Door Opener, Side Entrance
- Attached garage spaces: 2
Features
- Levels: Two
- Stories: 2
- Entry location: GroundLevel
- Patio & porch: Deck, Patio
- Exterior features: Balcony, Lighting
- Pool features: None
- On waterfront: Yes
- Waterfront features: All Sports Lake, Dock Facilities, Lake Front, Waterfront
- Body of water: Wolverine Lake
Lot
- Size: 0.32 Acres
- Dimensions: 55 x 244
- Features: Water View
Details
- Parcel number: 1727253002
- Special conditions: Short Sale No,Standard
Construction
Type & style
- Home type: SingleFamily
- Architectural style: Contemporary,Dutch Colonial
- Property subtype: Single Family Residence
Materials
- Wood Siding
- Foundation: Basement, Block, Sump Pump
- Roof: Asphalt
Condition
- New construction: No
- Year built: 1940
Utilities & green energy
- Electric: Circuit Breakers
- Sewer: Septic Tank
- Water: Well
- Utilities for property: Above Ground Utilities
Community & HOA
Community
- Security: Carbon Monoxide Detectors, Smoke Detectors
- Subdivision: SCHULTE-HOFFMAN SPRING PARK
HOA
- Has HOA: No
Location
- Region: Wolverine Lake
Financial & listing details
- Price per square foot: $326/sqft
- Tax assessed value: $126,940
- Annual tax amount: $4,857
- Date on market: 5/21/2026
- Cumulative days on market: 9 days
- Listing agreement: Exclusive Right To Sell
- Listing terms: Cash,Conventional,Va Loan
Price history
| Date | Event | Price |
|---|---|---|
| 6/26/2026 | Sold | $700,000+0%$326/sqft |
Source:  Realcomp II #20261028585 Report a problem Realcomp II #20261028585 Report a problem | ||
| 6/15/2026 | Pending sale | $699,900$326/sqft |
Source: Realcomp II #20261028585 Report a problem | ||
| 5/22/2026 | Listed for sale | $699,900$326/sqft |
Source: Realcomp II #20261028585 Report a problem | ||
Public tax history
| Year | Property taxes | Tax assessment |
|---|---|---|
| 2025 | $3,370 +6.9% | $237,750 +27.1% |
| 2024 | $3,152 +5.1% | $187,090 +4.8% |
| 2023 | $2,998 +1.7% | $178,500 +8.6% |
| 2022 | $2,949 +1.6% | $164,420 +6.8% |
| 2021 | $2,903 | $153,930 +2.3% |
| 2020 | -- | $150,450 +10.5% |
| 2019 | $3,995 +44.2% | $136,120 +5.6% |
| 2018 | $2,770 +147.5% | $128,860 |
| 2017 | $1,119 | $128,860 +3% |
| 2016 | $1,119 | $125,140 +14.7% |
| 2015 | -- | $109,120 +7.1% |
| 2014 | -- | $101,880 +7.3% |
| 2011 | -- | $94,960 -6.6% |
| 2010 | $3,796 -13.5% | $101,630 -22.1% |
| 2009 | $4,388 | $130,460 |
Find assessor info on the county website
Neighborhood: 48390
Nearby homes
- $603,3003 bd2 ba1.8k sqft716 Wolverine Dr, Wolverine Lake, MI 48390Off Market
- $552,9003 bd3 ba1.2k sqft704 Wolverine Dr, Wolverine Lake, MI 48390Off Market
- $834,5003 bd3 ba2.9k sqft722 Wolverine Dr, Wolverine Lake, MI 48390Off Market
- $747,9003 bd2 ba2.3k sqft700 Wolverine Dr, Wolverine Lake, MI 48390Off Market
- $430,1003 bd2 ba1.6k sqft696 Wolverine Dr, Wolverine Lake, MI 48390Off Market
- $794,700-- bd-- ba1.3k sqft726 Wolverine Dr, Wolverine Lake, MI 48390Off Market
- $437,1003 bd3 ba1.9k sqft692 Wolverine Dr, Wolverine Lake, MI 48390Off Market
- $858,2003 bd2 ba2.7k sqft730 Wolverine Dr, Wolverine Lake, MI 48390Off Market
Nearby schools
GreatSchools rating
- 8/10Loon Lake Elementary SchoolGrades: K-5Distance: 1.4 mi
- 8/10Sarah G. Banks Middle SchoolGrades: 6-8Distance: 2.8 mi
- 6/10Walled Lake Central High SchoolGrades: 9-12Distance: 1.5 mi
Get a cash offer in 3 minutes
Find out how much your home could sell for in as little as 3 minutes with a no-obligation cash offer.
Estimated market value
$696,700
Get a cash offer in 3 minutes
Find out how much your home could sell for in as little as 3 minutes with a no-obligation cash offer.
Estimated market value
$696,700
- Michigan
- Oakland County
- Commerce Township
- 48390
- 712 Wolverine Dr
Nearby cities
Nearby zip codes
Other Commerce Township Topics
- Apartments for Rent in 48390
- Houses for Sale in 48390
- Houses for Rent in 48390
- 48390 Real Estate
- Commerce Township Condos
- Houses for Sale in Commerce Township
- Newest Listings in Commerce Township
- Commerce Township Home Values
- Commerce Township Real Estate Agents
- Commerce Township Refinance
- Commerce Township Mortgage Rates
