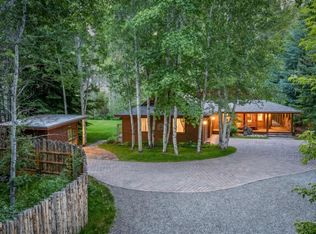
A timeless handcrafted log home in coveted West Ketchum with no CCRs. Surrounded by mature aspens and pines, this one-of-a-kind property showcases a river-rock foundation, soaring open-beam ceilings, and a light-filled family room with a hand-plastered fireplace. Vaulted primary suite and dormer windows upstairs. Expansive deck; beautifully landscaped grounds. Minutes to downtown and the slopes.
For sale
$2,795,000
712 Wood River Dr, Ketchum, ID 83340
2beds
1,604sqft
Cabin
Built in 1951
7,840 Square Feet Lot
$2,631,000 Zestimate®
$1,743/sqft
$-- HOA
What's special
Hand-plastered fireplaceBeautifully landscaped groundsRiver-rock foundationTimeless handcrafted log homeLight-filled family roomSoaring open-beam ceilingsDormer windows upstairs
- 13 days |
- 801 |
- 64 |
Zillow last checked:
Listing updated:
Listed by:
Mason Frederickson 208-755-2703,
Windermere Real Estate - SV,
Logan H Frederickson
Source: Sun Valley BOR MLS,MLS#: 26-334703
Facts & features
Interior
Bedrooms & bathrooms
- Bedrooms: 2
- Bathrooms: 2
- Full bathrooms: 2
Heating
- Fireplace(s)
Features
- Fireplace features: Gas
Interior area
- Total structure area: 1,604
- Total interior livable area: 1,604 sqft
- Finished area above ground: 1,604
Property
Features
- Patio & porch: Patio
Lot
- Size: 7,840 Square Feet
Details
- Parcel number: RPK04100000020
- Zoning: K/LR
Construction
Type & style
- Home type: SingleFamily
- Architectural style: Cabin,Craftsman
- Property subtype: Cabin
Materials
- Log
Condition
- New construction: No
- Year built: 1951
Community & HOA
Community
- Subdivision: Bauter Ranch
Location
- Region: Ketchum
Financial & listing details
- Price per square foot: $1,743/sqft
- Tax assessed value: $1,471,149
- Annual tax amount: $5,039
- Date on market: 7/9/2026
- Inclusions: Washer, Range - Gas, Oven - Gas, None, Hood Fan, Dryer, Dishwasher
- Exclusions: Seller's Personal Property
- Road surface type: Paved
Estimated market value
$2,631,000
$2.50M - $2.76M
$3,616/mo
Price history
| Date | Event | Price |
|---|---|---|
| 7/9/2026 | Listed for sale | $2,795,000$1,743/sqft |
Source:  Sun Valley BOR MLS #26-334703 Report a problem Sun Valley BOR MLS #26-334703 Report a problem | ||
Public tax history
| Year | Property taxes | Tax assessment |
|---|---|---|
| 2025 | $5,039 +20.5% | $1,471,149 +20.3% |
| 2024 | $4,183 -5.8% | $1,223,274 +0.2% |
| 2023 | $4,442 +7.1% | $1,220,427 +15.7% |
| 2022 | $4,149 +4.1% | $1,055,177 +30.1% |
| 2021 | $3,987 +0.5% | $810,935 +19.8% |
| 2020 | $3,965 -2.3% | $677,059 +11.3% |
| 2019 | $4,058 +5.5% | $608,059 +10.3% |
| 2017 | $3,846 | $551,521 |
| 2016 | $3,846 -0.7% | $551,521 +3.4% |
| 2013 | $3,873 | $533,154 -3.6% |
| 2012 | -- | $553,154 -15.9% |
| 2011 | -- | $657,526 |
| 2010 | -- | $657,526 |
Find assessor info on the county website
Monthly payment
Est. payment
Payment breakdown
Explore the cost of this home by adjusting the details. Changes won't be saved.Climate risks
Neighborhood: 83340
Nearby schools
GreatSchools rating
- 7/10Ernest Hemingway Elementary SchoolGrades: PK-8Distance: 0.2 mi
- 5/10Wood River High SchoolGrades: 9-12Distance: 12 mi
- 4/10Wood River Middle SchoolGrades: 6-8Distance: 10.9 mi
- $4,193,2003 bd2 ba2.6k sqft112 Badger Ln, Ketchum, ID 83340Off Market
- $1,783,8003 bd2 ba538 sqft710 Wood River Dr, Ketchum, ID 83340Off Market
- $1,900,0000.5 Acres101 Wood River Dr N, Ketchum, ID 83340Off Market
- $3,635,6003 bd3 ba4.3k sqft717 Wood River Dr, Ketchum, ID 83340Off Market
- $1,990,0002 bd2 ba1.1k sqft106 Badger Ln, Ketchum, ID 83340Off Market
- $3,506,7004 bd4 ba4.1k sqft709 Wood River Dr #A, Ketchum, ID 83340Off Market
- $2,369,4003 bd3 ba2.3k sqft709 Wood River Dr APT B, Ketchum, ID 83340Off Market
- $2,293,1003 bd3 ba2.2k sqft815 Rocking Horse Rd #A, Ketchum, ID 83340Off Market
A local agent can set up tours, give advice and negotiate with sellers.
Similar homes
- $2,985,0003 bd3 ba2.1k sqftTownhomes-River Run, Ketchum, ID 83340For Sale
 MLS ID #26-334675, Stephanie Reed Real Estate. Sun Valley BOR MLS
 - $3,250,0003 bd4 ba2.3k sqftN/A, Ketchum, ID 83340For Sale
 MLS ID #26-334626, Sue Engelmann. Sun Valley BOR MLS
 - $3,150,0004 bd3 ba1.7k sqftN/A, Ketchum, ID 83340For Sale
 MLS ID #25-332981, Elisabeth A Grabher. Sun Valley BOR MLS
 - $3,995,0003 bd2 ba1.1k sqftN/A, Ketchum, ID 83340For Sale
 MLS ID #26-334257, Joanne Wetherell. Sun Valley BOR MLS
 - $2,498,0003 bd2 ba2.2k sqftFrenchmen's Place, Ketchum, ID 83340For SaleMLS ID #26-334481, Barrett Molter. Sun Valley BOR MLS
- $2,750,0004 bd3 ba2.1k sqftBordeaux, Ketchum, ID 83340For SaleMLS ID #26-334616, Stephanie Reed Real Estate. Sun Valley BOR MLS
- $3,880,0002 bd3 ba2.2k sqftN/A, Ketchum, ID 83340For SaleMLS ID #26-334435, Julie Cord. Sun Valley BOR MLS
- $2,750,0003 bd3 ba2.3k sqftN/A, Sun Valley, ID 83353For SaleMLS ID #26-334695, Dan Gorham. Sun Valley BOR MLS
- $1,995,0002 bd3 ba1.9k sqftLarkspur, Ketchum, ID 83340For SaleMLS ID #26-334694, Stacey Rutherford. Sun Valley BOR MLS
- $1,499,0002 bd3 ba1.1k sqftInternational Village, Ketchum, ID 83340For SaleMLS ID #26-334008, Eeva L. Turzian, Associate Broker. Sun Valley BOR MLS
- $3,750,0003 bd3 ba2.2k sqftChilali Lodge, Ketchum, ID 83340For SaleMLS ID #26-334045, Heidi Baldwin. Sun Valley BOR MLS
- $3,675,0004 bd4 ba2.2k sqftN/A, Ketchum, ID 83340For SaleMLS ID #26-334010, Stephanie Reed Real Estate. Sun Valley BOR MLS
- $1,750,0003 bd3 ba1.8k sqftN/A, Hailey, ID 83333For SaleMLS ID #26-334700, Heidi Baldwin. Sun Valley BOR MLS
- $2,900,0001 bd2 ba1.6k sqftN/A, Hailey, ID 83333For SaleMLS ID #26-334678, Thomas R. Monge. Sun Valley BOR MLS
- $1,750,0003 bd2 ba920 sqftEdelweiss, Ketchum, ID 83340For SaleMLS ID #26-334574, Jay R. Emmer. Sun Valley BOR MLS
- $3,495,0002 bd3 ba1.5k sqftN/A, Ketchum, ID 83340New ConstructionMLS ID #26-334285, Jay R. Emmer. Sun Valley BOR MLS
- $1,998,0003 bd3 ba2k sqftLegends, The, Sun Valley, ID 83353For SaleMLS ID #26-334748, Oseland | McNabb. Sun Valley BOR MLS
- $2,295,0003 bd3 ba1.4k sqftWildflower, The, Sun Valley, ID 83353For SaleMLS ID #26-334526, Jessica Bower Blake. Sun Valley BOR MLS
- $1,495,0003 bd3 ba2.1k sqftN/A, Hailey, ID 83333For SaleMLS ID #26-334660, Margaret and David Sundholm. Sun Valley BOR MLS
- $1,550,0001 bd1 ba2.1k sqftTenth St Light Ind, Ketchum, ID 83340For SaleMLS ID #26-334434, Peta Verhaeghe. Sun Valley BOR MLS
