Welcome to this endearing, built to last 4BR/2bath American Cape Cod located in the very popular Forrest Hills subdivision, just off Maple Drive. With much of the original architecture intact, hints of quintessential charm can be seen throughout, including a pedimented portico, quaint roof dormers, period moldings, built-ins, honey oak-stained original hardwood flooring and more. You won't believe the space in this sturdy build as you enter from the flagstone pathway through the front door into a foyer flanked by a Living Room and Dining Room with 9' ceilings and plantation shutters throughout most of the main level. The rest of the main level includes a bedroom and bath (with the potential for a suite), a modernized kitchen with eat in breakfast area, and a sunroom addition with wrap-around windows and handy bookcases (distressed for Farmhouse look). A cellar is accessible from the kitchen and is the perfect place to serve as a storm shelter and extra storage. Classic, oversized, hardwood stairs take you to the second level where you'll discover a very large primary bedroom, two additional bedrooms (or an office or nursery), an adorable built-in chest of drawers, convenient storage nooks (aka indoor forts), and a full bath. On the exterior you'll find a front yard, meticulously maintained with Zoysia and Bermuda grass, as well as a fully fenced backyard with low maintenance ground cover, completely ready for your children, pets, or personal privacy. An aesthetically blended custom out building is available for yard tool storage and workshop use. Also, outside are two driveways, a carport/covered area, and an RV/boat ready parking area with adjustable cover awning and electric in place. This tasteful home is conveniently located within golf cart distance of downtown and easy walking distance of top-rated Crescent Elementary School. Feel the seasonal excitement throughout the year as neighborhood decorations are set in place and annual block parties are given compliments of beloved, generous neighbors on nearby Grove Lane. This house is lovingly referred to as "The Fisher Price House" and it is move in ready!!
Closed
$312,000
712 Woodland Dr, Griffin, GA 30224
4beds
2,016sqft
Single Family Residence
Built in 1938
0.38 Acres Lot
$319,900 Zestimate®
$155/sqft
$2,044 Estimated rent
Home value
$319,900
$282,000 - $365,000
$2,044/mo
Zestimate® history
Owner options
List your home for rent
$2,044/mo
Rent Zestimate®
Find your next renter with Zillow Rental Manager. Plus, with online applications, you can quickly screen prospective tenants – for free.
$2,044/mo
Rent Zestimate®
Refinance and save
$1,939/mo
Est. payment
Refinancing to a lower rate could help reduce your monthly payments and save thousands over the life of the loan.
$1,939/mo
Est. payment
Explore your selling options
Work with a Zillow partner agent
Leverage their expertise and Zillow's premium Showcase listings to get your home seen by more buyers.
Get startedList with your own agent
Get your home in front of millions of buyers by listing it on Zillow.
Learn how to do itSell it yourself
Take full control of how buyers see your home on Zillow by listing For Sale by Owner (FSBO).
List your homeWhat's special
Electric in placeFully fenced backyardSunroom additionFront yardWrap-around windowsPeriod moldingsModernized kitchen
Zillow last checked:
Listing updated:
Listed by:
Cindi Alexander 770-468-0512,
Keller Williams Southern Premier RE
Bought with:
Eric Simeone, 358030
Coldwell Banker Realty
Source: GAMLS,MLS#: 10393662
Facts & features
Interior
Bedrooms & bathrooms
- Bedrooms: 4
- Bathrooms: 2
- Full bathrooms: 2
- Main level bathrooms: 1
- Main level bedrooms: 1
Rooms
- Room types: Family Room, Foyer, Sun Room
Heating
- Central, Forced Air, Natural Gas
Cooling
- Ceiling Fan(s), Central Air, Electric
Appliances
- Included: Dishwasher, Microwave, Oven/Range (Combo), Refrigerator, Stainless Steel Appliance(s)
- Laundry: In Kitchen
Features
- Bookcases, High Ceilings, Separate Shower, Tile Bath
- Flooring: Hardwood
- Basement: Interior Entry,Unfinished
- Number of fireplaces: 1
- Fireplace features: Living Room
Interior area
- Total structure area: 2,016
- Total interior livable area: 2,016 sqft
- Finished area above ground: 2,016
- Finished area below ground: 0
Property
Parking
- Parking features: Carport, Guest, RV/Boat Parking
- Has carport: Yes
Features
- Levels: Two
- Stories: 2
- Fencing: Back Yard
Lot
- Size: 0.38 Acres
- Features: City Lot
Details
- Additional structures: Outbuilding
- Parcel number: 027 10016
Construction
Type & style
- Home type: SingleFamily
- Architectural style: Cape Cod
- Property subtype: Single Family Residence
Materials
- Wood Siding
- Roof: Composition
Condition
- Resale
- New construction: No
- Year built: 1938
Details
- Warranty included: Yes
Utilities & green energy
- Sewer: Public Sewer
- Water: Public
- Utilities for property: Electricity Available, High Speed Internet, Natural Gas Available, Sewer Connected, Water Available
Community & HOA
Community
- Features: Street Lights, Walk To Schools, Near Shopping
- Subdivision: Forest Hills
HOA
- Has HOA: No
- Services included: None
Location
- Region: Griffin
Financial & listing details
- Price per square foot: $155/sqft
- Tax assessed value: $306,196
- Annual tax amount: $3,382
- Date on market: 10/10/2024
- Cumulative days on market: 27 days
- Listing agreement: Exclusive Right To Sell
- Electric utility on property: Yes
Price history
| Date | Event | Price |
|---|---|---|
| 12/6/2024 | Sold | $312,000-2.5%$155/sqft |
Source:  GAMLS #10393662 Report a problem GAMLS #10393662 Report a problem | ||
| 10/10/2024 | Listed for sale | $319,900-3%$159/sqft |
Source: GAMLS #10393662 Report a problem | ||
| 11/3/2023 | Listing removed | $329,900$164/sqft |
Source: GAMLS #20141710 Report a problem | ||
| 8/29/2023 | Price change | $329,900-5.7%$164/sqft |
Source: GAMLS #20141710 Report a problem | ||
| 8/23/2023 | Price change | $349,900-2.8%$174/sqft |
Source: GAMLS #20141710 Report a problem | ||
| 8/17/2023 | Listed for sale | $359,900+125.1%$179/sqft |
Source: GAMLS #20141710 Report a problem | ||
| 3/24/2021 | Listing removed | -- |
Source: Owner Report a problem | ||
| 4/18/2017 | Listing removed | $159,900$79/sqft |
Source: Owner Report a problem | ||
| 4/18/2017 | Listed for sale | $159,900+2%$79/sqft |
Source: Owner Report a problem | ||
| 4/17/2017 | Sold | $156,700-2%$78/sqft |
Source: Public Record Report a problem | ||
| 4/17/2017 | Pending sale | $159,900$79/sqft |
Source: Owner Report a problem | ||
| 11/16/2016 | Listed for sale | $159,900+14.3%$79/sqft |
Source: Owner Report a problem | ||
| 10/12/2001 | Sold | $139,900+10.2%$69/sqft |
Source: Public Record Report a problem | ||
| 9/4/1998 | Sold | $127,000$63/sqft |
Source: Public Record Report a problem | ||
Public tax history
| Year | Property taxes | Tax assessment |
|---|---|---|
| 2025 | $5,031 +50.9% | $122,478 +36.6% |
| 2024 | $3,335 -1% | $89,644 |
| 2023 | $3,369 +12.3% | $89,644 +15.8% |
| 2022 | $2,999 +13.7% | $77,394 +13.2% |
| 2021 | $2,638 -1% | $68,361 +0.8% |
| 2020 | $2,665 +1.2% | $67,844 +4.8% |
| 2019 | $2,634 +9.1% | $64,730 +6.5% |
| 2018 | $2,414 +53% | $60,769 +70.4% |
| 2017 | $1,578 +23.6% | $35,664 +8.8% |
| 2016 | $1,277 | $32,772 |
| 2015 | $1,277 -1.6% | $32,772 |
| 2014 | $1,298 | $32,772 |
| 2013 | -- | -- |
| 2012 | -- | -- |
| 2011 | -- | -- |
| 2010 | -- | -- |
| 2009 | -- | -- |
| 2008 | -- | -- |
| 2007 | -- | -- |
| 2006 | -- | -- |
| 2004 | -- | -- |
| 2003 | -- | $49,120 |
| 2002 | -- | $49,120 +21.4% |
| 2001 | -- | $40,470 |
Find assessor info on the county website
Neighborhood: 30224
Nearby homes
- $25,000-- bd-- ba-- sqftWoodland Dr, Griffin, GA 30224Off Market
- $25,000-- bd-- ba-- sqftWoodland Dr, Griffin, GA 30224Off Market
- $302,5002 bd3 ba2k sqft708 Woodland Dr, Griffin, GA 30224Off Market
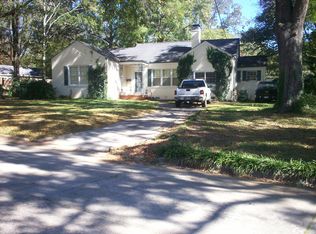
- $206,2002 bd2 ba2k sqft716 Woodland Dr, Griffin, GA 30224Off Market
- $24,500-- bd-- ba-- sqft716 Woodland Dr, Griffin, GA 30224Off Market
- $263,2003 bd2 ba1.7k sqft711 Woodland Dr, Griffin, GA 30224Off Market
- $402,5003 bd2 ba2.6k sqft711 Maple Dr, Griffin, GA 30224Off Market
- $194,8003 bd1 ba1.7k sqft719 Woodland Dr, Griffin, GA 30224Off Market
Nearby schools
GreatSchools rating
- 8/10Crescent Road Elementary SchoolGrades: PK-5Distance: 0.2 mi
- 7/10Rehoboth Road Middle SchoolGrades: 6-8Distance: 4.2 mi
- 3/10Spalding High SchoolGrades: 9-12Distance: 1.8 mi
Schools provided by the listing agent
- Elementary: Crescent Road
- Middle: Rehoboth Road
- High: Spalding
Source: GAMLS. This data may not be complete. We recommend contacting the local school district to confirm school assignments for this home.
Get a cash offer in 3 minutes
Find out how much your home could sell for in as little as 3 minutes with a no-obligation cash offer.
Estimated market value
$319,900
Get a cash offer in 3 minutes
Find out how much your home could sell for in as little as 3 minutes with a no-obligation cash offer.
Estimated market value
$319,900
- Georgia
- Spalding County
- Griffin
- 30224
- 712 Woodland Dr
Nearby cities
Nearby zip codes
Other Griffin Topics
