Welcome to Your Dream Home in the Prestigious Amber Fields Development! Nestled in Dauphin county and Lower Paxton Township, this stunning 4-bedroom, 3.5-bathroom home offers an expansive 3,828 square feet of luxurious living space, providing exceptional value in a prime location. A Bright, Inviting Interior, This East-facing home is bathed in natural light, creating a warm and inviting atmosphere throughout. The heart of the home is the large family room and the gourmet kitchen, complete with sleek stainless steel appliances, a generously sized island, a dedicated desk area, and a walk-in pantry — ideal for both everyday living and entertaining. Every detail has been thoughtfully considered, including ceiling fans in all bedrooms and the family room, as well as a fully installed wireless security system for peace of mind. The spacious laundry room, equipped with a washer and dryer, adds to the home’s convenience. The luxurious master suite is a true highlight, offering a serene sanctuary with two walk-in closets and dual vanities. Relax and unwind in the private sitting room or soak in the jacuzzi tub after a long day. Throughout the home, you'll find beautiful hardwood and ceramic flooring in key areas like the foyer, kitchen, breakfast room, master bath, and powder room, creating a seamless flow with an elegant design. The 9-foot ceilings and open foyer make for a grand entrance, adding to the overall sophisticated sense of space. The recently finished modern walk-up basement is a standout feature, offering a generous layout that includes ample closet space, a dedicated home theater area, a polished bar, and a large open area perfect for a game room or an additional family room. Whether you're hosting movie nights or family gatherings, this versatile space is sure to impress. Outdoor Living at Its Best, Set on a beautifully landscaped 0.45-acre lot, this home provides the perfect outdoor setting for relaxation and entertainment. The spacious deck is ideal for enjoying warm evenings, whether you're dining al fresco or watching the sun set over the horizon. Prime Location and Convenience, Located just minutes from I-83 and I-81, this home offers unmatched convenience for commuters while still maintaining a peaceful suburban feel. With all these incredible features and the home being move-in ready, this is truly a rare find.
Sold for $587,000
Street View
$587,000
712 Wrigley Ln, Harrisburg, PA 17112
4beds
3,828sqft
Single Family Residence
Built in 2003
0.45 Acres Lot
$602,700 Zestimate®
$153/sqft
$3,140 Estimated rent
Home value
$602,700
$548,000 - $663,000
$3,140/mo
Zestimate® history
Owner options
List your home for rent
$3,140/mo
Rent Zestimate®
Find your next renter with Zillow Rental Manager. Plus, with online applications, you can quickly screen prospective tenants – for free.
$3,140/mo
Rent Zestimate®
Refinance and save
$3,103/mo
Est. payment
Refinancing to a lower rate could help reduce your monthly payments and save thousands over the life of the loan.
$3,103/mo
Est. payment
Explore your selling options
Work with a Zillow partner agent
Leverage their expertise and Zillow's premium Showcase listings to get your home seen by more buyers.
Get startedList with your own agent
Get your home in front of millions of buyers by listing it on Zillow.
Learn how to do itSell it yourself
Take full control of how buyers see your home on Zillow by listing For Sale by Owner (FSBO).
List your homeWhat's special
Zillow last checked:
Listing updated:
Listed by:
SATISH CHUNDRU 717-418-8324,
Cavalry Realty LLC
Bought with:
Sarah Gray, RS341323
Keller Williams Realty
Source: Bright MLS,MLS#: PADA2045930
Facts & features
Interior
Bedrooms & bathrooms
- Bedrooms: 4
- Bathrooms: 4
- Full bathrooms: 3
- 1/2 bathrooms: 1
- Main level bathrooms: 1
Rooms
- Room types: Foyer, Other
Foyer
- Level: Unspecified
Other
- Level: Unspecified
Other
- Level: Unspecified
Heating
- Forced Air, Natural Gas
Cooling
- Central Air, Natural Gas
Appliances
- Included: Oven/Range - Gas, Dishwasher, Disposal, Trash Compactor, Electric Water Heater
Features
- Breakfast Area, Formal/Separate Dining Room
- Basement: Full
- Has fireplace: No
Interior area
- Total structure area: 3,828
- Total interior livable area: 3,828 sqft
- Finished area above ground: 2,828
- Finished area below ground: 1,000
Property
Parking
- Total spaces: 2
- Parking features: Garage Faces Side, Attached
- Attached garage spaces: 2
Accessibility
- Accessibility features: None
Features
- Levels: Two
- Stories: 2
- Pool features: None
Lot
- Size: 0.45 Acres
- Features: Corner Lot
Details
- Additional structures: Above Grade, Below Grade
- Parcel number: 351300130000000
- Zoning: RESIDENTIAL
- Special conditions: Standard
Construction
Type & style
- Home type: SingleFamily
- Architectural style: Traditional
- Property subtype: Single Family Residence
Materials
- Brick, Vinyl Siding, Frame
- Foundation: Brick/Mortar
- Roof: Fiberglass,Asphalt
Condition
- New construction: No
- Year built: 2003
- Major remodel year: 2023
Utilities & green energy
- Electric: 110 Volts, 200+ Amp Service
- Sewer: Other
- Water: Public
Community & HOA
Community
- Subdivision: Amber Fields
HOA
- Has HOA: No
Location
- Region: Harrisburg
- Municipality: LOWER PAXTON TWP
Financial & listing details
- Price per square foot: $153/sqft
- Tax assessed value: $249,700
- Annual tax amount: $7,160
- Date on market: 5/28/2025
- Listing agreement: Exclusive Right To Sell
- Listing terms: Conventional,Cash
- Ownership: Fee Simple
Price history
| Date | Event | Price |
|---|---|---|
| 7/24/2025 | Sold | $587,000-2%$153/sqft |
Source:  Bright MLS #PADA2045930 Report a problem Bright MLS #PADA2045930 Report a problem | ||
| 6/20/2025 | Pending sale | $599,000$156/sqft |
Source: Bright MLS #PADA2045930 Report a problem | ||
| 6/7/2025 | Price change | $599,000-1.8%$156/sqft |
Source: Bright MLS #PADA2045930 Report a problem | ||
| 5/28/2025 | Listed for sale | $610,000+100.1%$159/sqft |
Source: Bright MLS #PADA2045930 Report a problem | ||
| 10/24/2003 | Sold | $304,800$80/sqft |
Source: Public Record Report a problem | ||
Public tax history
| Year | Property taxes | Tax assessment |
|---|---|---|
| 2025 | $7,248 +7.8% | $249,700 |
| 2023 | $6,722 | $249,700 |
| 2022 | $6,722 +0.7% | $249,700 |
| 2021 | $6,679 +188.1% | $249,700 |
| 2020 | $2,318 +1.2% | $249,700 |
| 2019 | $2,291 -63.6% | $249,700 |
| 2018 | $6,293 | $249,700 |
| 2017 | -- | $249,700 |
| 2016 | -- | $249,700 |
| 2015 | -- | $249,700 |
| 2014 | -- | $249,700 |
| 2013 | -- | $249,700 |
| 2012 | -- | $249,700 |
| 2011 | -- | $249,700 |
| 2010 | -- | $249,700 |
| 2008 | -- | $249,700 |
| 2007 | -- | $249,700 |
| 2006 | -- | $249,700 |
Find assessor info on the county website
Neighborhood: Paxtonia
Nearby homes
- $637,1004 bd3 ba3.1k sqft5986 Candlestick Dr, Paxtonia, PA 17112Off Market
- $614,2004 bd2 ba2.8k sqft5996 Candlestick Dr, Harrisburg, PA 17112Off Market
- $462,8004 bd3 ba2.6k sqft5983 Candlestick Dr, Harrisburg, PA 17112Off Market
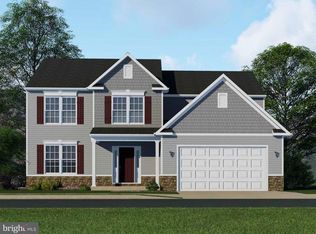
- $644,1004 bd3 ba3.1k sqft710 Wrigley Ln, Harrisburg, PA 17112Off Market
- $505,6004 bd3 ba2.6k sqft711 Wrigley Ln, Harrisburg, PA 17112Off Market
- $630,7006 bd5 ba5.1k sqft5999 Candlestick Dr, Harrisburg, PA 17112Off Market
- $588,6004 bd2 ba2.7k sqft709 Wrigley Ln, Harrisburg, PA 17112Off Market
- $575,5004 bd2 ba2.3k sqft5994 Candlestick Dr, Harrisburg, PA 17112Off Market
Nearby schools
GreatSchools rating
- 8/10Paxtonia El SchoolGrades: K-5Distance: 1.1 mi
- 7/10Central Dauphin Middle SchoolGrades: 6-8Distance: 2 mi
- 5/10Central Dauphin Senior High SchoolGrades: 9-12Distance: 3.2 mi
Schools provided by the listing agent
- Elementary: Paxtonia
- Middle: Central Dauphin
- High: Central Dauphin
- District: Central Dauphin
Source: Bright MLS. This data may not be complete. We recommend contacting the local school district to confirm school assignments for this home.


Get pre-qualified for a loan
At Zillow Home Loans, we can pre-qualify you in as little as 5 minutes with no impact to your credit score.An equal housing lender. NMLS #10287.
Sell for more on Zillow
Get a Zillow Showcase℠ listing at no additional cost and you could sell for .
$602,700
2% more
+$12,054
With Zillow Showcase(estimated)
$614,754
- Pennsylvania
- Dauphin County
- Harrisburg
- 17112
- Paxtonia
- 712 Wrigley Ln
Nearby cities
Nearby neighborhoods
Nearby zip codes
Other Harrisburg Topics
