ABSOLUTELY BEAUTIFUL EXECUTIVE HOME ON LARGE, PRIVATE LOT IN EXCLUSIVE AND DESIRABLE TIMARRON COUNTRY CLUB AND GOLF COURSE COMMUNITY! WELL DESIGNED FLOOR PLAN FEATURES OVERSIZED ROOMS THROUGHOUT! DRAMATIC ENTRY INTO LIVING ROOM WITH 2 STORY WALL OF WINDOWS, HARDWOOD FLOORING AND FIREPLACE, FORMAL DINING AND VERY LARGE OFFICE. HUGE OPEN KITCHEN WITH ISLAND AND MORE COUNTER SPACE THAN YOU'LL EVER NEED, PLUS BREAKFAST AREA, EAT-IN COUNTER, FAMILY ROOM WITH FIREPLACE AND VIEWS TO THE RESORT STYLE PRIVATE BACK YARD! SPACIOUS MASTER SUITE OFFERS SITTING AREA, MASTER BATH WITH SEPARATE SHOWER, SOAKING TUB AND LARGE, WALK IN CLOSET. DIRECT ACCESS TO A 3 CAR GARAGE AND SEPARATE LAUNDRY ROOM. UPSTAIRS, FIND 3 SPACIOUS BEDROOMS AND A GAME OR MEDIA ROOM! EXCELLENT LOCATION, WALKING DISTANCE TO TIMARRON COUNTRY CLUB, HIKING, RUNNING AND BIKING TRAILS, LAKES AND A HOP SKIP AND JUMP TO COMMUNITY POOLS, TENNIS, PICKLEBALL, VOLLEYBALL, CLUB HOUSE AND FITNESS, PLUS FAMOUS SOUTHLAKE TOWN SQUARE WITH WORLD CLASS SHOPPING, DINING AND ENTERTAINMENT. EXEMPLARY SOUTHLAKE CARROLL ISD! HURRY, AND MAKE YOUR SOUTHLAKE REAMS COME TRUE!
Sold
Price Unknown
712 Wyndsor Creek Dr, Southlake, TX 76092
4beds
3,874sqft
Single Family Residence
Built in 1995
0.33 Acres Lot
$1,313,600 Zestimate®
$--/sqft
$7,776 Estimated rent
Home value
$1,313,600
$1.21M - $1.42M
$7,776/mo
Zestimate® history
Owner options
List your home for rent
$7,776/mo
Rent Zestimate®
Find your next renter with Zillow Rental Manager. Plus, with online applications, you can quickly screen prospective tenants – for free.
$7,776/mo
Rent Zestimate®
Refinance and save
$1,400/mo
Est. payment
Refinancing to a lower rate could help reduce your monthly payments and save thousands over the life of the loan.
$1,400/mo
Est. payment
Explore your selling options
Work with a Zillow partner agent
Leverage their expertise and Zillow's premium Showcase listings to get your home seen by more buyers.
Get startedList with your own agent
Get your home in front of millions of buyers by listing it on Zillow.
Learn how to do itSell it yourself
Take full control of how buyers see your home on Zillow by listing For Sale by Owner (FSBO).
List your homeWhat's special
Private lotHardwood flooringOversized roomsSpacious master suiteFamily room with fireplaceSoaking tubSitting area
Zillow last checked:
Listing updated:
Listed by:
Thomas Michael 0620597 817-807-6555,
DFW Elite Realty 817-807-6555
Bought with:
Jessica Hawley
Compass RE Texas, LLC
Source: NTREIS,MLS#: 20958589
Facts & features
Interior
Bedrooms & bathrooms
- Bedrooms: 4
- Bathrooms: 5
- Full bathrooms: 3
- 1/2 bathrooms: 2
Primary bedroom
- Level: First
- Dimensions: 21 x 17
Bedroom
- Level: Second
- Dimensions: 17 x 12
Bedroom
- Level: Second
- Dimensions: 15 x 14
Bedroom
- Level: Second
- Dimensions: 15 x 12
Primary bathroom
- Level: First
- Dimensions: 14 x 14
Breakfast room nook
- Level: First
- Dimensions: 13 x 8
Dining room
- Level: First
- Dimensions: 23 x 22
Dining room
- Level: First
- Dimensions: 15 x 12
Other
- Level: Second
- Dimensions: 11 x 9
Other
- Level: Second
- Dimensions: 8 x 5
Game room
- Level: Second
- Dimensions: 18 x 12
Half bath
- Level: First
- Dimensions: 9 x 7
Half bath
- Level: Second
- Dimensions: 5 x 5
Kitchen
- Level: First
- Dimensions: 19 x 15
Laundry
- Level: First
- Dimensions: 10 x 6
Living room
- Level: First
- Dimensions: 20 x 16
Heating
- Central, Natural Gas
Cooling
- Central Air, Ceiling Fan(s), Electric
Appliances
- Included: Dishwasher, Electric Cooktop, Electric Oven, Disposal, Microwave
- Laundry: Washer Hookup, Laundry in Utility Room
Features
- Built-in Features, Chandelier, Decorative/Designer Lighting Fixtures, Eat-in Kitchen, Granite Counters, High Speed Internet, Kitchen Island, Open Floorplan, Cable TV, Vaulted Ceiling(s), Walk-In Closet(s)
- Flooring: Carpet, Wood
- Windows: Window Coverings
- Has basement: No
- Number of fireplaces: 2
- Fireplace features: Gas
Interior area
- Total interior livable area: 3,874 sqft
Property
Parking
- Total spaces: 3
- Parking features: Direct Access, Garage, Garage Door Opener
- Attached garage spaces: 3
Features
- Levels: Two
- Stories: 2
- Patio & porch: Covered
- Pool features: In Ground, Pool
Lot
- Size: 0.33 Acres
Details
- Parcel number: 06700098
Construction
Type & style
- Home type: SingleFamily
- Architectural style: Detached
- Property subtype: Single Family Residence
Materials
- Foundation: Slab
- Roof: Composition
Condition
- Year built: 1995
Utilities & green energy
- Sewer: Public Sewer
- Water: Public
- Utilities for property: Sewer Available, Underground Utilities, Water Available, Cable Available
Community & HOA
Community
- Features: Curbs
- Security: Security System Owned, Smoke Detector(s)
- Subdivision: Timarron Add
HOA
- Has HOA: Yes
- Services included: All Facilities, Association Management
- HOA fee: $1,400 annually
- HOA name: GRAND MANORS
- HOA phone: 817-424-3027
Location
- Region: Southlake
Financial & listing details
- Tax assessed value: $1,153,681
- Annual tax amount: $17,122
- Date on market: 6/12/2025
- Cumulative days on market: 3 days
- Listing terms: Cash,Conventional
Price history
| Date | Event | Price |
|---|---|---|
| 7/7/2025 | Sold | -- |
Source: NTREIS #20958589 Report a problem | ||
| 6/20/2025 | Pending sale | $1,324,880+1.9%$342/sqft |
Source: NTREIS #20958589 Report a problem | ||
| 6/16/2025 | Contingent | $1,299,880$336/sqft |
Source: NTREIS #20958589 Report a problem | ||
| 6/12/2025 | Listed for sale | $1,299,880$336/sqft |
Source: NTREIS #20958589 Report a problem | ||
Public tax history
| Year | Property taxes | Tax assessment |
|---|---|---|
| 2025 | $15,472 +4.3% | $1,153,681 |
| 2024 | $14,828 +3.7% | $1,153,681 +4.4% |
| 2023 | $14,295 -12.8% | $1,105,560 +30.7% |
| 2022 | $16,385 +5% | $845,992 +13.4% |
| 2021 | $15,601 +8.5% | $746,112 +11.6% |
| 2020 | $14,382 -1.2% | $668,659 -0.4% |
| 2019 | $14,553 +2.8% | $671,194 +7.9% |
| 2018 | $14,157 +0.4% | $621,860 +0% |
| 2017 | $14,094 +8.3% | $621,610 +11.9% |
| 2016 | $13,011 +4.6% | $555,528 +8% |
| 2015 | $12,435 | $514,600 |
| 2014 | $12,435 | $514,600 +4.4% |
| 2013 | -- | $492,900 +1% |
| 2012 | -- | $488,200 +4.6% |
| 2011 | -- | $466,700 +1.4% |
| 2010 | -- | $460,200 +0.9% |
| 2009 | -- | $455,900 |
| 2008 | -- | $455,900 +6.1% |
| 2007 | -- | $429,600 |
| 2006 | -- | $429,600 |
| 2005 | -- | $429,600 +9.4% |
| 2004 | -- | $392,700 |
| 2003 | -- | $392,700 |
| 2002 | -- | $392,700 +5.9% |
| 2001 | -- | $370,900 +7.2% |
| 2000 | -- | $345,900 |
Find assessor info on the county website
Neighborhood: Timarron
Nearby homes
- $1,097,6004 bd3 ba3.5k sqft714 Wyndsor Creek Dr, Southlake, TX 76092Off Market
- $1,531,2004 bd3 ba4.5k sqft1106 Wyndsor Creek Ct, Southlake, TX 76092Off Market
- $1,286,1004 bd4 ba3.8k sqft715 Longford Dr, Southlake, TX 76092Off Market
- $1,047,1004 bd3 ba3.7k sqft713 Longford Dr, Southlake, TX 76092Off Market
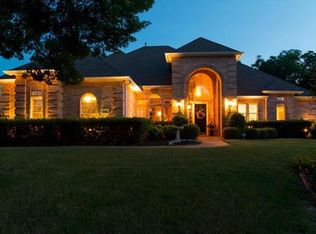
- $1,347,1004 bd3 ba4.3k sqft717 Longford Dr, Southlake, TX 76092Off Market
- $4994 bd3 ba-- sqft1104 Wyndsor Creek Ct, Southlake, TX 76092Off Market
- $1,331,0004 bd3 ba4.6k sqft1104 Wyndsor Creek Ct, Southlake, TX 76092Off Market
- $1,073,9004 bd3 ba3.3k sqft716 Wyndsor Creek Dr, Southlake, TX 76092Off Market
Nearby schools
GreatSchools rating
- 10/10Old Union Elementary SchoolGrades: PK-4Distance: 0.5 mi
- 10/10George Dawson Middle SchoolGrades: 7-8Distance: 1.5 mi
- 8/10Carroll High SchoolGrades: 9-10Distance: 2 mi
Schools provided by the listing agent
- Middle: Dawson
- High: Carroll
- District: Carroll ISD
Source: NTREIS. This data may not be complete. We recommend contacting the local school district to confirm school assignments for this home.
Get a cash offer in 3 minutes
Find out how much your home could sell for in as little as 3 minutes with a no-obligation cash offer.
Estimated market value
$1,313,600
Get a cash offer in 3 minutes
Find out how much your home could sell for in as little as 3 minutes with a no-obligation cash offer.
Estimated market value
$1,313,600
- Texas
- Tarrant County
- Southlake
- 76092
- Timarron
- 712 Wyndsor Creek Dr
Nearby cities
Nearby neighborhoods
Nearby zip codes
Other Southlake Topics
