Under contract-accepting backup offers. Sunny 2/2 Home with Office & Spacious Backyard in St. Petersburg's Jungle Terrace Neighborhood This charming 2-bedroom, 2-bathroom home, with an office that easily doubles as a third bedroom, is located in the highly desirable Jungle Terrace neighborhood of St. Petersburg. The spacious dining room, a large kitchen with solid wood cabinets and quartz countertops, and a living room that seamlessly flows into the rest of the home create an inviting, open atmosphere perfect for both relaxing and entertaining. The fenced-in backyard offers ample space for outdoor activities, gardening, or simply enjoying the beautiful Florida weather in privacy. With ample parking space, there’s plenty of room for your vehicles and guests. This home is ideally located just minutes from some of the best beaches in the area, including Madeira Beach and Redington Beach. You’ll also have easy access to nearby parks, the Pinellas Trail, and a variety of shopping and dining options. Tyrone Square Mall is just half a mile away, and downtown St. Petersburg—with its vibrant cultural scene, museums, art galleries, and waterfront parks—is just a short drive away. Families will appreciate the highly-rated schools in the area, making this an ideal place to live. With excellent public schools and top private options nearby, education is another great benefit of this location. This home offers the perfect blend of comfort, convenience, and sunny Florida living in one of St. Petersburg’s most sought-after neighborhoods!
Sold for $374,000
$374,000
7120 36TH AVENUE N, ST PETERSBURG, FL 33710
2beds
1,314sqft
Single Family Residence
Built in 1959
5,915 Square Feet Lot
$362,100 Zestimate®
$285/sqft
$2,288 Estimated rent
Home value
$362,100
$326,000 - $402,000
$2,288/mo
Zestimate® history
Owner options
List your home for rent
$2,288/mo
Rent Zestimate®
Find your next renter with Zillow Rental Manager. Plus, with online applications, you can quickly screen prospective tenants – for free.
$2,288/mo
Rent Zestimate®
Refinance and save
$2,587/mo
Est. payment
Refinancing to a lower rate could help reduce your monthly payments and save thousands over the life of the loan.
$2,587/mo
Est. payment
Explore your selling options
Work with a Zillow partner agent
Leverage their expertise and Zillow's premium Showcase listings to get your home seen by more buyers.
Get startedList with your own agent
Get your home in front of millions of buyers by listing it on Zillow.
Learn how to do itSell it yourself
Take full control of how buyers see your home on Zillow by listing For Sale by Owner (FSBO).
List your homeWhat's special
Ample parking spaceFenced-in backyardSpacious dining room
Zillow last checked:
Listing updated:
Listed by:
Jan Fanstill 941-380-0341,
CENTURY 21 TROPICAL BREEZE 941-883-4750,
Grant Rumreich 941-875-4881,
CENTURY 21 TROPICAL BREEZE
Bought with:
Jackie Egeler, 3460242
REALTY ONE GROUP SUNSHINE
Source: Stellar MLS,MLS#: D6141430 Originating MLS: Englewood
Originating MLS: Englewood
Facts & features
Interior
Bedrooms & bathrooms
- Bedrooms: 2
- Bathrooms: 2
- Full bathrooms: 2
Rooms
- Room types: Bonus Room, Family Room, Great Room, Utility Room
Primary bedroom
- Features: Built-in Closet
- Level: First
- Area: 130 Square Feet
- Dimensions: 13x10
Bedroom 2
- Features: Ceiling Fan(s), Built-in Closet
- Level: First
Bathroom 1
- Features: Tub With Shower
- Level: First
- Area: 48 Square Feet
- Dimensions: 6x8
Bathroom 2
- Features: Shower No Tub
- Level: First
Balcony porch lanai
- Level: First
Bonus room
- Features: No Closet
- Level: First
- Area: 169 Square Feet
- Dimensions: 13x13
Dining room
- Level: First
Kitchen
- Features: Stone Counters
- Level: First
- Area: 196 Square Feet
- Dimensions: 14x14
Living room
- Features: Bar
- Level: First
- Area: 760 Square Feet
- Dimensions: 20x38
Heating
- Natural Gas
Cooling
- Central Air
Appliances
- Included: Dishwasher, Dryer, Electric Water Heater, Gas Water Heater, Ice Maker, Microwave, Range Hood, Refrigerator, Washer
- Laundry: Inside, Laundry Room
Features
- Ceiling Fan(s), Dry Bar, Eating Space In Kitchen, Primary Bedroom Main Floor, Solid Wood Cabinets, Stone Counters, Thermostat
- Flooring: Porcelain Tile, Vinyl
- Windows: Insulated Windows
- Has fireplace: Yes
- Fireplace features: Living Room, Wood Burning
Interior area
- Total structure area: 1,368
- Total interior livable area: 1,314 sqft
Property
Parking
- Parking features: Curb Parking, Driveway, Guest, None, Off Street, Oversized, Parking Pad
- Has uncovered spaces: Yes
Features
- Levels: One
- Stories: 1
- Patio & porch: Patio, Side Porch
- Exterior features: Lighting, Storage
- Fencing: Fenced
Lot
- Size: 5,915 Square Feet
- Dimensions: 45 x 130
- Features: City Lot, Level
- Residential vegetation: Trees/Landscaped
Details
- Additional structures: Shed(s)
- Parcel number: 063116928620770080
- Special conditions: None
Construction
Type & style
- Home type: SingleFamily
- Property subtype: Single Family Residence
Materials
- Block
- Foundation: Slab
- Roof: Membrane,Shingle
Condition
- New construction: No
- Year built: 1959
Utilities & green energy
- Sewer: Public Sewer
- Water: Public
- Utilities for property: Cable Connected, Electricity Connected, Natural Gas Connected, Public, Sewer Connected
Community & HOA
Community
- Pet fee: $0 monthly
- Subdivision: TYRONE
HOA
- Has HOA: No
Location
- Region: Saint Petersburg
Financial & listing details
- Price per square foot: $285/sqft
- Tax assessed value: $230,958
- Annual tax amount: $589
- Date on market: 3/20/2025
- Cumulative days on market: 16 days
- Listing terms: Cash,Conventional
- Ownership: Fee Simple
- Total actual rent: 0
- Electric utility on property: Yes
- Road surface type: Paved
Price history
| Date | Event | Price |
|---|---|---|
| 5/19/2025 | Sold | $374,000+4.5%$285/sqft |
Source:  Stellar MLS #D6141430 Report a problem Stellar MLS #D6141430 Report a problem | ||
| 4/7/2025 | Pending sale | $358,000$272/sqft |
Source: Stellar MLS #D6141430 Report a problem | ||
| 3/20/2025 | Listed for sale | $358,000+120.3%$272/sqft |
Source: Stellar MLS #D6141430 Report a problem | ||
| 3/20/2020 | Sold | $162,500-7.1%$124/sqft |
Source: Public Record Report a problem | ||
| 2/22/2020 | Pending sale | $175,000$133/sqft |
Source: RE/MAX LOCAL EXPERT #U8067845 Report a problem | ||
| 2/12/2020 | Price change | $175,000-4.4%$133/sqft |
Source: RE/MAX LOCAL EXPERT #U8067845 Report a problem | ||
| 1/10/2020 | Price change | $183,000-2.7%$139/sqft |
Source: RE/MAX LOCAL EXPERT #U8067845 Report a problem | ||
| 12/13/2019 | Pending sale | $188,000$143/sqft |
Source: RE/MAX LOCAL EXPERT #U8067845 Report a problem | ||
| 12/6/2019 | Listed for sale | $188,000$143/sqft |
Source: RE/MAX LOCAL EXPERT #U8067845 Report a problem | ||
Public tax history
| Year | Property taxes | Tax assessment |
|---|---|---|
| 2025 | $621 +5.2% | $69,471 +2.9% |
| 2024 | $590 +0.2% | $67,513 +3% |
| 2023 | $589 +1.1% | $65,547 +3% |
| 2022 | $582 -3% | $63,638 +3% |
| 2021 | $600 -25.4% | $61,784 -23.3% |
| 2020 | $805 +3.9% | $80,605 +2.3% |
| 2019 | $775 | $78,793 +1.9% |
| 2018 | $775 +3.2% | $77,324 +2.1% |
| 2017 | $751 +3.7% | $75,734 +2.1% |
| 2016 | $724 -2.5% | $74,176 +0.7% |
| 2015 | $742 +0.1% | $73,660 +0.8% |
| 2014 | $741 -0.3% | $73,075 +1.5% |
| 2013 | $743 +0.7% | $71,995 +1.7% |
| 2012 | $739 | $70,792 +1.1% |
| 2011 | -- | $70,009 +1.5% |
| 2010 | -- | $68,974 +2.7% |
| 2009 | -- | $67,161 +0.1% |
| 2008 | $676 | $67,094 +3% |
| 2007 | -- | $65,140 -31.6% |
| 2005 | -- | $95,200 +13.3% |
| 2004 | $848 +2.8% | $84,000 +11.3% |
| 2003 | $825 +5.9% | $75,500 +8.6% |
| 2002 | $779 | $69,500 +8.1% |
| 2001 | $779 +5.2% | $64,300 -0.9% |
| 2000 | $741 | $64,900 |
Find assessor info on the county website
Neighborhood: Jungle Terrace
Nearby homes
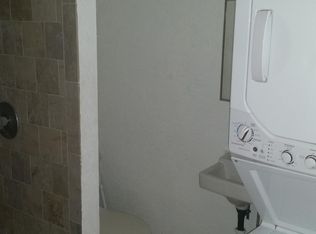
- $270,7002 bd2 ba768 sqft7112 36th Ave N, Saint Petersburg, FL 33710Off Market
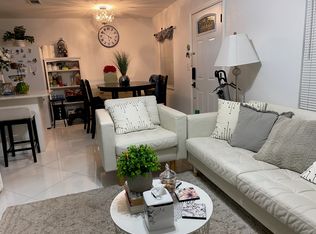
- $242,6001 bd1 ba650 sqft7136 36th Ave N, Saint Petersburg, FL 33710Off Market
- $305,0003 bd2 ba960 sqft3575 72nd St N, Saint Petersburg, FL 33710Sold

- $280,0002 bd2 ba874 sqft3538 71st St N, Saint Petersburg, FL 33710Sold
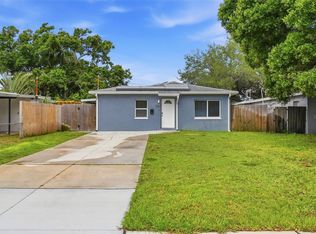
- $288,7002 bd2 ba1.2k sqft7129 35th Ave N, Saint Petersburg, FL 33710Off Market
- $329,000-- bd2 ba1.3k sqft7100 36th Ave N, Saint Petersburg, FL 33710Off Market
- $279,0002 bd1 ba720 sqft7121 35th Ave N, Saint Petersburg, FL 33710Sold
- $218,200-- bd1 ba720 sqft3528 71st St N, Saint Petersburg, FL 33710Off Market
Nearby schools
GreatSchools rating
- 6/10Seventy-Fourth St. Elementary SchoolGrades: PK-5Distance: 0.3 mi
- 3/10Azalea Middle SchoolGrades: 6-8Distance: 0.9 mi
- 3/10Dixie M. Hollins High SchoolGrades: 9-12Distance: 1.2 mi
Schools provided by the listing agent
- Elementary: Seventy-Fourth St. Elem-PN
- Middle: Tyrone Middle-PN
- High: Boca Ciega High-PN
Source: Stellar MLS. This data may not be complete. We recommend contacting the local school district to confirm school assignments for this home.
Get a cash offer in 3 minutes
Find out how much your home could sell for in as little as 3 minutes with a no-obligation cash offer.
Estimated market value
$362,100
Get a cash offer in 3 minutes
Find out how much your home could sell for in as little as 3 minutes with a no-obligation cash offer.
Estimated market value
$362,100
- Florida
- Pinellas County
- Saint Petersburg
- 33710
- Jungle Terrace
- 7120 36TH AVENUE N
Nearby cities
Nearby neighborhoods
Nearby zip codes
Other Saint Petersburg Topics
- Apartments for Rent in 33710
- Houses for Sale in 33710
- Houses for Rent in 33710
- 33710 Real Estate
- Saint Petersburg Condos
- Houses for Sale in Saint Petersburg
- Newest Listings in Saint Petersburg
- Saint Petersburg Home Values
- Saint Petersburg Real Estate Agents
- Saint Petersburg Refinance
- Saint Petersburg Mortgage Rates
