As soon as you enter Huntington Estates, it is apparent why former Indianapolis Colts have called this community home! A mere 3 minute drive to both Eagle Creek Park & I-465, 15 minutes to the Indianapolis International Airport or hop right onto I-65 & get Downtown Indy in only 10 minutes. If you don't feel like driving, then walk or ride your bike to the Eagle Creek Trail & enjoy some of the most premier, scenic views Central Indiana has to offer. This is undoubtedly one of the most convenient Northside locations out there. You are going to love the brand new deck that is just waiting for you to entertain all of your friends & family on, or retreat to by yourself after a long day & enjoy serenity shielded by the mature tree-line. This 1-owner, split-bedroom ranch floor plan revolves around the gourmet kitchen & open great room with floor to cathedral ceiling brick fireplace. The dining room is so flexible, in that it offers a separate eating area or can be a prime office space for those remote workers. Spoil yourself in your primary en suite with tray ceiling, dual sinks & walk-in closet. Space abounds in the huge upper level bonus/recreation room that affords you the space to play together as a family or find solitude to nurture your favorite hobbies. There is even a walk-in attic & very large 3-car garage, if sufficient storage is a must-have. This home defines custom-built!
Sold
$425,000
7120 Bluffridge Blvd, Indianapolis, IN 46278
3beds
2,869sqft
Residential, Single Family Residence
Built in 1994
0.45 Acres Lot
$434,300 Zestimate®
$148/sqft
$2,662 Estimated rent
Home value
$434,300
$400,000 - $473,000
$2,662/mo
Zestimate® history
Owner options
List your home for rent
$2,662/mo
Rent Zestimate®
Find your next renter with Zillow Rental Manager. Plus, with online applications, you can quickly screen prospective tenants – for free.
$2,662/mo
Rent Zestimate®
Refinance and save
$3,096/mo
Est. payment
Refinancing to a lower rate could help reduce your monthly payments and save thousands over the life of the loan.
$3,096/mo
Est. payment
Explore your selling options
Work with a Zillow partner agent
Leverage their expertise and Zillow's premium Showcase listings to get your home seen by more buyers.
Get startedList with your own agent
Get your home in front of millions of buyers by listing it on Zillow.
Learn how to do itSell it yourself
Take full control of how buyers see your home on Zillow by listing For Sale by Owner (FSBO).
List your homeWhat's special
Cathedral ceiling brick fireplaceBrand new deckOpen great roomSplit-bedroom ranch floor planPrimary en suiteTray ceilingDual sinks
Zillow last checked:
Listing updated:
Listed by:
Brian Harbert 317-903-3218,
REALTY WORLD-Harbert Company,
Cameron Harbert 317-371-0224,
REALTY WORLD-Harbert Company
Bought with:
Pat Haddad
Realty World Indy
Source: MIBOR as distributed by MLS GRID,MLS#: 22050953
Facts & features
Interior
Bedrooms & bathrooms
- Bedrooms: 3
- Bathrooms: 3
- Full bathrooms: 2
- 1/2 bathrooms: 1
- Main level bathrooms: 3
- Main level bedrooms: 3
Primary bedroom
- Level: Main
- Area: 224 Square Feet
- Dimensions: 16x14
Bedroom 2
- Level: Main
- Area: 156 Square Feet
- Dimensions: 13x12
Bedroom 3
- Level: Main
- Area: 156 Square Feet
- Dimensions: 13x12
Bonus room
- Level: Upper
- Area: 364 Square Feet
- Dimensions: 28x13
Dining room
- Level: Main
- Area: 144 Square Feet
- Dimensions: 12x12
Great room
- Level: Main
- Area: 323 Square Feet
- Dimensions: 19x17
Kitchen
- Level: Main
- Area: 256 Square Feet
- Dimensions: 16x16
Laundry
- Features: Tile-Ceramic
- Level: Main
- Area: 36 Square Feet
- Dimensions: 6x6
Heating
- Forced Air, High Efficiency (90%+ AFUE )
Cooling
- Central Air
Appliances
- Included: Dishwasher, Disposal, Microwave, Electric Oven, Refrigerator, Water Softener Rented
- Laundry: Connections All, Laundry Room, Main Level, Sink
Features
- Attic Access, Double Vanity, Breakfast Bar, Cathedral Ceiling(s), High Ceilings, Tray Ceiling(s), Kitchen Island, Entrance Foyer, Ceiling Fan(s), Hardwood Floors, High Speed Internet, Eat-in Kitchen, Pantry, Walk-In Closet(s)
- Flooring: Hardwood
- Windows: Wood Work Painted
- Has basement: No
- Attic: Access Only
- Number of fireplaces: 1
- Fireplace features: Gas Log, Great Room, Masonry
Interior area
- Total structure area: 2,869
- Total interior livable area: 2,869 sqft
Property
Parking
- Total spaces: 3
- Parking features: Attached
- Attached garage spaces: 3
- Details: Garage Parking Other(Finished Garage)
Features
- Levels: One and One Half
- Stories: 1
- Patio & porch: Covered, Deck
Lot
- Size: 0.45 Acres
- Features: Sidewalks
Details
- Parcel number: 490434104002000600
- Horse amenities: None
Construction
Type & style
- Home type: SingleFamily
- Architectural style: Ranch
- Property subtype: Residential, Single Family Residence
Materials
- Brick
- Foundation: Crawl Space, Block
Condition
- Updated/Remodeled
- New construction: No
- Year built: 1994
Utilities & green energy
- Electric: 200+ Amp Service, 220 Volts, 220 Volts in Kitchen, 220 Volts in Laundry, Circuit Breakers, Underground
- Water: Public
- Utilities for property: Electricity Connected, Sewer Connected, Water Connected
Community & HOA
Community
- Subdivision: Huntington Estates
HOA
- Has HOA: Yes
- HOA fee: $275 semi-annually
- HOA phone: 317-875-5600
Location
- Region: Indianapolis
Financial & listing details
- Price per square foot: $148/sqft
- Tax assessed value: $417,300
- Annual tax amount: $3,898
- Date on market: 7/24/2025
- Cumulative days on market: 4 days
- Electric utility on property: Yes
Price history
| Date | Event | Price |
|---|---|---|
| 9/2/2025 | Sold | $425,000$148/sqft |
Source:  MIBOR as distributed by MLS GRID #22050953 Report a problem MIBOR as distributed by MLS GRID #22050953 Report a problem | ||
| 7/27/2025 | Pending sale | $425,000$148/sqft |
Source: MIBOR as distributed by MLS GRID #22050953 Report a problem | ||
| 7/24/2025 | Listed for sale | $425,000$148/sqft |
Source: MIBOR as distributed by MLS GRID #22050953 Report a problem | ||
Public tax history
| Year | Property taxes | Tax assessment |
|---|---|---|
| 2025 | $3,898 +12.9% | $417,300 +20.9% |
| 2024 | $3,452 +4.4% | $345,200 |
| 2023 | $3,306 +15.6% | $345,200 +4.4% |
| 2022 | $2,861 +6.1% | $330,600 +15.6% |
| 2021 | $2,697 +0.7% | $286,100 +6.1% |
| 2020 | $2,678 +4.2% | $269,700 +0.7% |
| 2019 | $2,571 +0.2% | $267,800 +4.2% |
| 2018 | $2,567 +3.3% | $257,100 +1.4% |
| 2017 | $2,485 +9.9% | $253,500 +7.1% |
| 2016 | $2,262 +6.1% | $236,700 +11.1% |
| 2014 | $2,131 -12.1% | $213,100 |
| 2013 | $2,424 | $213,100 -5.6% |
| 2012 | $2,424 | $225,800 -6% |
| 2011 | -- | $240,300 -1.7% |
| 2010 | $2,584 +3% | $244,500 -2.6% |
| 2009 | $2,509 | $250,900 -5.6% |
| 2007 | -- | $265,700 |
Find assessor info on the county website
Neighborhood: Trader's Point
Nearby homes
- $494,9004 bd3 ba2.5k sqft7104 Bluffridge Blvd, Indianapolis, IN 46278Off Market
- $577,8004 bd4 ba4.1k sqft7130 Bluffridge Blvd, Indianapolis, IN 46278Off Market
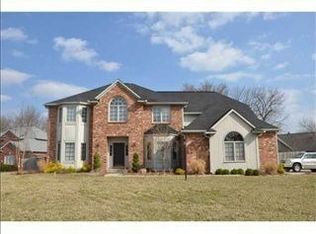
- $525,0004 bd3 ba3.8k sqft7123 Bluffridge Blvd, Indianapolis, IN 46278Sold

- $659,9006 bd5 ba4.5k sqft6912 Antietam Cir, Indianapolis, IN 46278Off Market
- $477,9004 bd1 ba2.6k sqft6817 Antietam Pl, Indianapolis, IN 46278Off Market
- $411,2003 bd0 ba2.9k sqft7115 Bluffridge Blvd, Indianapolis, IN 46278Off Market
- $530,1004 bd1 ba3.1k sqft7131 Bluffridge Blvd, Indianapolis, IN 46278Off Market
- $568,5004 bd2 ba2.9k sqft6918 Antietam Cir, Indianapolis, IN 46278Off Market
Nearby schools
GreatSchools rating
- 4/10Central Elementary School (Pike)Grades: K-5Distance: 1.5 mi
- 4/10Lincoln Middle SchoolGrades: 6-8Distance: 1.9 mi
- 3/10Pike High SchoolGrades: 9-12Distance: 1.8 mi
Schools provided by the listing agent
- High: Pike High School
Source: MIBOR as distributed by MLS GRID. This data may not be complete. We recommend contacting the local school district to confirm school assignments for this home.
Get a cash offer in 3 minutes
Find out how much your home could sell for in as little as 3 minutes with a no-obligation cash offer.
Estimated market value
$434,300
Get a cash offer in 3 minutes
Find out how much your home could sell for in as little as 3 minutes with a no-obligation cash offer.
Estimated market value
$434,300
- Indiana
- Marion County
- Indianapolis
- 46278
- Trader's Point
- 7120 Bluffridge Blvd
