Wyatt James Builder NEW CONSTRUCTION, now complete and ready for new owners! LAKEWOOD ELEMENTARY FOR UNDER $1MM! Nestled in secluded pocket of Hollywood Heights area of Lakewood. Right off Santa Fe Trail, minutes from White Rock, Arboretum, shopping and restaurants in Lakewood and Casa Linda! Walking distance to Tenison Park Golf and Lindsey Park with each access to downtown Dallas! Open layout with nail down hardwood flooring throughout all living areas! Fantastic kitchen features custom built, site finished shaker style cabinets Carrara Quartz counters, Stainless Steel Electrolux appliances with Gas range! Large island with composite Silgranit sink! Primary suite on the second level has amazing full tile walk in shower, dual sinks, great walk in closet! Utility room conveniently located near bedrooms! Third floor level has private ensuite bedroom, sitting area with built in desk and game room! 1-2-10 Builder warranty provided. DAYS ON MARKET INCLUDE CONSTRUCTION TIME.
Sold
Price Unknown
7120 Brisa Dr, Dallas, TX 75223
4beds
3,084sqft
Single Family Residence
Built in 2023
3,092 Square Feet Lot
$941,000 Zestimate®
$--/sqft
$6,787 Estimated rent
Home value
$941,000
$875,000 - $1.02M
$6,787/mo
Zestimate® history
Owner options
List your home for rent
$6,787/mo
Rent Zestimate®
Find your next renter with Zillow Rental Manager. Plus, with online applications, you can quickly screen prospective tenants – for free.
$6,787/mo
Rent Zestimate®
Refinance and save
$460/mo
Est. payment
Refinancing to a lower rate could help reduce your monthly payments and save thousands over the life of the loan.
$460/mo
Est. payment
Explore your selling options
Work with a Zillow partner agent
Leverage their expertise and Zillow's premium Showcase listings to get your home seen by more buyers.
Get startedList with your own agent
Get your home in front of millions of buyers by listing it on Zillow.
Learn how to do itSell it yourself
Take full control of how buyers see your home on Zillow by listing For Sale by Owner (FSBO).
List your homeWhat's special
Zillow last checked:
Listing updated:
Listed by:
Anne Carrancejie 0619244 469-688-4138,
Berkshire HathawayHS PenFed TX 214-257-1111,
Joanne Searcy 0552321 214-213-0827,
Berkshire HathawayHS PenFed TX
Bought with:
Crystal Zschirnt
Redfin Corporation
Source: NTREIS,MLS#: 20479153
Facts & features
Interior
Bedrooms & bathrooms
- Bedrooms: 4
- Bathrooms: 4
- Full bathrooms: 3
- 1/2 bathrooms: 1
Primary bedroom
- Features: Dual Sinks, En Suite Bathroom, Separate Shower, Walk-In Closet(s)
- Level: Second
- Dimensions: 15 x 13
Bedroom
- Features: Ceiling Fan(s), Walk-In Closet(s)
- Level: Second
- Dimensions: 14 x 12
Bedroom
- Features: Ceiling Fan(s), Walk-In Closet(s)
- Level: Second
- Dimensions: 14 x 12
Bedroom
- Features: Ceiling Fan(s), En Suite Bathroom, Split Bedrooms, Walk-In Closet(s)
- Level: Third
- Dimensions: 15 x 13
Dining room
- Level: First
- Dimensions: 12 x 9
Game room
- Level: Third
- Dimensions: 19 x 14
Kitchen
- Features: Built-in Features, Granite Counters, Kitchen Island, Walk-In Pantry
- Level: First
- Dimensions: 14 x 12
Living room
- Features: Fireplace
- Level: First
- Dimensions: 16 x 15
Utility room
- Features: Built-in Features, Utility Room
- Level: Second
- Dimensions: 9 x 7
Appliances
- Included: Some Gas Appliances, Dishwasher, Disposal, Gas Range, Microwave, Plumbed For Gas, Tankless Water Heater
- Laundry: Washer Hookup, Electric Dryer Hookup, Laundry in Utility Room
Features
- Decorative/Designer Lighting Fixtures, Granite Counters, High Speed Internet, Kitchen Island, Open Floorplan, Wired for Data, Walk-In Closet(s)
- Flooring: Carpet, Ceramic Tile, Wood
- Has basement: No
- Number of fireplaces: 1
- Fireplace features: Gas Starter
Interior area
- Total interior livable area: 3,084 sqft
Property
Parking
- Total spaces: 2
- Parking features: Door-Multi
- Attached garage spaces: 2
Features
- Levels: Three Or More
- Stories: 3
- Patio & porch: Rear Porch, Front Porch, Covered
- Exterior features: Lighting
- Pool features: None
- Fencing: Wood
Lot
- Size: 3,092 Square Feet
- Features: Interior Lot, Landscaped, Subdivision, Sprinkler System
Details
- Parcel number: 00270300020210000
Construction
Type & style
- Home type: SingleFamily
- Architectural style: Tudor,Detached
- Property subtype: Single Family Residence
Materials
- Brick, Rock, Stone, Stucco
- Foundation: Slab
- Roof: Composition
Condition
- New construction: Yes
- Year built: 2023
Utilities & green energy
- Sewer: Public Sewer
- Water: Public
- Utilities for property: Sewer Available, Water Available
Green energy
- Energy efficient items: Appliances, Insulation, Lighting, Rain/Freeze Sensors, Thermostat, Water Heater, Windows
- Indoor air quality: Ventilation
- Water conservation: Efficient Hot Water Distribution, Low-Flow Fixtures
Community & HOA
Community
- Security: Security System Owned, Security System, Carbon Monoxide Detector(s), Smoke Detector(s)
- Subdivision: Kensington Gardens
HOA
- Has HOA: Yes
- Services included: Association Management
- HOA fee: $460 annually
- HOA name: Essex Management
- HOA phone: 972-428-2030
Location
- Region: Dallas
Financial & listing details
- Tax assessed value: $915,750
- Annual tax amount: $2,695
- Date on market: 11/19/2023
- Cumulative days on market: 188 days
- Listing terms: Cash,Conventional
Price history
| Date | Event | Price |
|---|---|---|
| 5/24/2024 | Sold | -- |
Source: NTREIS #20479153 Report a problem | ||
| 4/30/2024 | Contingent | $924,750$300/sqft |
Source: NTREIS #20479153 Report a problem | ||
| 11/19/2023 | Listed for sale | $924,750$300/sqft |
Source: NTREIS #20479153 Report a problem | ||
Public tax history
| Year | Property taxes | Tax assessment |
|---|---|---|
| 2025 | $20,391 +26.6% | $915,750 +27% |
| 2024 | $16,110 +551.2% | $720,800 +568.6% |
| 2023 | $2,474 -8.6% | $107,800 |
| 2022 | $2,706 -4.8% | $107,800 |
| 2021 | $2,844 +36.1% | $107,800 +40% |
| 2020 | $2,089 -0.8% | $77,000 |
| 2019 | $2,105 | $77,000 |
Find assessor info on the county website
Neighborhood: 75223
Nearby homes
- $--3 bd4 ba2.7k sqft7108 Brisa Dr, Dallas, TX 75223Sold
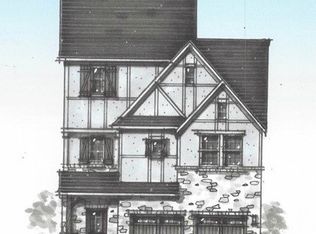
- $--3 bd3 ba2.2k sqft7132 Brisa Dr, Dallas, TX 75223Sold

- $1,022,3004 bd3 ba3.2k sqft7105 Granada Plc, Dallas, TX 75223Off Market
- $937,0004 bd4 ba3k sqft7105 Granada Pl, Dallas, TX 75223For Sale

- $--3 bd3 ba2.2k sqft7115 Brisa Dr, Dallas, TX 75223Sold
- $927,9003 bd3 ba2.7k sqft7127 Brisa Dr, Dallas, TX 75223Off Market
- $170,320-- bd-- ba-- sqft7144 Brisa Dr, Dallas, TX 75223Off Market
- $893,3003 bd3 ba2.6k sqft7117 Granada Plc, Dallas, TX 75223Off Market
Nearby schools
GreatSchools rating
- 10/10Lakewood Elementary SchoolGrades: K-5Distance: 1.3 mi
- 6/10J L Long Middle SchoolGrades: 6-8Distance: 0.8 mi
- 5/10Woodrow Wilson High SchoolGrades: 9-12Distance: 0.8 mi
Schools provided by the listing agent
- Elementary: Lakewood
- Middle: Long
- High: Woodrow Wilson
- District: Dallas ISD
Source: NTREIS. This data may not be complete. We recommend contacting the local school district to confirm school assignments for this home.
Get a cash offer in 3 minutes
Find out how much your home could sell for in as little as 3 minutes with a no-obligation cash offer.
Estimated market value
$941,000
Get a cash offer in 3 minutes
Find out how much your home could sell for in as little as 3 minutes with a no-obligation cash offer.
Estimated market value
$941,000
- Texas
- Dallas County
- Dallas
- 75223
- 7120 Brisa Dr
