Skip main navigation
Sold for $470,000
  • $470,000

    7120 Brookside Trl, Winter Park, FL 32792

    4beds
    1,753sqft
    Single Family Residence
    Built in 1976
    10,350 Square Feet Lot
    $469,900 Zestimate®
    $268/sqft
    $3,401 Estimated rent

    Home value

    $469,900

    $432,000 - $507,000

    $3,401/mo

    Zestimate® history
    Loading
    Loading...

    Owner options

    List your home for rent

    $3,401/mo

    Rent Zestimate®

    Find your next renter with Zillow Rental Manager. Plus, with online applications, you can quickly screen prospective tenants – for free.

    Learn more

    $3,401/mo

    Rent Zestimate®

    Refinance and save

    $3,092/mo

    Est. payment

    Refinancing to a lower rate could help reduce your monthly payments and save thousands over the life of the loan.

    See today's rates

    $3,092/mo

    Est. payment

    Explore your selling options

    Work with a Zillow partner agent

    Leverage their expertise and Zillow's premium Showcase listings to get your home seen by more buyers.

    Get started

    List with your own agent

    Get your home in front of millions of buyers by listing it on Zillow.

    Learn how to do it

    Sell it yourself

    Take full control of how buyers see your home on Zillow by listing For Sale by Owner (FSBO).

    List your home

    What's special

    Quartz countersSparkling poolRustic tileCul-de-sac streetShiplap tv wallShiplap wallOversized pool deck
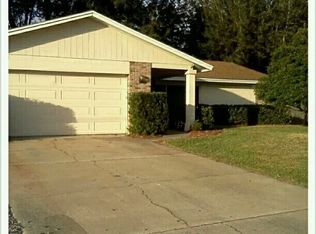
    SWIM WHENEVER YOU LIKE! Discover a new dimension of living - Sparkling pool awaits you, so come and dip your toes here! Pool party ideas come naturally in this proud-to-show huge fenced-in backyard with lots of entertaining space. Oversized pool deck and large rock patio, plus huge screened in porch, make a great space for Florida living. This rock-solid ranch offers 4 bedrooms and 2 baths set in over 1700+ sf. Great curb appeal with cool rock trimming and freshly landscaped beds. Roomy formal living room greets you as you enter. The primary bedroom is split from the other 3 bedrooms and lies off the living room. This primary suite offers closet space galore. Plus, pretty double vanity, separated from the shower area. Terrific, updated kitchen with neat rustic tile, quartz counters, tile backsplash, stainless appliances, cool single bowl sink and faucet, shiplap wall and closet pantry round out this kitchen space. The family room is a great size, and the kitchen quartz counter/bar also serves as a gathering place flowing into the family room, which features a shiplap TV wall and blind-inside sliders to the screened in porch. The other 3 bedrooms and 2nd bath are off the family room. All are nice sized and the bath with nifty vintage tile, has an access door to outside/pool area. Pretty luxury vinyl plank flooring through living areas. All set in Winter Park on a .23 acre lot and Cul-De-Sac street. Conveniently close to schools, hospital, shopping, Costco and restaurants. Plus, easy access to highway 436 and straight shot to the Orlando International Airport. Don’t wait on this rock-solid ranch in desirable Winter Park...it’s ready for its new owners!

    Zillow last checked:

    Listing updated:

    Listing Provided by:

    Teresa Jones 407-376-2130,

    KELLY PRICE & COMPANY LLC 407-645-4321,

    Elim Cintron,

    KELLY PRICE & COMPANY LLC

    Bought with:

    Stacy Casey, 3607285

    LPT REALTY LLC

    Source: Stellar MLS,MLS#: O6398534MLS LogoOriginating MLS: Orlando Regional

    Facts & features

    Interior

    Bedrooms & bathrooms
    • Bedrooms: 4
    • Bathrooms: 2
    • Full bathrooms: 2
    Primary bedroom
    • Features: Built-in Closet
    • Level: First
    • Area: 169 Square Feet
    • Dimensions: 13x13
    Bedroom 2
    • Features: Built-in Closet
    • Level: First
    • Area: 130 Square Feet
    • Dimensions: 10x13
    Bedroom 3
    • Features: Built-in Closet
    • Level: First
    • Area: 150 Square Feet
    • Dimensions: 10x15
    Bedroom 4
    • Features: Built-in Closet
    • Level: First
    • Area: 121 Square Feet
    • Dimensions: 11x11
    Balcony porch lanai
    • Level: First
    • Area: 216 Square Feet
    • Dimensions: 6x36
    Dining room
    • Level: First
    • Area: 132 Square Feet
    • Dimensions: 11x12
    Family room
    • Level: First
    • Area: 266 Square Feet
    • Dimensions: 14x19
    Kitchen
    • Features: Pantry
    • Level: First
    • Area: 88 Square Feet
    • Dimensions: 8x11
    Living room
    • Level: First
    • Area: 208 Square Feet
    • Dimensions: 13x16
    Heating
    • Central
    Cooling
    • Central Air
    Appliances
    • Included: Dishwasher, Range, Range Hood, Refrigerator
    • Laundry: In Garage
    Features
    • Ceiling Fan(s), Split Bedroom
    • Flooring: Carpet, Luxury Vinyl, Tile
    • Has fireplace: No
    Interior area
    • Total structure area: 2,323
    • Total interior livable area: 1,753 sqft

    Property

    Parking
    • Total spaces: 2
    • Parking features: Garage - Attached
    • Attached garage spaces: 2
    Features
    • Levels: One
    • Stories: 1
    • Patio & porch: Rear Porch, Screened
    • Exterior features: Sidewalk
    • Has private pool: Yes
    • Pool features: In Ground
    • Fencing: Vinyl
    Lot
    • Size: 10,350 sqft
    • Residential vegetation: Mature Landscaping
    Details
    • Parcel number: 35213050400000160
    • Zoning: R-1A
    • Special conditions: None

    Construction

    Type & style
    • Home type: SingleFamily
    • Architectural style: Ranch
    • Property subtype: Single Family Residence
    Materials
    • Block
    • Foundation: Slab
    • Roof: Shingle
    Condition
    • New construction: No
    • Year built: 1976

    Utilities & green energy

    • Sewer: Public Sewer
    • Water: Public
    • Utilities for property: Cable Connected, Public

    Community & neighborhood

    Location
    • Region: Winter Park
    • Subdivision: REPLAT OF LTS 1 2 & 3 BROOKSIDE SUB

    HOA & financial

    HOA
    • Has HOA: No
    Other fees
    • Pet fee: $0 monthly
    Other financial information
    • Total actual rent: 0

    Other

    Other facts
    • Listing terms: Cash,Conventional,FHA
    • Ownership: Fee Simple
    • Road surface type: Paved, Asphalt

    Price history

    DateEventPrice
    6/16/2026Sold$470,000-7.8%$268/sqft
    Source: Stellar MLS #O6398534 Report a problem
    4/30/2026Pending sale$510,000$291/sqft
    Source: Stellar MLS #O6398534 Report a problem
    4/23/2026Listed for sale$510,000+52.9%$291/sqft
    Source: Stellar MLS #O6398534 Report a problem
    12/29/2020Sold$333,500$190/sqft
    Source: Public Record Report a problem
    11/10/2020Pending sale$333,500$190/sqft
    Source: METRO CITY REALTY #O5901867 Report a problem
    11/5/2020Listed for sale$333,500$190/sqft
    Source: METRO CITY REALTY #O5901867 Report a problem

    Public tax history

    YearProperty taxesTax assessment
    2025$3,300 +17.6%$259,797 +2.9%
    2024$2,806 +2.8%$252,475 +3%
    2023$2,731 +2.8%$245,121 +3%
    2022$2,657 -7.8%$237,982 +3%
    2021$2,883 +165.3%$231,050 +87%
    2020$1,087 +1.2%$123,589 +2.3%
    2019$1,074 $120,810 +1.9%
    2018$1,074 +2.4%$118,557 +2.1%
    2017$1,049 +1.6%$116,119 +1.4%
    2016$1,032 -2.2%$114,527 +1.4%
    2015$1,056 $112,940 +0.8%
    2014$1,056 +23.9%$112,044 +1.5%
    2013$852 +10.9%$110,388 +1.7%
    2012$768 +2.1%$108,543 +1.7%
    2011$752 +1.9%$106,677 +1.5%
    2010$738 +5.3%$105,100 +2.7%
    2009$701 +2.1%$102,337 +0.1%
    2008$687 -14.7%$102,235 +3%
    2007$805 -15.5%$99,257 +2.5%
    2006$952 +3%$96,836 +3%
    2005$924 +1.5%$94,016 +3%
    2004$911 -17.7%$91,278 +1.9%
    2003$1,107 +1.7%$89,576 +2.4%
    2002$1,089 +5.1%$87,477 +4.6%
    2000$1,036 $83,591

    Find assessor info on the county website

    Neighborhood: Goldenrod

    Nearby schools

    GreatSchools rating
    Schools provided by the listing agent
    • Elementary: Eastbrook Elementary
    • Middle: Tuskawilla Middle
    • High: Lake Howell High

    Source: Stellar MLS. This data may not be complete. We recommend contacting the local school district to confirm school assignments for this home.

    Get a cash offer in 3 minutes
    Find out how much your home could sell for in as little as 3 minutes with a no-obligation cash offer.
    Estimated market value
    $469,900
    Get a cash offer in 3 minutes
    Find out how much your home could sell for in as little as 3 minutes with a no-obligation cash offer.
    Estimated market value
    $469,900