Skip main navigation
For sale
  • $450,000

    7120 Castlewood Dr, Summerset, SD 57718

    4beds
    2,290sqft
    : 
    Loading
    Get pre-qualified
    Single Family Residence
    Built in 2006
    10,018 Square Feet Lot
    $441,300 Zestimate®
    $197/sqft
    $-- HOA

    What's special

    Cozy fireplaceSunken family roomBreakfast barNew appliancesMature landscapingHigh vaulted ceilingsSpacious open-concept living
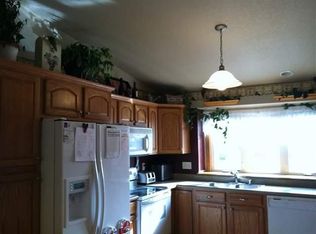
    Very well cared for home located in a fantastic neighborhood in Summerset! This beautiful home features the perfect blend of spacious open-concept living while still affording private retreat spaces. The main level offers a bright and airy living room with high vaulted ceilings with large windows and lots of natural light. The well appointed kitchen with new appliances and breakfast bar that is open to the dining room is the perfect place to gather with family and friends. The sunken family room is open to the kitchen and dining room and provides another large retreat with a cozy fireplace. Upstairs you will find the primary suite with private bath and walk-in closet, two additional bedrooms, guest bath, and a convenient laundry room. The basement of this home is currently set up as a rec room but would qualify as a 4th legal bedroom if desired. There is a also a large storage room in the basement. The exterior grounds of this home are impressive! The mature landscaping has been meticulously cared for and is the perfect retreat for backyard barbecues. Before leaving don't forget to check out the 34'x23' three car garage with ample room for cars and additional storage.
    10 days
    |
    478
    |
    27
    |

    Likely to sell faster than

    Zillow last checked:

    Listing updated:

    Listed by:

    ED DREYER 605-343-7653,

    RE/MAX ADVANTAGE

    Source: Black Hills AOR,MLS#: 179852MLS Logo

    Loading...

      Facts & features

      Interior

      Bedrooms & bathrooms
      • Bedrooms: 4
      • Bathrooms: 3
      • Full bathrooms: 2
      • 1/2 bathrooms: 1
      Bathroom
      • Features: Shower/Tub, Walk-In Closet(s)
      Dining room
      • Features: Breakfast Bar, Combination
      Heating
      • Forced Air
      Cooling
      • Has cooling: Yes
      Features
      • Flooring: Carpet, Tile, Hardwood
      • Has basement: Yes
      • Number of fireplaces: 1
      Interior area
      • Total structure area: 2,290
      • Total interior livable area: 2,290 sqft

      Property

      Parking
      • Total spaces: 3
      • Parking features: Attached, Three Car
      • Attached garage spaces: 3
      • Has uncovered spaces: Yes
      • Details: Garage Size(34x23), Driveway Exposure(South)
      Features
      • Levels: One and One Half
      • Fencing: Privacy,Back Yard
      • Has view: Yes
      • View description: Neighborhood
      Lot
      • Size: 10,018 Square Feet
      • Features: Level
      Details
      • Parcel number: 0C501902

      Construction

      Type & style
      • Home type: SingleFamily
      • Property subtype: Single Family Residence
      Materials
      • Frame
      • Roof: Composition
      Condition
      • Year built: 2006

      Community & HOA

      Community
      • Subdivision: Summerset
      HOA
      • Amenities included: None
      • Services included: None
      Location
      • Region: Summerset

      Financial & listing details

      • Price per square foot: $197/sqft
      • Tax assessed value: $388,453
      • Annual tax amount: $4,838
      • Date on market: 7/6/2026

        Estimated market value

        $441,300

        $419,000 - $463,000

        $2,107/mo

        Price history

        DateEventPrice
        7/6/2026Listed for sale$450,000$197/sqft
        Source: Black Hills AOR #179852 Report a problem

        Public tax history

        YearProperty taxesTax assessment
        2025$4,838 -1.9%$388,453 +2.7%
        2024$4,932 +18.3%$378,260
        2023$4,169 $378,260 +27.6%
        2022-- $296,354 +10.4%
        2021$3,972 +5.5%$268,352 +4.3%
        2020$3,765 +5%$257,240 +4.3%
        2019$3,585 +6.8%$246,657 +4.3%
        2018$3,356 $236,578 +8.4%
        2017$3,356 $218,253 +1.4%
        2016-- $215,272
        2015$3,677 $215,272 +14.9%
        2013$3,677 $187,430
        Find assessor info on the county website

        Monthly payment

        Est. payment

        Payment breakdown

        Explore the cost of this home by adjusting the details. Changes won't be saved.
        All calculations are estimates and provided by Zillow, Inc. for informational purposes only. Actual amounts may vary.
        HOA fees may include property taxes on listings classified as Co-Ops. Contact the listing agent and/or owner for fee details.
        Mortgage interest rates are dependent on a number of factors, including credit score, down payment, and repayment length. Interest rate data provided by Zillow Group Marketplace, Inc. as of 1/1/1970 from various mortgage lenders with which we have lead or other similar arrangements; the Estimated Payment is an average of those rates.
        See how much you could borrow to make a competitive offer.

        Climate risks

        Neighborhood: 57718

        Getting around

        9 / 100
        Car-Dependent
        27 / 100
        Somewhat Bikeable

        Nearby schools

        GreatSchools rating
        Schools provided by the listing agent
        • District: Rapid City

        Source: Black Hills AOR. This data may not be complete. We recommend contacting the local school district to confirm school assignments for this home.

        A local agent can set up tours, give advice and negotiate with sellers.

        A local lender can help you make sure your offer is ready when you are.

        Browse local experts

        Similar homes