Skip main navigation
Closed
  • $341,000

    7120 Center Ave, Hanover Park, IL 60133

    3beds
    1,100sqft
    Townhouse, Duplex, Single Family Residence
    Built in 1992
    9,035 Square Feet Lot
    $341,500 Zestimate®
    $310/sqft
    $2,305 Estimated rent

    Home value

    $341,500

    $311,000 - $376,000

    $2,305/mo

    Zestimate® history
    Loading
    Loading...

    Owner options

    List your home for rent

    $2,305/mo

    Rent Zestimate®

    Find your next renter with Zillow Rental Manager. Plus, with online applications, you can quickly screen prospective tenants – for free.

    Learn more

    $2,305/mo

    Rent Zestimate®

    Refinance and save

    $2,407/mo

    Est. payment

    Refinancing to a lower rate could help reduce your monthly payments and save thousands over the life of the loan.

    See today's rates

    $2,407/mo

    Est. payment

    Explore your selling options

    Work with a Zillow partner agent

    Leverage their expertise and Zillow's premium Showcase listings to get your home seen by more buyers.

    Get started

    List with your own agent

    Get your home in front of millions of buyers by listing it on Zillow.

    Learn how to do it

    Sell it yourself

    Take full control of how buyers see your home on Zillow by listing For Sale by Owner (FSBO).

    List your home

    What's special

    Retractable awningFenced areasHot tubRaised garden bedsTwo shedsGilkey windowsLarge private yard
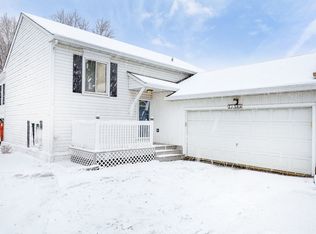
    Hard to find duplex with no HOA and a large private yard. This 3 bedroom, 1.5 bath end unit offers great space, added privacy, and numerous recent updates throughout. Features include new flooring on the main level, stairs, upstairs hallway, and bathroom, along with new ceiling fans throughout. The kitchen has been updated with a new sink, faucet, and refrigerator, along with existing updated cabinetry and appliances including stove, dishwasher, disposal, and washer. Both bathrooms feature new vanities and light fixtures, and the home also includes a new HVAC system with central air. Additional improvements include Gilkey windows, an Andersen sliding door, and gutter guards. The backyard is a standout with a deck and pergola, retractable awning, hot tub, two sheds, fenced areas, and raised garden beds. Attached 2 car garage with pull down attic storage plus plenty of guest parking. A rare combination of space, updates, privacy, and no HOA in a convenient location.

    Zillow last checked:

    Listing updated:

    Listing courtesy of:

    Joe Cirafici, PSA,RENE 708-308-8677,

    Cirafici Real Estate

    Bought with:

    Dessi Vukov, CSC

    Berkshire Hathaway HomeServices Starck Real Estate

    Source: MRED as distributed by MLS GRID,MLS#: 12606431MLS Logo

    Facts & features

    Interior

    Bedrooms & bathrooms
    • Bedrooms: 3
    • Bathrooms: 2
    • Full bathrooms: 1
    • 1/2 bathrooms: 1
    Primary bedroom
    • Features: Bathroom (Full)
    • Level: Second
    • Area: 156 Square Feet
    • Dimensions: 13X12
    Bedroom 2
    • Level: Second
    • Area: 110 Square Feet
    • Dimensions: 11X10
    Bedroom 3
    • Level: Second
    • Area: 100 Square Feet
    • Dimensions: 10X10
    Dining room
    • Level: Main
    • Area: 72 Square Feet
    • Dimensions: 12X6
    Kitchen
    • Features: Kitchen (Eating Area-Table Space)
    • Level: Main
    • Area: 100 Square Feet
    • Dimensions: 10X10
    Living room
    • Level: Main
    • Area: 252 Square Feet
    • Dimensions: 21X12
    Heating
    • Forced Air, Steam
    Cooling
    • Central Air
    Appliances
    • Included: Range, Microwave, Dishwasher, Refrigerator, Washer, Dryer, Disposal
    • Laundry: Washer Hookup, In Unit
    Features
    • Flooring: Laminate, Carpet
    • Basement: Crawl Space
    Interior area
    • Total structure area: 0
    • Total interior livable area: 1,100 sqft

    Property

    Parking
    • Total spaces: 2
    • Parking features: Asphalt, Garage Door Opener, Yes, Garage Owned, Attached, Garage
    • Attached garage spaces: 2
    • Has uncovered spaces: Yes
    Accessibility
    • Accessibility features: No Disability Access
    Features
    • Patio & porch: Deck
    • Has spa: Yes
    • Spa features: Outdoor Hot Tub
    • Fencing: Fenced,Partial
    Lot
    • Size: 9,035 sqft
    • Dimensions: 65X139X65X139
    • Features: Garden
    Details
    • Additional structures: Pergola, Shed(s)
    • Parcel number: 06361010200000
    • Special conditions: None

    Construction

    Type & style
    • Home type: Townhouse
    • Property subtype: Townhouse, Duplex, Single Family Residence
    Materials
    • Aluminum Siding
    • Foundation: Concrete Perimeter
    • Roof: Asphalt
    Condition
    • New construction: No
    • Year built: 1992
    Details
    • Builder model: 2 STORY DUPLEX

    Utilities & green energy

    • Sewer: Public Sewer
    • Water: Public

    Community & neighborhood

    Community
    • Community features: Street Lights
    Location
    • Region: Hanover Park

    HOA & financial

    HOA
    • Amenities included: Ceiling Fan, Laundry, Partial Fence
    • Services included: None

    Other

    Other facts
    • Listing terms: FHA
    • Ownership: Fee Simple

    Price history

    DateEventPrice
    6/8/2026Sold$341,000+1.8%$310/sqft
    Source: MRED as distributed by MLS GRID #12606431 Report a problem
    5/20/2026Listing removed$335,000$305/sqft
    Source: MRED as distributed by MLS GRID #12606431 Report a problem
    4/30/2026Contingent$335,000$305/sqft
    Source: MRED as distributed by MLS GRID #12606431 Report a problem
    4/22/2026Listed for sale$335,000+11.7%$305/sqft
    Source: MRED as distributed by MLS GRID #12606431 Report a problem
    9/3/2024Sold$300,000+3.5%$273/sqft
    Source: MRED as distributed by MLS GRID #12089682 Report a problem
    7/8/2024Contingent$289,900$264/sqft
    Source: MRED as distributed by MLS GRID #12089682 Report a problem
    6/27/2024Listed for sale$289,900$264/sqft
    Source: MRED as distributed by MLS GRID #12089682 Report a problem

    Public tax history

    YearProperty taxesTax assessment
    2024-- $25,000 +0%
    2023$6,875 +3.2%$24,996
    2022$6,665 +14.1%$24,996 +33.5%
    2021$5,843 -0.7%$18,727
    2020$5,882 +0.4%$18,727 -10%
    2019$5,857 +6.3%$20,808 +15.1%
    2018$5,511 +0.6%$18,078
    2017$5,480 +0.2%$18,078
    2016$5,471 +6.9%$18,078 +13.1%
    2015$5,119 +1.6%$15,984
    2014$5,039 +3.8%$15,984
    2013$4,855 +1.7%$15,984 -8.2%
    2012$4,772 +7.9%$17,416
    2011$4,422 +13.6%$17,416
    2010$3,893 +10%$17,416 -12.1%
    2009$3,540 +20.4%$19,820 -7%
    2008$2,940 +2.3%$21,311
    2007$2,875 +0.5%$21,311 +30%
    2006$2,860 +8%$16,388
    2005$2,647 +1.8%$16,388
    2004$2,599 -3.1%$16,388 +26.7%
    2003$2,681 +7.8%$12,935
    2002$2,487 +10.3%$12,935
    2001$2,255 +2.3%$12,935 +15.3%
    2000$2,205 +2.7%$11,223
    1999$2,146 $11,223

    Find assessor info on the county website

    Neighborhood: 60133

    Nearby schools

    GreatSchools rating
    Schools provided by the listing agent
    • District: 46

    Source: MRED as distributed by MLS GRID. This data may not be complete. We recommend contacting the local school district to confirm school assignments for this home.

    Get a cash offer in 3 minutes
    Find out how much your home could sell for in as little as 3 minutes with a no-obligation cash offer.
    Estimated market value
    $341,500
    Get a cash offer in 3 minutes
    Find out how much your home could sell for in as little as 3 minutes with a no-obligation cash offer.
    Estimated market value
    $341,500