Price Improved! Discover your next home at 7120 Centerhill Drive, nestled in the inviting Country Oaks community in Lakeland, FL. This delightful 3-bedroom, 2-bathroom house combines comfort with practicality, offering the perfect setting for your family. Upon entering, you are greeted by 1,797 square feet of thoughtfully arranged living space, featuring a split floor plan that prioritizes privacy. The interior is bathed in natural light, thanks to high ceilings and strategically placed skylights, creating a bright and welcoming environment. The kitchen is a chef's dream with its quartz countertops and state-of-the-art appliances, including a dishwasher, microwave, refrigerator, and range. Whether it's a quick breakfast in the cozy eat-in area or a festive dinner in the formal dining room, this home is designed for memorable meals. The kitchen's open layout flows effortlessly into the family room, establishing it as the focal point for family activities. The primary suite is your private sanctuary, complete with an en suite bathroom and a spacious walk-in closet. The home is equipped with ceiling fans, washer and dryer connections, and central air and heating, ensuring your comfort from the moment you move in. Outside, the front porch, patio, and rear porch offer serene spaces to soak up the Florida sunshine, while the expansive backyard is perfect for family fun or relaxation. The home also features a 2-car garage and a driveway for convenient parking, all set against the backdrop of a stucco exterior and a durable shingle roof. The Homeowners Association is voluntary, it plays a crucial role in preserving the area's appealing character. With easy access to I-4, the home is ideally positioned for commutes to Tampa or Orlando and is close to downtown Lakeland's amenities, including healthcare facilities, shopping, excellent schools, dining, and parks. 7120 Centerhill Drive is more than just a place to live—it's a foundation for your family's growth and happiness. Don't let this exceptional opportunity pass by. Arrange a visit today and feel the unique blend of warmth and convenience that this home has to offer. Contact us now to explore 7120 Centerhill Drive and take the first step toward making it yours.
Sold for $350,000
$350,000
7120 CENTERHILL DRIVE, LAKELAND, FL 33809
3beds
1,797sqft
Single Family Residence
Built in 1996
0.3 Acres Lot
$362,200 Zestimate®
$195/sqft
$2,226 Estimated rent
Home value
$362,200
$344,000 - $380,000
$2,226/mo
Zestimate® history
Owner options
List your home for rent
$2,226/mo
Rent Zestimate®
Find your next renter with Zillow Rental Manager. Plus, with online applications, you can quickly screen prospective tenants – for free.
$2,226/mo
Rent Zestimate®
Refinance and save
$2,392/mo
Est. payment
Refinancing to a lower rate could help reduce your monthly payments and save thousands over the life of the loan.
$2,392/mo
Est. payment
Explore your selling options
Work with a Zillow partner agent
Leverage their expertise and Zillow's premium Showcase listings to get your home seen by more buyers.
Get startedList with your own agent
Get your home in front of millions of buyers by listing it on Zillow.
Learn how to do itSell it yourself
Take full control of how buyers see your home on Zillow by listing For Sale by Owner (FSBO).
List your homeWhat's special
Zillow last checked:
Listing updated:
Listed by:
Lorena Gomez Lineros 727-637-6186,
BROKERS INTERNATIONAL RE 813-549-7653
Bought with:
Christie Weeks, 3224602
DREAM REALTY GROUP
Source: Stellar MLS,MLS#: U8224384 Originating MLS: Pinellas Suncoast
Originating MLS: Pinellas Suncoast
Facts & features
Interior
Bedrooms & bathrooms
- Bedrooms: 3
- Bathrooms: 2
- Full bathrooms: 2
Rooms
- Room types: Dining Room
Primary bedroom
- Features: Walk-In Closet(s)
- Level: First
- Dimensions: 12x10
Bathroom 2
- Level: First
- Dimensions: 10x10
Bathroom 3
- Level: First
- Dimensions: 8x10
Kitchen
- Level: First
Living room
- Level: First
Heating
- Central, Electric
Cooling
- Central Air
Appliances
- Included: Dishwasher, Electric Water Heater, Microwave, Range, Refrigerator
- Laundry: Common Area, Inside, Laundry Closet, Washer Hookup
Features
- Ceiling Fan(s), Eating Space In Kitchen, High Ceilings, Kitchen/Family Room Combo, Living Room/Dining Room Combo, Primary Bedroom Main Floor, Thermostat, Walk-In Closet(s)
- Flooring: Carpet, Luxury Vinyl, Porcelain Tile
- Doors: Sliding Doors
- Windows: Skylight(s)
- Has fireplace: No
Interior area
- Total structure area: 1,797
- Total interior livable area: 1,797 sqft
Property
Parking
- Total spaces: 2
- Parking features: Driveway, Off Street
- Attached garage spaces: 2
- Has uncovered spaces: Yes
Features
- Levels: One
- Stories: 1
- Patio & porch: Covered, Front Porch, Patio, Porch, Rear Porch
- Exterior features: Lighting, Private Mailbox, Rain Gutters
Lot
- Size: 0.3 Acres
Details
- Parcel number: 242717161100000970
- Special conditions: None
Construction
Type & style
- Home type: SingleFamily
- Property subtype: Single Family Residence
Materials
- Stucco
- Foundation: Concrete Perimeter
- Roof: Shingle
Condition
- New construction: No
- Year built: 1996
Utilities & green energy
- Sewer: Public Sewer
- Water: Public
- Utilities for property: Electricity Available, Electricity Connected, Public, Sewer Connected, Underground Utilities, Water Available, Water Connected
Community & HOA
Community
- Pet fee: $0 monthly
- Subdivision: COUNTRY OAKS LAKELAND
HOA
- Has HOA: Yes
- HOA fee: $6 monthly
- HOA name: Shannon Popa
- HOA phone: 479-427-0744
Location
- Region: Lakeland
Financial & listing details
- Price per square foot: $195/sqft
- Tax assessed value: $261,425
- Annual tax amount: $1,544
- Date on market: 1/4/2024
- Cumulative days on market: 83 days
- Listing terms: Cash,Conventional,FHA
- Ownership: Fee Simple
- Total actual rent: 0
- Electric utility on property: Yes
- Road surface type: Asphalt
Price history
| Date | Event | Price |
|---|---|---|
| 5/2/2024 | Sold | $350,000-2.5%$195/sqft |
Source:  Stellar MLS #U8224384 Report a problem Stellar MLS #U8224384 Report a problem | ||
| 4/15/2024 | Pending sale | $359,000$200/sqft |
Source: Stellar MLS #U8224384 Report a problem | ||
| 3/29/2024 | Price change | $359,000-2.7%$200/sqft |
Source: Stellar MLS #U8224384 Report a problem | ||
| 3/4/2024 | Listed for sale | $369,000$205/sqft |
Source: Stellar MLS #U8224384 Report a problem | ||
| 2/19/2024 | Pending sale | $369,000$205/sqft |
Source: Stellar MLS #U8224384 Report a problem | ||
| 1/27/2024 | Price change | $369,000-7.5%$205/sqft |
Source: Stellar MLS #U8224384 Report a problem | ||
| 1/4/2024 | Listed for sale | $398,877+37.5%$222/sqft |
Source: Stellar MLS #U8224384 Report a problem | ||
| 9/21/2023 | Sold | $290,000+47.2%$161/sqft |
Source: Public Record Report a problem | ||
| 11/16/2017 | Sold | $197,000-1.5%$110/sqft |
Source: Public Record Report a problem | ||
| 10/7/2017 | Pending sale | $199,900$111/sqft |
Source: RE/MAX PARAMOUNT PROPERTIES #L4722472 Report a problem | ||
| 8/12/2017 | Listed for sale | $199,900-8.5%$111/sqft |
Source: REMAX PARAMOUNT PROPERTIES #L4722472 Report a problem | ||
| 5/21/2015 | Listing removed | $1,250$1/sqft |
Source: RE/MAX PARAMOUNT PROPERTIES #L4706496 Report a problem | ||
| 5/15/2015 | Listed for rent | $1,250$1/sqft |
Source: RE/MAX Paramount Properties #l4706496 Report a problem | ||
| 7/2/2008 | Sold | $218,500-11.9%$122/sqft |
Source: Public Record Report a problem | ||
| 4/16/2008 | Listed for sale | $248,000+1081%$138/sqft |
Source: Visual Tour #L4603377 Report a problem | ||
| 12/11/1995 | Sold | $21,000+16.7%$12/sqft |
Source: Public Record Report a problem | ||
| 9/8/1993 | Sold | $18,000$10/sqft |
Source: Public Record Report a problem | ||
Public tax history
| Year | Property taxes | Tax assessment |
|---|---|---|
| 2025 | $3,380 -2.7% | $261,425 -2.6% |
| 2024 | $3,475 -2.4% | $268,452 -1.1% |
| 2023 | $3,561 +238.2% | $271,416 +128.3% |
| 2022 | $1,053 +0.1% | $118,862 +3% |
| 2021 | $1,052 +1.1% | $115,400 +1.4% |
| 2020 | $1,040 +0.6% | $113,807 +2.3% |
| 2019 | $1,034 -30.1% | $111,248 +1.9% |
| 2018 | $1,478 +2.4% | $109,174 -26.7% |
| 2017 | $1,443 -35% | $148,966 -0.1% |
| 2016 | $2,219 +6.2% | $149,073 +10% |
| 2015 | $2,089 -8.5% | $135,521 +10% |
| 2014 | $2,283 +30.6% | $123,201 +10% |
| 2013 | $1,748 +11.6% | $112,001 +10% |
| 2012 | $1,566 -9.8% | $101,819 -8.8% |
| 2011 | $1,737 -26.6% | $111,601 -26.1% |
| 2010 | $2,368 -19.5% | $151,011 -14.3% |
| 2009 | $2,941 +71.8% | $176,263 +19.1% |
| 2008 | $1,712 | $148,030 |
| 2007 | -- | -- |
| 2006 | $2,007 | -- |
| 2005 | -- | -- |
| 2004 | $1,765 +2.4% | -- |
| 2003 | $1,724 +19.7% | $129,700 +17.5% |
| 2002 | $1,440 +2.1% | $110,375 +1.6% |
| 2001 | $1,411 | $108,637 |
Find assessor info on the county website
Neighborhood: 33809
Nearby homes
- $353,2003 bd2 ba1.8k sqft7204 Centerhill Dr, Lakeland, FL 33809Off Market
- $50,000-- bd-- ba-- sqft7104 Centerhill Dr, Lakeland, FL 33809Off Market
- $365,8003 bd2 ba1.7k sqft7121 Odoniel Loop W, Lakeland, FL 33809Off Market
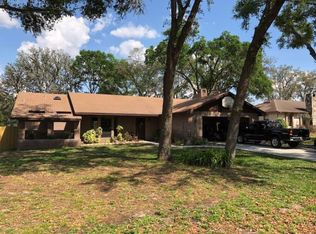
- $370,8003 bd2 ba1.8k sqft7113 Odoniel Loop W, Lakeland, FL 33809Off Market
- $335,4003 bd2 ba1.6k sqft7129 Odoniel Loop W, Lakeland, FL 33809Off Market
- $388,3003 bd2 ba2k sqft7119 Centerhill Dr, Lakeland, FL 33809Off Market
- $462,5004 bd3 ba3k sqft7104 Centerhill Dr, Lakeland, FL 33809Off Market
- $309,1003 bd2 ba1.7k sqft7212 Centerhill Dr, Lakeland, FL 33809Off Market
Nearby schools
GreatSchools rating
- 3/10Wendell Watson Elementary SchoolGrades: PK-5Distance: 0.7 mi
- 2/10Lake Gibson Middle SchoolGrades: 6-8Distance: 1.4 mi
- 3/10Lake Gibson Senior High SchoolGrades: PK,9-12Distance: 1.4 mi
Schools provided by the listing agent
- Elementary: Wendell Watson Elem
- Middle: Lake Gibson Middle/Junio
- High: Lake Gibson High
Source: Stellar MLS. This data may not be complete. We recommend contacting the local school district to confirm school assignments for this home.
Get a cash offer in 3 minutes
Find out how much your home could sell for in as little as 3 minutes with a no-obligation cash offer.
Estimated market value
$362,200
Get a cash offer in 3 minutes
Find out how much your home could sell for in as little as 3 minutes with a no-obligation cash offer.
Estimated market value
$362,200
- Florida
- Polk County
- Lakeland
- 33809
- 7120 CENTERHILL DRIVE
Nearby cities
Nearby neighborhoods
Nearby zip codes
Other Lakeland Topics
