Welcome to your spacious retreat nestled in the highly desirable community of Ashleigh Knolls. With seven bedrooms and 3.5 baths, this home offers abundant space for comfortable living and entertaining. Providing ample room for family and guests alike. The remodeled primary bath is a luxurious oasis, offering a tranquil escape from the everyday hustle and bustle. The heart of the home boasts an updated kitchen featuring granite countertops, two-tone cabinets, and a convenient island—an ideal space for culinary creations and gathering with loved ones. Gather in the sunken family room, where warmth emanates from the propane fireplace, creating a cozy ambiance for relaxation and connection. Entertain with ease in the finished lower level, perfect for movie nights or game days. Walk out level to the private hot tub on the patio offering relaxation and rejuvenation in the comfort of your own home. This home has been meticulously cared for, with a newer roof ensuring peace of mind for years to come. Freshly painted walls provide a clean canvas for you to make it your own. Retreat to the gorgeous backyard where endless possibilities await for outdoor gatherings and enjoying the serene backyard. Experience the perfect blend of comfort, style, and convenience in Ashleigh Knolls. Don't miss your chance to call this stunning property home. Schedule a private tour today and envision the possibilities awaiting you in this exceptional residence. Sauna Excluded!
Sold for $1,075,000
$1,075,000
7120 Chilton Ct, Clarksville, MD 21029
7beds
4,528sqft
Single Family Residence
Built in 1996
0.76 Acres Lot
$1,179,800 Zestimate®
$237/sqft
$6,146 Estimated rent
Home value
$1,179,800
$1.12M - $1.24M
$6,146/mo
Zestimate® history
Owner options
List your home for rent
$6,146/mo
Rent Zestimate®
Find your next renter with Zillow Rental Manager. Plus, with online applications, you can quickly screen prospective tenants – for free.
$6,146/mo
Rent Zestimate®
Refinance and save
$6,047/mo
Est. payment
Refinancing to a lower rate could help reduce your monthly payments and save thousands over the life of the loan.
$6,047/mo
Est. payment
Explore your selling options
Work with a Zillow partner agent
Leverage their expertise and Zillow's premium Showcase listings to get your home seen by more buyers.
Get startedList with your own agent
Get your home in front of millions of buyers by listing it on Zillow.
Learn how to do itSell it yourself
Take full control of how buyers see your home on Zillow by listing For Sale by Owner (FSBO).
List your homeWhat's special
Convenient islandSerene backyardGorgeous backyardLuxurious oasisPrivate hot tubClean canvasFreshly painted walls
Zillow last checked:
Listing updated:
Listed by:
Veronica Sniscak 833-487-3557,
Compass
Bought with:
Jatinder Singh, 576995
Invision Realty Inc.
Source: Bright MLS,MLS#: MDHW2038794
Facts & features
Interior
Bedrooms & bathrooms
- Bedrooms: 7
- Bathrooms: 4
- Full bathrooms: 3
- 1/2 bathrooms: 1
- Main level bathrooms: 1
Rooms
- Room types: Living Room, Dining Room, Primary Bedroom, Bedroom 3, Bedroom 4, Kitchen, Family Room, Bedroom 1, Office, Recreation Room, Bedroom 6, Bathroom 2, Additional Bedroom
Basement
- Area: 1800
Heating
- Forced Air, Baseboard, Propane, Electric
Cooling
- Central Air, Electric
Appliances
- Included: Cooktop, Dishwasher, Microwave, Double Oven, Oven, Refrigerator, Stainless Steel Appliance(s), Electric Water Heater
- Laundry: Main Level
Features
- Breakfast Area, Dining Area, Floor Plan - Traditional, Kitchen Island, Dry Wall
- Flooring: Carpet, Hardwood, Tile/Brick
- Doors: French Doors
- Windows: Double Pane Windows
- Basement: Partially Finished,Sump Pump,Walk-Out Access
- Number of fireplaces: 1
- Fireplace features: Gas/Propane
Interior area
- Total structure area: 5,428
- Total interior livable area: 4,528 sqft
- Finished area above ground: 3,628
- Finished area below ground: 900
Property
Parking
- Total spaces: 6
- Parking features: Built In, Concrete, Private, Attached, Driveway
- Attached garage spaces: 2
- Uncovered spaces: 4
Accessibility
- Accessibility features: None
Features
- Levels: Three
- Stories: 3
- Pool features: None
- Fencing: Partial,Wood
Lot
- Size: 0.76 Acres
- Features: Cul-De-Sac, Rear Yard
Details
- Additional structures: Above Grade, Below Grade
- Parcel number: 1405418836
- Zoning: RRDEO
- Special conditions: Standard
Construction
Type & style
- Home type: SingleFamily
- Architectural style: Colonial
- Property subtype: Single Family Residence
Materials
- Brick, Vinyl Siding
- Foundation: Block
- Roof: Architectural Shingle
Condition
- Excellent
- New construction: No
- Year built: 1996
Utilities & green energy
- Electric: 200+ Amp Service
- Sewer: Community Septic Tank
- Water: Well
- Utilities for property: Cable Connected, Phone Connected, Propane, Cable
Community & HOA
Community
- Subdivision: Ashleigh Knolls
HOA
- Has HOA: Yes
- HOA fee: $517 annually
- HOA name: CHAMBERS MANAGEMENT, INC.
Location
- Region: Clarksville
Financial & listing details
- Price per square foot: $237/sqft
- Tax assessed value: $846,300
- Annual tax amount: $11,331
- Date on market: 4/18/2024
- Listing agreement: Exclusive Right To Sell
- Ownership: Fee Simple
Price history
| Date | Event | Price |
|---|---|---|
| 7/17/2024 | Sold | $1,075,000$237/sqft |
Source:  Bright MLS #MDHW2038794 Report a problem Bright MLS #MDHW2038794 Report a problem | ||
| 6/6/2024 | Pending sale | $1,075,000$237/sqft |
Source: Bright MLS #MDHW2038794 Report a problem | ||
| 5/24/2024 | Listed for sale | $1,075,000$237/sqft |
Source: Bright MLS #MDHW2038794 Report a problem | ||
| 5/13/2024 | Pending sale | $1,075,000$237/sqft |
Source: Bright MLS #MDHW2038794 Report a problem | ||
| 5/1/2024 | Price change | $1,075,000-6.5%$237/sqft |
Source: Bright MLS #MDHW2038794 Report a problem | ||
| 4/18/2024 | Listed for sale | $1,150,000+190.4%$254/sqft |
Source: Bright MLS #MDHW2038794 Report a problem | ||
| 3/26/1996 | Sold | $395,967+260%$87/sqft |
Source: Public Record Report a problem | ||
| 10/17/1995 | Sold | $110,000$24/sqft |
Source: Public Record Report a problem | ||
Public tax history
| Year | Property taxes | Tax assessment |
|---|---|---|
| 2025 | -- | $891,600 +5.4% |
| 2024 | $9,529 +5.7% | $846,300 +5.7% |
| 2023 | $9,019 +6% | $801,000 +6% |
| 2022 | $8,509 | $755,700 |
| 2021 | $8,509 | $755,700 |
| 2020 | $8,509 -0.4% | $755,700 -0.4% |
| 2019 | $8,540 -3.8% | $758,400 +3.9% |
| 2018 | $8,876 -17.8% | $729,933 -3.8% |
| 2017 | $10,796 | $758,400 +12.7% |
| 2016 | -- | $673,000 +3.1% |
| 2015 | -- | $652,900 +3.2% |
| 2014 | -- | $632,800 +3.3% |
| 2013 | -- | $612,700 |
| 2012 | -- | $612,700 |
| 2011 | -- | $612,700 -27% |
| 2010 | -- | $838,890 +9.7% |
| 2009 | -- | $764,740 +10.7% |
| 2008 | -- | $690,590 +12% |
| 2007 | -- | $616,440 +12.4% |
| 2006 | -- | $548,496 +14.1% |
| 2005 | -- | $480,553 +16.5% |
| 2004 | -- | $412,610 +3.7% |
| 2003 | -- | $398,040 +3.8% |
| 2002 | -- | $383,470 +3.9% |
| 2001 | -- | $368,900 +155% |
| 2000 | -- | $144,690 |
Find assessor info on the county website
Neighborhood: 21029
Nearby homes
- $1,174,0005 bd5 ba5k sqft7116 Chilton Ct, Clarksville, MD 21029Off Market
- $1,101,000-- bd3 ba3.6k sqft7124 Chilton Ct, Clarksville, MD 21029Off Market
- $1,144,4006 bd5 ba4.6k sqft7132 Chilton Ct, Clarksville, MD 21029Off Market
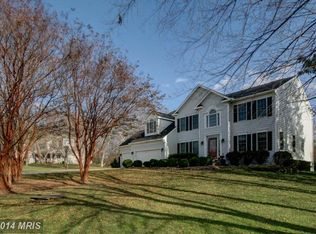
- $1,060,100-- bd4 ba3.7k sqft7125 Chilton Ct, Clarksville, MD 21029Off Market
- $1,071,100-- bd4 ba3.7k sqft7136 Chilton Ct, Clarksville, MD 21029Off Market
- $1,266,8005 bd5 ba7.5k sqft7129 Chilton Ct, Clarksville, MD 21029Off Market
- $1,128,100-- bd3 ba3.6k sqft7128 Chilton Ct, Clarksville, MD 21029Off Market
- $1,046,100-- bd2 ba3.6k sqft7121 Chilton Ct, Clarksville, MD 21029Off Market
Nearby schools
GreatSchools rating
- 8/10Pointers Run Elementary SchoolGrades: PK-5Distance: 1.1 mi
- 9/10Clarksville Middle SchoolGrades: 6-8Distance: 1.1 mi
- 8/10Atholton High SchoolGrades: 9-12Distance: 2.8 mi
Schools provided by the listing agent
- Elementary: Pointers Run
- Middle: Clarksville
- High: Atholton
- District: Howard County Public School System
Source: Bright MLS. This data may not be complete. We recommend contacting the local school district to confirm school assignments for this home.
Get a cash offer in 3 minutes
Find out how much your home could sell for in as little as 3 minutes with a no-obligation cash offer.
Estimated market value
$1,179,800
Get a cash offer in 3 minutes
Find out how much your home could sell for in as little as 3 minutes with a no-obligation cash offer.
Estimated market value
$1,179,800
- Maryland
- Howard County
- Clarksville
- 21029
- 7120 Chilton Ct
Nearby cities
Nearby zip codes
Other Clarksville Topics
