Spacious and move-in ready, this 5-bedroom Fort Worth home offers flexible living spaces and thoughtful updates throughout. Fresh interior paint, new LVP flooring in the main living areas, and new carpet in the bedrooms create a bright, welcoming atmosphere. The updated kitchen features Calacatta quartz countertops, a subway tile backsplash, refreshed cabinetry, an undermount sink, and a full appliance package. Both bathrooms have been refreshed with updated finishes and fixtures, while a new HVAC system and new water heater provide valuable peace of mind. Multiple living areas and a versatile bonus room offer space for entertaining, working from home, or everyday living, making this home an exceptional combination of comfort, functionality, and value.
Sold
Price Unknown
7120 Denver City Dr, Fort Worth, TX 76179
5beds
3,054sqft
Single Family Residence
Built in 2001
7,492 Square Feet Lot
$356,700 Zestimate®
$--/sqft
$2,938 Estimated rent
Home value
$356,700
$335,000 - $382,000
$2,938/mo
Zestimate® history
Owner options
List your home for rent
$2,938/mo
Rent Zestimate®
Find your next renter with Zillow Rental Manager. Plus, with online applications, you can quickly screen prospective tenants – for free.
$2,938/mo
Rent Zestimate®
Refinance and save
$300/mo
Est. payment
Refinancing to a lower rate could help reduce your monthly payments and save thousands over the life of the loan.
$300/mo
Est. payment
Explore your selling options
Work with a Zillow partner agent
Leverage their expertise and Zillow's premium Showcase listings to get your home seen by more buyers.
Get startedList with your own agent
Get your home in front of millions of buyers by listing it on Zillow.
Learn how to do itSell it yourself
Take full control of how buyers see your home on Zillow by listing For Sale by Owner (FSBO).
List your homeWhat's special
Fresh interior paintFlexible living spacesBright welcoming atmosphereCalacatta quartz countertopsSubway tile backsplashUndermount sinkFull appliance package
Zillow last checked:
Listing updated:
Listed by:
Steve Metarelis 0484514 844-448-0749,
Offerpad Brokerage, LLC 844-448-0749
Bought with:
Mark Philpot, 0686671
League Real Estate
Source: NTREIS,MLS#: 21285233
Facts & features
Interior
Bedrooms & bathrooms
- Bedrooms: 5
- Bathrooms: 3
- Full bathrooms: 3
Primary bedroom
- Features: Dual Sinks, Double Vanity, En Suite Bathroom, Separate Shower, Walk-In Closet(s)
- Level: First
- Dimensions: 20 x 15
Kitchen
- Features: Eat-in Kitchen, Kitchen Island, Pantry
- Level: First
- Dimensions: 14 x 13
Living room
- Level: First
- Dimensions: 21 x 18
Appliances
- Included: Dishwasher, Gas Cooktop, Microwave
Features
- Double Vanity, Eat-in Kitchen, Kitchen Island, Walk-In Closet(s)
- Has basement: No
- Number of fireplaces: 1
- Fireplace features: Family Room
Interior area
- Total interior livable area: 3,054 sqft
Property
Parking
- Total spaces: 2
- Parking features: Garage Faces Front, Garage
- Attached garage spaces: 2
Features
- Levels: Two
- Stories: 2
- Pool features: None
Lot
- Size: 7,492 Square Feet
Details
- Parcel number: 07137648
Construction
Type & style
- Home type: SingleFamily
- Architectural style: Detached
- Property subtype: Single Family Residence
Condition
- Year built: 2001
Utilities & green energy
- Sewer: Public Sewer
- Water: Public
- Utilities for property: Sewer Available, Water Available
Community & HOA
Community
- Subdivision: Ranch At Eagle Mountain Add
HOA
- Has HOA: Yes
- Services included: Association Management
- HOA fee: $300 annually
- HOA name: Er Property Owners Association
- HOA phone: 817-337-1221
Location
- Region: Fort Worth
Financial & listing details
- Tax assessed value: $394,525
- Annual tax amount: $9,386
- Date on market: 6/1/2026
- Cumulative days on market: 3 days
- Listing terms: Cash,Conventional,VA Loan
Price history
| Date | Event | Price |
|---|---|---|
| 7/10/2026 | Sold | -- |
Source: NTREIS #21285233 Report a problem | ||
| 6/5/2026 | Pending sale | $349,900$115/sqft |
Source: NTREIS #21285233 Report a problem | ||
| 6/1/2026 | Listed for sale | $349,900$115/sqft |
Source: NTREIS #21285233 Report a problem | ||
Public tax history
| Year | Property taxes | Tax assessment |
|---|---|---|
| 2025 | $6,831 -7.6% | $394,525 |
| 2024 | $7,397 +5.3% | $394,525 -14% |
| 2023 | $7,025 -13% | $458,738 +31.2% |
| 2022 | $8,075 +5.8% | $349,553 +12.1% |
| 2021 | $7,632 +8.3% | $311,915 +12.7% |
| 2020 | $7,050 -1.2% | $276,709 -0.4% |
| 2019 | $7,134 +7.7% | $277,810 +9.5% |
| 2018 | $6,623 +3.4% | $253,701 +4.3% |
| 2017 | $6,404 +7% | $243,130 +3.3% |
| 2016 | $5,987 +17.6% | $235,369 +9.4% |
| 2015 | $5,093 | $215,157 +8.9% |
| 2014 | $5,093 | $197,600 +17% |
| 2013 | -- | $168,900 +1% |
| 2012 | -- | $167,300 -2.7% |
| 2011 | -- | $172,000 +3.7% |
| 2010 | -- | $165,900 -1.4% |
| 2009 | -- | $168,200 -5.6% |
| 2008 | -- | $178,200 -2.2% |
| 2007 | -- | $182,300 +11.2% |
| 2006 | -- | $164,000 -1% |
| 2005 | -- | $165,700 -4.8% |
| 2004 | -- | $174,000 -1% |
| 2003 | -- | $175,700 +25.7% |
| 2002 | -- | $139,800 +667.1% |
| 2001 | -- | $18,225 |
Find assessor info on the county website
Neighborhood: Eagle Ranch
Nearby homes
- $358,4004 bd3 ba2.4k sqft7124 Denver City Dr, Fort Worth, TX 76179Off Market

- $469,7005 bd3 ba3.4k sqft7116 Denver City Dr, Fort Worth, TX 76179Off Market
- $306,6003 bd3 ba2k sqft7245 Tin Star Dr, Fort Worth, TX 76179Off Market
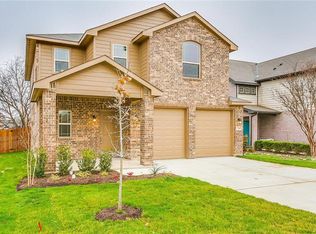
- $309,9003 bd3 ba2k sqft7249 Tin Star Dr, Fort Worth, TX 76179Off Market
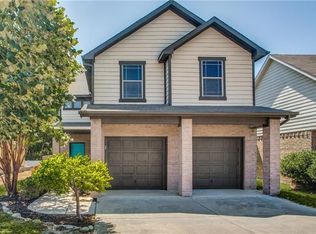
- $--4 bd3 ba2k sqft7241 Tin Star Dr, Fort Worth, TX 76179Sold
- $460,1005 bd3 ba3.8k sqft7128 Denver City Dr, Fort Worth, TX 76179Off Market
- $351,9004 bd3 ba2.4k sqft7112 Denver City Dr, Fort Worth, TX 76179Off Market
- $270,2003 bd2 ba1.4k sqft7253 Tin Star Dr #0, Fort Worth, TX 76179Off Market
Nearby schools
GreatSchools rating
- 5/10Lake Country Elementary SchoolGrades: PK-5Distance: 0.9 mi
- 7/10Creekview Middle SchoolGrades: 6-8Distance: 1.4 mi
- 6/10Boswell High SchoolGrades: 9-12Distance: 1.2 mi
Schools provided by the listing agent
- Elementary: Lake Country
- Middle: Creekview
- High: Boswell
- District: Eagle MT-Saginaw ISD
Source: NTREIS. This data may not be complete. We recommend contacting the local school district to confirm school assignments for this home.
Get a cash offer in 3 minutes
Find out how much your home could sell for in as little as 3 minutes with a no-obligation cash offer.
Estimated market value
$356,700
Get a cash offer in 3 minutes
Find out how much your home could sell for in as little as 3 minutes with a no-obligation cash offer.
Estimated market value
$356,700
- Texas
- Tarrant County
- Fort Worth
- 76179
- Eagle Ranch
- 7120 Denver City Dr
Nearby cities
Nearby neighborhoods
Nearby zip codes
Other Fort Worth Topics
