Discover the ease of living at 7120 Dewester DR, INDIANAPOLIS, IN, a traditional single-family residence built in 1997. This inviting home, spanning 1788 square feet, is move-in ready, offering a seamless transition to your new lifestyle. The heart of the home, the kitchen, is equipped with sleek stainless steel appliances, providing a functional and stylish space for culinary endeavors. With three bedrooms and two full bathrooms, alongside a convenient half bathroom, this two-story property provides ample space for comfortable living. An attached garage and a dedicated laundry room add to the home's practical amenities, enhancing daily convenience. This property offers an ideal foundation for creating your perfect living environment; schedule your private viewing today.
Sold
Zillow last checked:
Listing updated:
Bought with:
Barry Hines
Realty Wealth Advisors
Source: MIBOR as distributed by MLS GRID,MLS#: 22114447
Price history
| Date | Event | Price |
|---|---|---|
| 8/28/2026 | Sold | $260,000-7.1%$145/sqft |
Source:  MIBOR as distributed by MLS GRID #22114447 Report a problem MIBOR as distributed by MLS GRID #22114447 Report a problem | ||
| 7/27/2026 | Pending sale | $279,900$157/sqft |
Source: MIBOR as distributed by MLS GRID #22114447 Report a problem | ||
| 7/16/2026 | Listed for sale | $279,900+249.9%$157/sqft |
Source: MIBOR as distributed by MLS GRID #22114447 Report a problem | ||
| 4/21/2022 | Listing removed | -- |
Source: Zillow Rental Manager Report a problem | ||
| 4/8/2022 | Listed for rent | $1,650+37.5%$1/sqft |
Source: Zillow Rental Manager Report a problem | ||
| 11/24/2020 | Listing removed | $1,200$1/sqft |
Source: Crownmark Realty LLC #21754268 Report a problem | ||
| 11/21/2020 | Listed for rent | $1,200$1/sqft |
Source: Crownmark Realty LLC #21754268 Report a problem | ||
| 9/20/2019 | Sold | $80,000$45/sqft |
Source: Public Record Report a problem | ||
Nearby homes
- $220,7003 bd2 ba1k sqft7126 Dewester Dr, Indianapolis, IN 46236Off Market
- $220,6003 bd2 ba1.2k sqft7114 Dewester Dr, Indianapolis, IN 46236Off Market
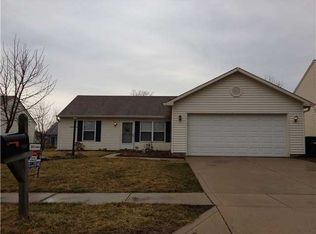
- $224,6003 bd2 ba1.1k sqft7117 Spurrington Cir, Indianapolis, IN 46236Off Market
- $202,300-- bd1 ba1k sqft7132 Dewester Dr, Indianapolis, IN 46236Off Market
Get a cash offer in 3 minutes
Find out how much your home could sell for in as little as 3 minutes with a no-obligation cash offer.
Estimated market value
$260,900
