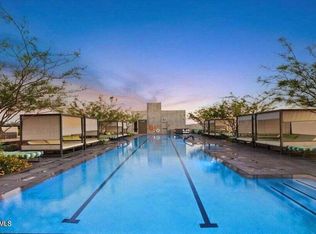
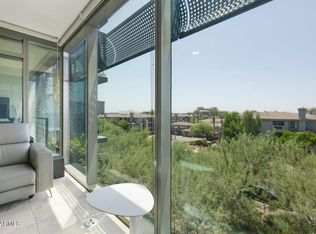
Experience luxury living in one of Scottsdale's most sought-after high rise communities, showcasing stunning city lights and mountain views. Enjoy the scenery from a private 127 sq ft patio. The home features a Euro-style kitchen w/ Bosch appliances, built-in oven, microwave, gas cooktop, & granite countertops. The sleek design with neutral finishes and floor to ceiling glass includes new carpet in bedroom, Low-E windows enhance comfort. Laundry includes full-size stacked washer/dryer, plus abundant storage. Exceptional amenities: state-of-the-art fitness center, indoor basketball courts, game tables, golf simulator, putting green, yoga studio, business center, resort-style pool, spa with cold plunge, secure parking, rooftop pool,cabana,firepit,TV/bar & towels. 6x4 storage space included.
Sold for $600,000
Zestimate®
$600,000
7120 E KIERLAND Boulevard #509, Scottsdale, AZ 85254
1beds
773sqft
Apartment
Built in 2018
-- sqft lot
$600,000 Zestimate®
$776/sqft
$2,578 Estimated rent
Home value
$600,000
$552,000 - $648,000
$2,578/mo
Zestimate® history
Owner options
List your home for rent
$2,578/mo
Rent Zestimate®
Find your next renter with Zillow Rental Manager. Plus, with online applications, you can quickly screen prospective tenants – for free.
$2,578/mo
Rent Zestimate®
Refinance and save
$4,024/mo
Est. payment
Refinancing to a lower rate could help reduce your monthly payments and save thousands over the life of the loan.
$4,024/mo
Est. payment
Explore your selling options
Work with a Zillow partner agent
Leverage their expertise and Zillow's premium Showcase listings to get your home seen by more buyers.
Get startedList with your own agent
Get your home in front of millions of buyers by listing it on Zillow.
Learn how to do itSell it yourself
Take full control of how buyers see your home on Zillow by listing For Sale by Owner (FSBO).
List your homeWhat's special
Gas cooktopNew carpet in bedroomBuilt-in ovenFloor to ceiling glassGranite countertopsAbundant storageLow-e windows enhance comfort
Zillow last checked:
Listing updated:
Listed by:
Jan L Green 602-620-2699,
HomeSmart
Bought with:
Jonathan Knutson, SA654857000
HomeSmart
Source: ARMLS,MLS#: 7027086
Facts & features
Interior
Bedrooms & bathrooms
- Bedrooms: 1
- Bathrooms: 1
- Full bathrooms: 1
Heating
- ENERGY STAR Qualified Equipment
Cooling
- Central Air, Programmable Thmstat
Appliances
- Included: Washer/Dryer Stacked, Built In Recycling, Refrigerator, Built-in Microwave, Dishwasher, Disposal, Electric Oven, Gas Cooktop
- Laundry: Engy Star (See Rmks)
Features
- Quartz Countertops, Breakfast Bar, 9+ Flat Ceilings, No Interior Steps, Kitchen Island, Full Bth Master Bdrm
- Flooring: Carpet, Tile
- Windows: Screens, ENERGY STAR Qualified Windows
- Has basement: No
- Has fireplace: No
Interior area
- Total structure area: 773
- Total interior livable area: 773 sqft
Property
Parking
- Total spaces: 2
- Parking features: Gated
- Garage spaces: 1
- Uncovered spaces: 1
Features
- Stories: 11
- Patio & porch: Covered
- Exterior features: Storage
- Spa features: None
- Fencing: Wrought Iron
- Has view: Yes
- View description: Panoramic, City Lights
Lot
- Size: 771 Square Feet
- Features: Gravel/Stone Front, Synthetic Grass Back
Details
- Parcel number: 21543398
Construction
Type & style
- Home type: Apartment
- Architectural style: Contemporary
- Property subtype: Apartment
- Attached to another structure: Yes
Materials
- Steel Frame
- Roof: Built-Up
Condition
- Year built: 2018
Details
- Builder name: David Hovey
Utilities & green energy
- Sewer: Public Sewer
- Water: City Water
Community & HOA
Community
- Features: Pool, Gated, Community Spa, Community Spa Htd, Near Bus Stop, Fitness Center
- Subdivision: OPTIMA KIERLAND CENTER 7120 CONDOMINIUM 2ND AMD
HOA
- Has HOA: Yes
- Services included: Roof Repair, Insurance, Sewer, Pest Control, Maintenance Grounds, Street Maint, Front Yard Maint, Trash, Water, Roof Replacement, Maintenance Exterior
- HOA fee: $523 monthly
- HOA name: Optima Kierland 7120
- HOA phone: 480-425-2470
Location
- Region: Scottsdale
Financial & listing details
- Price per square foot: $776/sqft
- Tax assessed value: $589,700
- Annual tax amount: $2,926
- Date on market: 5/17/2026
- Cumulative days on market: 21 days
- Listing terms: Cash,Conventional,VA Loan
- Ownership: Fee Simple
Price history
| Date | Event | Price |
|---|---|---|
| 7/8/2026 | Sold | $600,000-11.8%$776/sqft |
Source:  ARMLS #7027086 Report a problem ARMLS #7027086 Report a problem | ||
| 6/7/2026 | Pending sale | $680,000$880/sqft |
Source: ARMLS #7027086 Report a problem | ||
| 5/18/2026 | Listed for sale | $680,000+69.2%$880/sqft |
Source: ARMLS #7027086 Report a problem | ||
| 9/19/2024 | Listing removed | $3,000-7.7%$4/sqft |
Source:  HomeSmart Report a problem HomeSmart Report a problem | ||
| 8/1/2024 | Listed for rent | $3,250+41.3%$4/sqft |
Source: HomeSmart Report a problem | ||
| 6/17/2021 | Listing removed | -- |
Source: HomeSmart Report a problem | ||
| 6/10/2021 | Listed for rent | $2,300+15%$3/sqft |
Source: HomeSmart #6248054 Report a problem | ||
| 11/11/2020 | Listing removed | $2,000$3/sqft |
Source: HomeSmart #6140454 Report a problem | ||
| 10/28/2020 | Listed for rent | $2,000$3/sqft |
Source: HomeSmart #6140454 Report a problem | ||
| 7/2/2018 | Sold | $402,000$520/sqft |
Source: Public Record Report a problem | ||
Public tax history
| Year | Property taxes | Tax assessment |
|---|---|---|
| 2025 | $2,874 +2.6% | $58,970 +1.5% |
| 2024 | $2,800 +2.1% | $58,110 +123.8% |
| 2023 | $2,743 -0.7% | $25,966 -29.9% |
| 2022 | $2,762 +2.9% | $37,060 +17% |
| 2021 | $2,684 -0.1% | $31,680 +1.3% |
| 2020 | $2,688 | $31,280 +5.4% |
| 2019 | -- | $29,670 |
Find assessor info on the county website
Neighborhood: 85254
Nearby homes
- $790,0001 bd1 ba773 sqft7120 E Kierland Blvd APT 709, Scottsdale, AZ 85254Sold

- $675,0001 bd1 ba773 sqft7120 E Kierland Blvd #309, Scottsdale, AZ 85254Sold
- $624,9001 bd1 ba773 sqft7120 E Kierland Blvd APT 409, Scottsdale, AZ 85254For Sale
- $2,700,0004 bd3 ba2.4k sqft7120 E Kierland Blvd APT 507, Scottsdale, AZ 85254Sold

- $1,230,0002 bd2 ba1.6k sqft7120 E Kierland Blvd #307, Scottsdale, AZ 85254Sold
- $1,599,0003 bd3 ba1.6k sqft7120 E Kierland Blvd #310, Scottsdale, AZ 85254Sold
- $1,525,0003 bd3 ba1.6k sqft7120 E Kierland Blvd APT 410, Scottsdale, AZ 85254Sold
- $3,6001 bd1 ba812 sqft7120 E Kierland Blvd APT 806, Scottsdale, AZ 85254For Rent
Nearby schools
GreatSchools rating
- 8/10North Ranch Elementary SchoolGrades: PK-6Distance: 1.4 mi
- 7/10Horizon High SchoolGrades: 7-12Distance: 1.8 mi
- 8/10Desert Shadows Middle SchoolGrades: 5-8Distance: 2.1 mi
Schools provided by the listing agent
- Elementary: North Ranch Elementary School
- Middle: Desert Shadows Elementary School
- High: Horizon High School
- District: Paradise Valley Unified District
Source: ARMLS. This data may not be complete. We recommend contacting the local school district to confirm school assignments for this home.
Get a cash offer in 3 minutes
Find out how much your home could sell for in as little as 3 minutes with a no-obligation cash offer.
Estimated market value
$600,000
Get a cash offer in 3 minutes
Find out how much your home could sell for in as little as 3 minutes with a no-obligation cash offer.
Estimated market value
$600,000
- Arizona
- Maricopa County
- Scottsdale
- 85254
- 7120 E KIERLAND Boulevard Unit 509
Nearby cities
Nearby neighborhoods
Nearby zip codes
Other Scottsdale Topics
