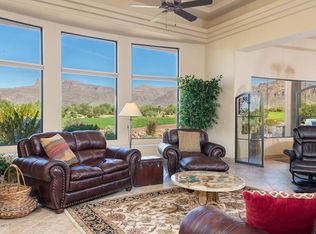
SIMILAR TO A VILLA SIZE, BUT A CUSTOM HOME SETTING W/UNSURPASSED VIEWS OF THE SUPERSTITION MOUNTAINS & THE 2ND HOLE OF THE LOST GOLD NICKLAUS GOLF COURSE. UPGRADED FINISHES, WELL MAINTAINED THOUGHTFULLY DESIGNED. 49' HEATED LAP SWIMMING POOL & SPA. COVETED NORTH/SOUTH ORIENTATION. Travertine & marble flooring, granite & marble countertops, wood casement Pella windows & doors, Kohler bath fixtures, custom cabinetry, solid core doors, vaulted ceilings, split floor plan. Private yard. 3- car garage w/epoxy floor. Abundant natural light. Newer HVAC's, hot water & water softener. Surround sound. Closets & storage. The yard is like the Boyce Thompson Arboretum w/fully mature desert landscape. 24/7 guard gated Lyle Anderson designed & built community. Golf membership under separate agreement.
Sold for $1,100,000
$1,100,000
7120 E WILDERNESS Trail, Gold Canyon, AZ 85118
3beds
2baths
2,521sqft
Single Family Residence
Built in 1998
0.36 Acres Lot
$1,199,300 Zestimate®
$436/sqft
$2,898 Estimated rent
Home value
$1,199,300
$1.10M - $1.31M
$2,898/mo
Zestimate® history
Owner options
List your home for rent
$2,898/mo
Rent Zestimate®
Find your next renter with Zillow Rental Manager. Plus, with online applications, you can quickly screen prospective tenants – for free.
$2,898/mo
Rent Zestimate®
Refinance and save
$5,954/mo
Est. payment
Refinancing to a lower rate could help reduce your monthly payments and save thousands over the life of the loan.
$5,954/mo
Est. payment
Explore your selling options
Work with a Zillow partner agent
Leverage their expertise and Zillow's premium Showcase listings to get your home seen by more buyers.
Get startedList with your own agent
Get your home in front of millions of buyers by listing it on Zillow.
Learn how to do itSell it yourself
Take full control of how buyers see your home on Zillow by listing For Sale by Owner (FSBO).
List your homeWhat's special
Hot waterKohler bath fixturesPrivate yardMarble flooringSolid core doorsCustom cabinetryMarble countertops
Zillow last checked:
Listing updated:
Listed by:
Thomas Popa 480-276-7236,
Thomas Popa & Associates LLC,
Karen C. Jordan 480-249-0978,
Thomas Popa & Associates LLC
Bought with:
Jill Gilbo, SA508121000
HomeSmart
Source: ARMLS,MLS#: 6584641
Facts & features
Interior
Bedrooms & bathrooms
- Bedrooms: 3
- Bathrooms: 2
Heating
- Natural Gas
Cooling
- Ceiling Fan(s), Programmable Thmstat
Appliances
- Included: Electric Cooktop
Features
- Granite Counters, Double Vanity, Eat-in Kitchen, Breakfast Bar, Vaulted Ceiling(s), Pantry, Full Bth Master Bdrm, Separate Shwr & Tub
- Windows: Low Emissivity Windows, Double Pane Windows, Wood Frames
- Has basement: No
- Has fireplace: Yes
- Fireplace features: Family Room, Gas
Interior area
- Total structure area: 2,521
- Total interior livable area: 2,521 sqft
Property
Parking
- Total spaces: 6
- Parking features: Garage, Open
- Garage spaces: 3
- Uncovered spaces: 3
Features
- Stories: 1
- Patio & porch: Covered, Patio
- Exterior features: Private Street(s), Built-in Barbecue
- Has private pool: Yes
- Pool features: Heated, Lap
- Has spa: Yes
- Spa features: Heated, Private, Bath
- Fencing: Block,Wrought Iron
Lot
- Size: 0.36 Acres
- Features: Sprinklers In Front, Corner Lot, Desert Back, Desert Front, On Golf Course, Cul-De-Sac, Auto Timer H2O Front
Details
- Parcel number: 10494025
Construction
Type & style
- Home type: SingleFamily
- Architectural style: Other
- Property subtype: Single Family Residence
Materials
- Stucco, Wood Frame
- Roof: Concrete
Condition
- Year built: 1998
Details
- Builder name: Sierra Pacific
Utilities & green energy
- Sewer: Private Sewer
- Water: Pvt Water Company
Community & HOA
Community
- Features: Golf, Gated, Guarded Entry, Biking/Walking Path
- Security: Security System Owned, Security Guard
- Subdivision: Superstition Mountain
HOA
- Has HOA: Yes
- Services included: Street Maint, Trash
- HOA fee: $882 quarterly
- HOA name: Superstition Mountai
- HOA phone: 480-983-6773
Location
- Region: Gold Canyon
Financial & listing details
- Price per square foot: $436/sqft
- Tax assessed value: $765,106
- Annual tax amount: $6,541
- Date on market: 8/27/2025
- Cumulative days on market: 89 days
- Listing terms: Cash,Conventional,VA Loan
- Ownership: Fee Simple
Price history
| Date | Event | Price |
|---|---|---|
| 10/31/2023 | Sold | $1,100,000-6.4%$436/sqft |
Source:  ARMLS #6584641 Report a problem ARMLS #6584641 Report a problem | ||
| 10/24/2023 | Pending sale | $1,175,000$466/sqft |
Source: ARMLS #6584641 Report a problem | ||
| 7/26/2023 | Listed for sale | $1,175,000+113.6%$466/sqft |
Source: ARMLS #6584641 Report a problem | ||
| 4/29/2009 | Sold | $550,000+3.6%$218/sqft |
Source: Public Record Report a problem | ||
| 2/29/2000 | Sold | $531,000+136%$211/sqft |
Source: Public Record Report a problem | ||
| 6/1/1998 | Sold | $225,000$89/sqft |
Source: Public Record Report a problem | ||
Public tax history
| Year | Property taxes | Tax assessment |
|---|---|---|
| 2026 | $7,092 +2.4% | $76,509 +3.5% |
| 2025 | $6,925 +1.5% | $73,925 +18.5% |
| 2024 | $6,820 +4.3% | $62,361 +24.1% |
| 2023 | $6,541 -1.8% | $50,256 -33.5% |
| 2022 | $6,658 +2.6% | $75,600 +2.6% |
| 2021 | $6,487 +2.7% | $73,678 -2.8% |
| 2020 | $6,315 +0.8% | $75,839 +45.8% |
| 2019 | $6,265 +1.5% | $52,003 -4.7% |
| 2018 | $6,174 +3.3% | $54,544 -6.9% |
| 2017 | $5,974 +2.8% | $58,570 |
| 2016 | $5,810 +15.2% | -- |
| 2014 | $5,044 | $31,939 |
| 2013 | -- | -- |
| 2012 | -- | -- |
| 2011 | -- | $45,086 -21.6% |
| 2010 | -- | $57,488 |
| 2009 | -- | -- |
| 2008 | -- | -- |
| 2007 | -- | -- |
| 2006 | -- | -- |
| 2005 | -- | -- |
| 2004 | -- | -- |
| 2003 | -- | -- |
| 2002 | -- | -- |
| 2001 | -- | -- |
Find assessor info on the county website
Neighborhood: 85118
Nearby homes
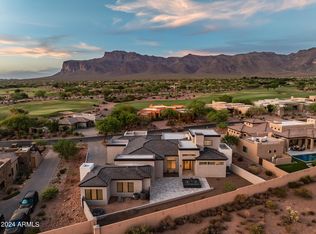
- $1,236,2003 bd3 ba3.6k sqft7152 E Wilderness Trl, Gold Canyon, AZ 85118Off Market
- $1,625,0004 bd4 ba4.3k sqft7147 E Wilderness Trl, Gold Canyon, AZ 85118Sold
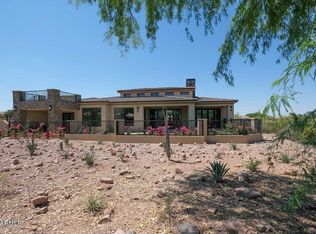
- $--0.41 Acres7147 E Wilderness Trl, Apache Junction, AZ 85218Off Market
- $1,668,1004 bd5 ba4k sqft7115 E Wilderness Trl, Gold Canyon, AZ 85118Off Market
- $--19,602 Acres7115 E Wilderness Trl, Apache Junction, AZ 85118Off Market
- $--0.41 Acres7147 Wilderness Ter #2, Wil Unincorporated County, AZ 85219Off Market
- $1,742,0004 bd5 ba3.8k sqft7179 E Wilderness Trl, Gold Canyon, AZ 85118Off Market
- $--0.4 Acres7179 E Wilderness Trl, Gold Canyon, AZ 85218Off Market
Nearby schools
GreatSchools rating
- 7/10Peralta Trail Elementary SchoolGrades: K-6Distance: 3.5 mi
- 1/10Cactus Canyon Junior High SchoolGrades: 6-8Distance: 5.1 mi
- 4/10Apache Junction High SchoolGrades: 9-12Distance: 5.4 mi
Schools provided by the listing agent
- Middle: Cactus Canyon Junior High
- High: Apache Junction High School
- District: Apache Junction Unified District
Source: ARMLS. This data may not be complete. We recommend contacting the local school district to confirm school assignments for this home.
Get a cash offer in 3 minutes
Find out how much your home could sell for in as little as 3 minutes with a no-obligation cash offer.
Estimated market value
$1,199,300
Get a cash offer in 3 minutes
Find out how much your home could sell for in as little as 3 minutes with a no-obligation cash offer.
Estimated market value
$1,199,300
- Arizona
- Pinal County
- Gold Canyon
- 85118
- 7120 E WILDERNESS Trail
Nearby cities
Nearby zip codes
Other Gold Canyon Topics
