This well-maintained home offers the perfect blend of comfort, convenience, and community. The main level features a spacious living room with a gas fireplace, durable vinyl plank flooring, and a formal dining room. The kitchen showcases granite countertops and a cozy breakfast nook. A two-car garage provides convenience and extra storage. Step outside to a tile-covered patio with a pergola, enhancing the backyard—perfect for entertaining or unwinding. Garden beds are ready for you to create a customized home garden or showcase beautiful plants and flowers. New carpet upstairs, including a spacious bonus/bedroom with a walk-in attic for ample storage. Enjoy community amenities, including a pool, playground, and recreation area. A short walk to Pharr Mill Park, with 37 acres of scenic walking trails, a fishing pond, and picnic shelters. With quick access to major shopping, Uptown Charlotte, I-485, and restaurants, this home is a rare opportunity you won’t want to miss!
Closed
$372,500
7120 Furlow Ln, Harrisburg, NC 28075
4beds
1,846sqft
Single Family Residence
Built in 2001
0.17 Acres Lot
$367,400 Zestimate®
$202/sqft
$2,173 Estimated rent
Home value
$367,400
$338,000 - $400,000
$2,173/mo
Zestimate® history
Owner options
List your home for rent
$2,173/mo
Rent Zestimate®
Find your next renter with Zillow Rental Manager. Plus, with online applications, you can quickly screen prospective tenants – for free.
$2,173/mo
Rent Zestimate®
Refinance and save
$2,408/mo
Est. payment
Refinancing to a lower rate could help reduce your monthly payments and save thousands over the life of the loan.
$2,408/mo
Est. payment
Explore your selling options
Work with a Zillow partner agent
Leverage their expertise and Zillow's premium Showcase listings to get your home seen by more buyers.
Get startedList with your own agent
Get your home in front of millions of buyers by listing it on Zillow.
Learn how to do itSell it yourself
Take full control of how buyers see your home on Zillow by listing For Sale by Owner (FSBO).
List your homeWhat's special
Gas fireplaceGarden bedsGranite countertopsDurable vinyl plank flooringFormal dining roomCozy breakfast nook
Zillow last checked:
Listing updated:
Listed by:
Briley Burris Briley.Burris7@gmail.com,
Briley Burris Realty
Bought with:
Non Member
Canopy Administration
Source: Canopy MLS as distributed by MLS GRID,MLS#: 4232900
Facts & features
Interior
Bedrooms & bathrooms
- Bedrooms: 4
- Bathrooms: 3
- Full bathrooms: 2
- 1/2 bathrooms: 1
Primary bedroom
- Level: Upper
Primary bedroom
- Level: Upper
Bedroom s
- Level: Upper
Bedroom s
- Level: Upper
Bedroom s
- Level: Upper
Bedroom s
- Level: Upper
Bathroom half
- Level: Main
Bathroom full
- Level: Upper
Bathroom full
- Level: Upper
Bathroom half
- Level: Main
Bathroom full
- Level: Upper
Bathroom full
- Level: Upper
Other
- Level: Upper
Other
- Level: Upper
Breakfast
- Level: Main
Breakfast
- Level: Main
Dining room
- Level: Main
Dining room
- Level: Main
Kitchen
- Level: Main
Kitchen
- Level: Main
Living room
- Level: Main
Living room
- Level: Main
Heating
- Central, Natural Gas
Cooling
- Central Air
Appliances
- Included: Dishwasher, Disposal, Electric Range, Gas Water Heater, Microwave
- Laundry: Laundry Closet, Main Level
Features
- Kitchen Island, Pantry, Walk-In Closet(s)
- Flooring: Carpet, Linoleum, Vinyl
- Windows: Insulated Windows
- Has basement: No
- Attic: Walk-In
- Fireplace features: Living Room
Interior area
- Total structure area: 1,846
- Total interior livable area: 1,846 sqft
- Finished area above ground: 1,846
- Finished area below ground: 0
Property
Parking
- Total spaces: 2
- Parking features: Driveway, Attached Garage, Garage Door Opener, Garage Faces Front, Garage on Main Level
- Attached garage spaces: 2
- Has uncovered spaces: Yes
Features
- Levels: Two
- Stories: 2
- Patio & porch: Patio
- Pool features: Community
Lot
- Size: 0.17 Acres
- Dimensions: 124 x 57 x 123 x 60
Details
- Parcel number: 55270444490000
- Zoning: RL
- Special conditions: Standard
Construction
Type & style
- Home type: SingleFamily
- Property subtype: Single Family Residence
Materials
- Vinyl
- Foundation: Slab
- Roof: Shingle
Condition
- New construction: No
- Year built: 2001
Utilities & green energy
- Sewer: Public Sewer
- Water: City
- Utilities for property: Cable Available, Underground Utilities
Community & HOA
Community
- Features: Cabana, Playground
- Subdivision: Canterfield Estates
HOA
- Has HOA: Yes
- HOA fee: $127 quarterly
- HOA name: Cedar Management Company
Location
- Region: Harrisburg
Financial & listing details
- Price per square foot: $202/sqft
- Tax assessed value: $316,200
- Annual tax amount: $3,118
- Date on market: 3/13/2025
- Cumulative days on market: 1 day
- Listing terms: Cash,Conventional,FHA,VA Loan
- Road surface type: Concrete, Paved
Price history
| Date | Event | Price |
|---|---|---|
| 4/10/2025 | Sold | $372,500+0.9%$202/sqft |
Source:  Canopy MLS as distributed by MLS GRID #4232900 Report a problem Canopy MLS as distributed by MLS GRID #4232900 Report a problem | ||
| 3/13/2025 | Listed for sale | $369,000+116.4%$200/sqft |
Source: Canopy MLS as distributed by MLS GRID #4232900 Report a problem | ||
| 2/5/2007 | Sold | $170,500+450%$92/sqft |
Source: Public Record Report a problem | ||
| 8/7/2006 | Sold | $31,000-79.1%$17/sqft |
Source: Agent Provided Report a problem | ||
| 11/20/2002 | Sold | $148,500$80/sqft |
Source: Public Record Report a problem | ||
Public tax history
| Year | Property taxes | Tax assessment |
|---|---|---|
| 2025 | $3,118 | $316,200 |
| 2024 | $3,118 +36.8% | $316,200 +63% |
| 2023 | $2,280 | $194,020 |
| 2022 | $2,280 +7.3% | $194,020 |
| 2021 | $2,125 +28.4% | $194,020 +28.4% |
| 2019 | $1,655 +10.6% | $151,110 |
| 2018 | $1,496 | $151,110 |
| 2017 | $1,496 | $151,110 +10.4% |
| 2016 | $1,496 | $136,930 |
| 2015 | $1,496 +56.1% | $136,930 |
| 2014 | $959 | $136,930 |
| 2013 | -- | $136,930 |
| 2012 | -- | $136,930 -16.7% |
| 2011 | -- | $164,340 |
| 2010 | -- | $164,340 |
| 2009 | -- | $164,340 +0.8% |
| 2008 | -- | $162,970 +19.5% |
| 2007 | -- | $136,340 |
| 2006 | -- | $136,340 |
| 2005 | -- | $136,340 |
| 2004 | -- | $136,340 +6.4% |
| 2003 | -- | $128,170 |
| 2002 | -- | $128,170 |
Find assessor info on the county website
Neighborhood: Canterfield Estates
Nearby homes
- $327,2003 bd2 ba1.5k sqft7124 Furlow Ln, Harrisburg, NC 28075Off Market
- $293,5003 bd2 ba1.2k sqft7112 Furlow Ln, Harrisburg, NC 28075Off Market
- $447,1005 bd3 ba2.9k sqft7113 Tabor Falls Dr, Harrisburg, NC 28075Off Market
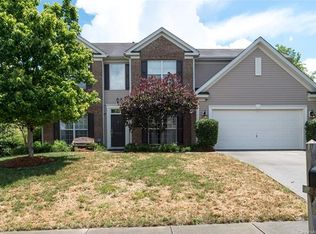
- $339,8003 bd2 ba1.8k sqft7128 Furlow Ln, Harrisburg, NC 28075Off Market
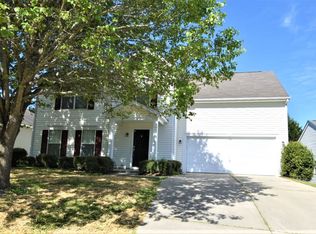
- $308,8003 bd2 ba1.2k sqft7117 Tabor Falls Dr, Harrisburg, NC 28075Off Market
- $418,7004 bd2 ba2.8k sqft1907 Moss Creek Dr, Harrisburg, NC 28075Off Market
- $425,2005 bd2 ba2.8k sqft7107 Tabor Falls Dr, Harrisburg, NC 28075Off Market
- $377,0004 bd3 ba2.5k sqft1901 Moss Creek Dr, Harrisburg, NC 28075Sold
Nearby schools
GreatSchools rating
- 6/10Patriots ElementaryGrades: K-5Distance: 1.4 mi
- 4/10Roberta Road Middle SchoolGrades: 6-8Distance: 2.7 mi
- 4/10Jay M Robinson HighGrades: 9-12Distance: 4.3 mi
Get a cash offer in 3 minutes
Find out how much your home could sell for in as little as 3 minutes with a no-obligation cash offer.
Estimated market value
$367,400
Get a cash offer in 3 minutes
Find out how much your home could sell for in as little as 3 minutes with a no-obligation cash offer.
Estimated market value
$367,400
Nearby cities
Nearby neighborhoods
Nearby zip codes
Other Harrisburg Topics
