Skip main navigation
Pending
  • $535,000

    7120 Gentle Oak Dr, Austin, TX 78749

    4beds
    1,960sqft
    : 
    $3,792/mo
    Get pre-qualified
    Single Family Residence
    Built in 1997
    7,148 Square Feet Lot
    $-- Zestimate®
    $273/sqft
    $29/mo HOA

    What's special

    Fresh interior paintBathed in natural lightNewer pella sliding doorLovely breakfast nook
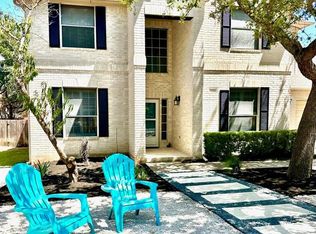
    Nestled in one of Southwest Austin's most sought-after neighborhoods, this home is a blank slate and has only had one owner since it was built! Ready for its new owner’s customizations, inside you'll find fresh interior paint to highlight the thoughtful layout. The living space with a gas fireplace is bathed in natural light, adjacent to an open dining area for gathering and entertaining. Kitchen is situated between the dining and living spaces creating a natural flow, with a lovely breakfast nook. All rooms are in the hall to the right, away from the gathering spaces, and the front bedroom can serve as a flex space, such as an office, since it also opens to the front entryway. Newer Pella sliding door leads you to the shaded backyard, a peaceful retreat, which has been thoughtfully cleared to make way for your landscaping desires. The garage is very tall, allowing for overhead storage racks above parked cars, and a new HVAC system was installed as of April 2022! Underground utilities allow for unobstructed views in the WOLO neighborhood, and a short walk down Gentle Oak leads you to the HOA maintained park complete with a playground, field for soccer and other sports, and picnic tables. Adding to the neighborhood park's charm, a Little Free Library is being installed in honor of the home's late owner, a beloved community member. The much anticipated construction on 290 at the Y is wrapping up and has made access to downtown Austin and the surrounding hill country towns quicker than ever. You won’t want to miss this opportunity to own a well-cared-for home in this established community known for its friendly atmosphere and exceptional location.
    41 days
    358
    13

    Zillow last checked:

    Listing updated:

    Listed by:

    Jillian Letemendia (512) 689-0345,

    Sprout Realty (512) 770-6526

    Source: Unlock MLS,MLS#: 7010340MLS Logo

      Facts & features

      Interior

      Bedrooms & bathrooms
      • Bedrooms: 4
      • Bathrooms: 2
      • Full bathrooms: 2
      • Main level bedrooms: 4
      Primary bedroom
      • Features: Tray Ceiling(s)
      • Level: Main
      Bedroom
      • Description: Opens to entry hall as well so can be used as an office or flex room as well as bedroom.
      • Level: Main
      Bedroom
      • Level: Main
      Bedroom
      • Level: Main
      Primary bathroom
      • Features: Soaking Tub, Jetted Tub, Separate Shower, Walk-In Closet(s)
      • Level: Main
      Bathroom
      • Level: Main
      Dining room
      • Features: Chandelier
      • Level: Main
      Kitchen
      • Features: Kitchn - Breakfast Area, Kitchen Island, Granite Counters, Eat-in Kitchen, Pantry
      • Level: Main
      Laundry
      • Features: Electric Dryer Hookup, Pocket Doors, Walk-In Closet(s), Washer Hookup
      • Level: Main
      Living room
      • Level: Main
      Heating
      • Central
      Cooling
      • Central Air
      Appliances
      • Included: Dishwasher, Microwave, Free-Standing Gas Range, Refrigerator
      Features
      • Ceiling Fan(s), Granite Counters, Kitchen Island, No Interior Steps, Primary Bedroom on Main, Storage, Walk-In Closet(s), Washer Hookup
      • Flooring: Carpet
      • Windows: Screens
      • Number of fireplaces: 1
      • Fireplace features: Gas
      Interior area
      • Total interior livable area: 1,960 sqft

      Property

      Parking
      • Total spaces: 2
      • Parking features: Attached, Driveway, Garage, Garage Door Opener
      • Attached garage spaces: 2
      Accessibility
      • Accessibility features: See Remarks
      Features
      • Levels: One
      • Stories: 1
      • Patio & porch: Rear Porch
      • Exterior features: Private Yard
      • Pool features: None
      • Fencing: Back Yard, Wood
      • Has view: Yes
      • View description: See Remarks
      • Waterfront features: None
      Lot
      • Size: 7,148 Square Feet
      • Features: Back Yard, Few Trees, Front Yard, Level
      Details
      • Additional structures: None
      • Parcel number: 04103609250000
      • Special conditions: Estate

      Construction

      Type & style
      • Home type: SingleFamily
      • Property subtype: Single Family Residence
      Materials
      • Foundation: Slab
      • Roof: Asphalt, Shingle
      Condition
      • Resale
      • New construction: No
      • Year built: 1997

      Utilities & green energy

      • Sewer: Public Sewer
      • Water: Public
      • Utilities for property: Underground Utilities

      Community & HOA

      Community
      • Features: Cluster Mailbox, Curbs, Park, Picnic Area, Playground, Sidewalks, Street Lights, Suburban, Underground Utilities
      • Subdivision: Woods Legend Oaks Sec 01
      HOA
      • Has HOA: Yes
      • Services included: Common Area Maintenance
      • HOA fee: $345 annually
      • HOA name: The Woods of Legend Oaks
      Location
      • Region: Austin

      Financial & listing details

      • Price per square foot: $273/sqft
      • Tax assessed value: $509,671
      • Annual tax amount: $13,018
      • Date on market: 7/24/2026
      • Listing terms: See Remarks

        Estimated market value

        Not available

        Estimated sales range

        Not available

        Not available

        Price history

        DateEventPrice
        9/1/2026Pending sale$535,000$273/sqft
        Source: Unlock MLS #7010340 Report a problem
        8/13/2026Contingent$535,000$273/sqft
        Source: Unlock MLS #7010340 Report a problem
        7/24/2026Listed for sale$535,000$273/sqft
        Source: Unlock MLS #7010340 Report a problem

        Public tax history

        YearProperty taxesTax assessment
        2025$2,623 -20.3%$509,671 -6.7%
        2024$3,290 +12.5%$546,109 +10%
        2023$2,924 -37%$496,463 +10%
        2022$4,643 $451,330 +10%
        2021-- $410,300 +10%
        2020$4,781 +3.4%$373,000 -2.5%
        2019$4,624 +9.2%$382,700 +5.4%
        2018$4,235 $362,953 +10%
        2017$4,235 +4.6%$329,957 +10%
        2016$4,046 $299,961 +10%
        2015$4,046 $272,692 +4%
        2014$4,046 $262,127 +10%
        2013-- $238,297 +0.2%
        2012-- $237,757 -0.1%
        2011-- $237,905 -0.9%
        2010-- $240,063 -0.9%
        2009-- $242,224 +1.8%
        2008-- $237,881 +10%
        2007-- $216,255 +10%
        2006-- $196,595 +4.1%
        2005-- $188,769 +5.5%
        2002$4,088 $179,000
        Find assessor info on the county website

        Monthly payment

        Est. payment

        Payment breakdown

        Explore the cost of this home by adjusting the details. Changes won't be saved.
        All calculations are estimates and provided by Zillow, Inc. for informational purposes only. Actual amounts may vary.
        HOA fees may include property taxes on listings classified as Co-Ops. Contact the listing agent and/or owner for fee details.
        See how much you could borrow to make a competitive offer.

        Climate risks

        Neighborhood: West Oak Hill

        Getting around

        36 / 100
        Car-Dependent
        32 / 100
        Some Transit
        49 / 100
        Somewhat Bikeable

        Nearby schools

        GreatSchools rating
        Schools provided by the listing agent
        • Elementary: Patton
        • Middle: Small
        • High: Crockett
        • District: Austin ISD

        Source: Unlock MLS. This data may not be complete. We recommend contacting the local school district to confirm school assignments for this home.

        A local agent can set up tours, give advice and negotiate with sellers.

        Browse local experts